
31886 SW Fairway Village Loop, Wilsonville, OR 97070
Local realty services provided by:Better Homes and Gardens Real Estate Realty Partners
31886 SW Fairway Village Loop,Wilsonville, OR 97070
$449,000
- 2 Beds
- 2 Baths
- 1,260 sq. ft.
- Condominium
- Active
Upcoming open houses
- Sun, Nov 2212:00 pm - 02:00 pm
Listed by: lisa willett
Office: cascade hasson sotheby's international realty503-694-6700
MLS#:172994851
Source:PORTLAND
Price summary
- Price:$449,000
- Price per sq. ft.:$356.35
- Monthly HOA dues:$436
About this home
Welcome to this coveted end unit with two balconies, one open for soaking up the sun, and one covered for year-round relaxation. When you reach the top of the stairs and enter the great room, you are immediately captivated with breath-taking golf course views of the Yellow course. The spacious vaulted great room has a gas fireplace for warmth in the cooler season and an abundance of windows to draw in natural light. The updated kitchen features granite counters and custom, cherry cabinets.The primary suite has been refreshed with granite counters. The view of the golf course is great from this room as well. The 2nd bedroom offers a walk-in closet. The hall bath has granite counters as well. The laundry is conveniently located between the 2 bedrooms. The condo has been completely refreshed with the new paint on the walls, ceiling and all the woodwork making it move-in ready. Carefree chairlift makes living on the upper level a breeze. Vaulted ceilings and no one walking above you are a bonus. The unit has a two car detached garage with lots of storage cabinets. You are just steps away from the pool and the village center in this vibrant community that offers so much for its residents. Golf, tennis, pickleball,dog park, tot lot, bocce ball and a very robust social calender. Come experience resort style living today....
Contact an agent
Home facts
- Year built:1984
- Subdivision & Development:CHARBONNEAU
- Listing ID #:172994851
- Added:1 day(s) ago
- Updated:November 13, 2026 at 10:29 PM
Rooms and interior
- Bedrooms:2
- Total bathrooms:2
- Full bathrooms:2
- Kitchen Description:Dishwasher, Disposal, Free Standing Range, Granite, Microwave, Stainless Steel Appliance
- Living area:1,260 sq. ft.
Heating and cooling
- Cooling:Heat Pump
- Heating:Forced Air 90, Heat Pump
Structure and exterior
- Roof:Composition
- Year built:1984
- Building area:1,260 sq. ft.
- Lot Features:Gentle Sloping, Golf Course
- Architectural Style:1 Story, Common Wall
- Exterior Features:Covered Deck, Deck
- Levels:1 Story
Schools
- High school:Canby
- Middle school:Baker Prairie
- Elementary school:Eccles
Utilities
- Water:Public Water
- Sewer:Public Sewer
Finances and disclosures
- Price:$449,000
- Price per sq. ft.:$356.35
- Tax amount:$4,111 (2025)
Features and amenities
- Laundry features:Washer/Dryer
- Amenities:Ceiling Fan, Double Pane Window(s), Garage Door Opener, Laundry, Vaulted Ceiling
- Pool features:Pool
Parking
- Total parking spaces:2
- Parking description:Parking Pad
- Garage spaces:2
 All information provided is deemed reliable but is not guaranteed and should be independently verified. The content relating to real estate for sale on this web site comes in part from the IDX program of the RMLS of Portland Oregon. Real estate listings held by brokerage firms other than Better Homes and Gardens Real Estate Realty Partners are marked with the RMLS logo and detailed information about these properties includes the names of the listing brokers. Copyright 2026 RMLS, Portland, Oregon. Last updated: November 13, 2026
New listings near 31886 SW Fairway Village Loop
- Open Sat, 11am to 1pmNew
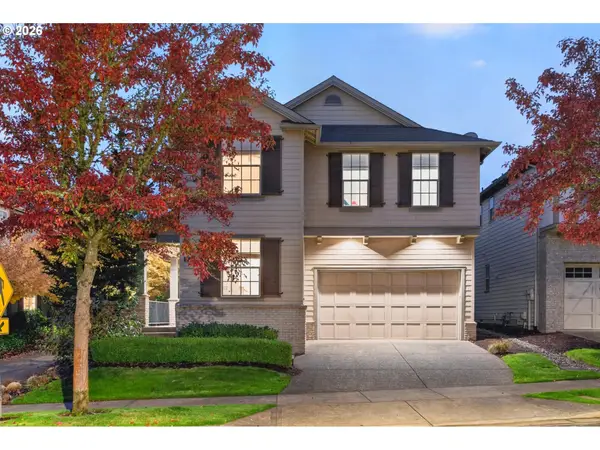 $690,000Active4 beds 3 baths2,503 sq. ft.
10724 SW London Ln, Wilsonville, OR 97070
MLS# 697879540Listed by: KELLER WILLIAMS REALTY PORTLAND PREMIERE - New
 $1,650,000Active5 beds 5 baths6,140 sq. ft.
31283 SW Willamette Way W, Wilsonville, OR 97070
MLS# 340981979Listed by: CASCADE HASSON SOTHEBY'S INTERNATIONAL REALTY - New
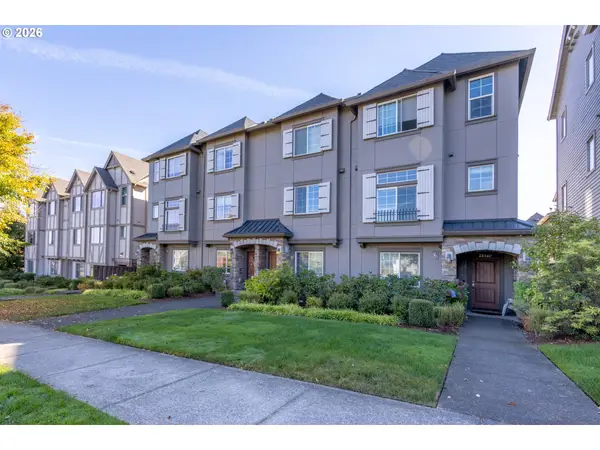 $405,000Active2 beds 3 baths1,356 sq. ft.
28548 SW Villebois Dr N, Wilsonville, OR 97070
MLS# 101454434Listed by: HOMECOIN.COM - Open Sat, 12 to 3pmNew
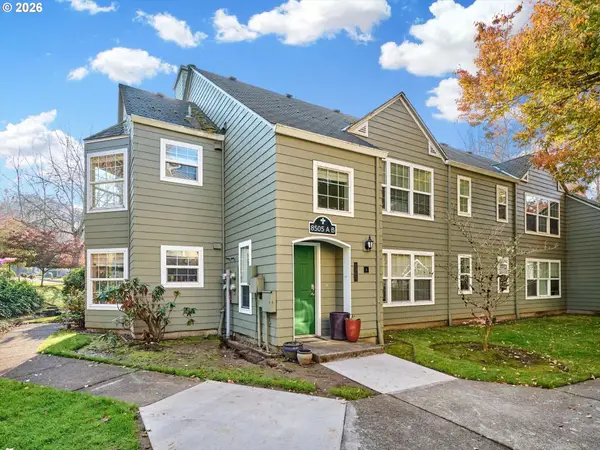 $315,000Active2 beds 2 baths1,195 sq. ft.
8505 SW Curry Dr #A, Wilsonville, OR 97070
MLS# 534180554Listed by: FIREFLY REAL ESTATE - New
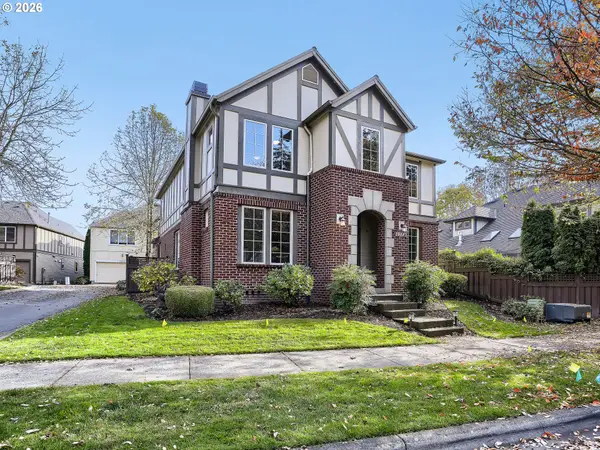 $619,900Active4 beds 4 baths2,413 sq. ft.
29582 SW Villebois Dr, Wilsonville, OR 97070
MLS# 387540216Listed by: PREMIERE PROPERTY GROUP, LLC - New
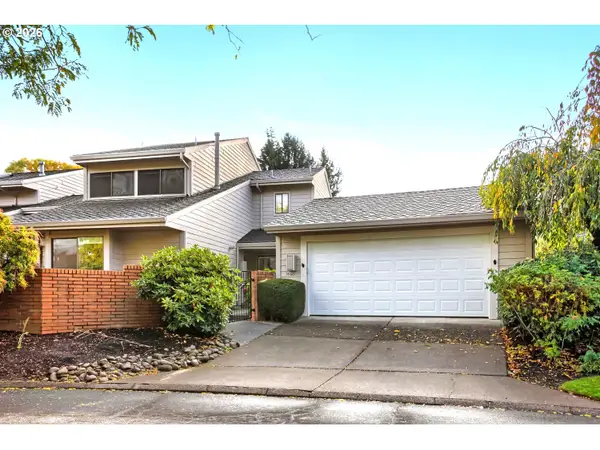 $549,000Active3 beds 2 baths1,950 sq. ft.
7560 SW Downs Post Rd, Wilsonville, OR 97070
MLS# 343413013Listed by: EXP REALTY, LLC - New
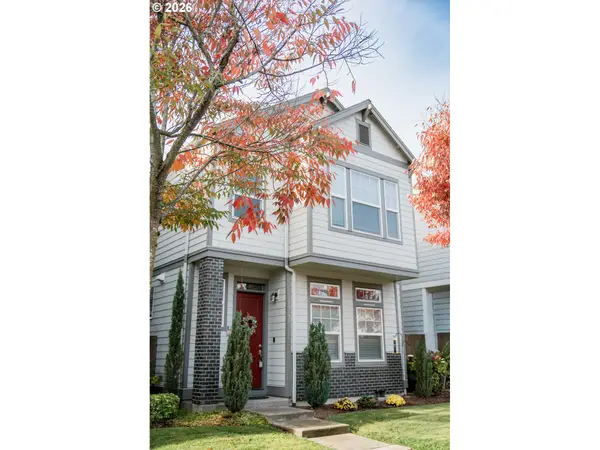 $576,813Active3 beds 3 baths1,802 sq. ft.
11574 SW Barber St, Wilsonville, OR 97070
MLS# 174981306Listed by: KELLER WILLIAMS SUNSET CORRIDOR - Open Sat, 11am to 1pmNew
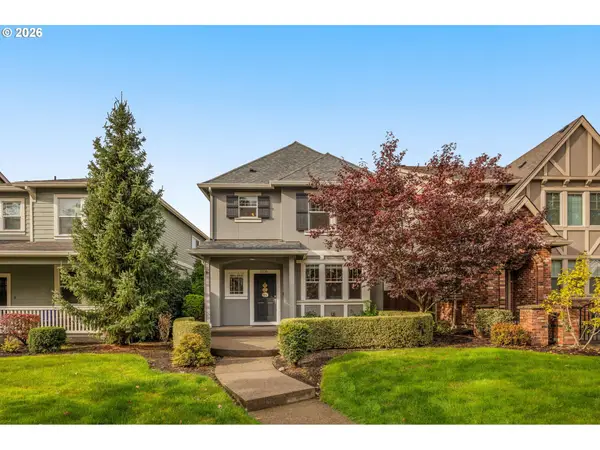 $525,000Active3 beds 3 baths1,495 sq. ft.
12150 SW Palermo St, Wilsonville, OR 97070
MLS# 191862389Listed by: KELLER WILLIAMS SUNSET CORRIDOR - New
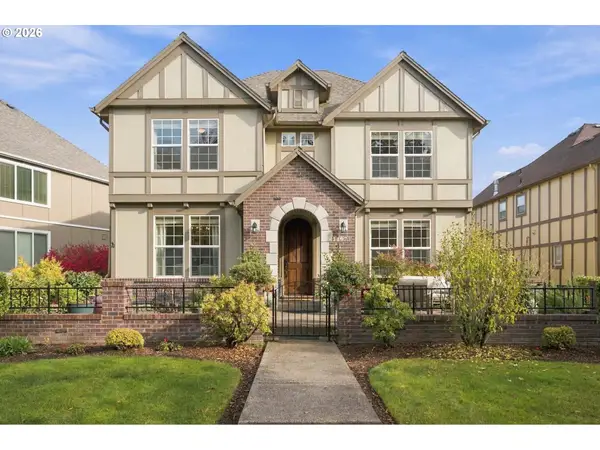 $729,900Active4 beds 3 baths2,890 sq. ft.
11973 SW Lausanne St, Wilsonville, OR 97070
MLS# 499078230Listed by: KNIGHT REALTY GROUP LLC


Protect your home and budget from life's surprises with an Assurant Home Warranty, backed by a partner that supports you through every step of homeownership. Explore Plans.
© 2026 Better Homes and Gardens Real Estate LLC. An Anywhere Real Estate company. All rights reserved. Better Homes and Gardens® Real Estate is a registered trademark owned by Meredith Operations Corporation, licensed to Better Homes and Gardens Real Estate LLC and used with permission. Better Homes and Gardens Real Estate LLC fully supports the principles of the Fair Housing Act and the Equal Opportunity Act. Listing information is deemed reliable but is not guaranteed accurate.
Each office is independently owned and operated.
Any services or products provided by third parties are not provided by, affiliated with or related to Better Homes and Gardens Real Estate LLC, or its affiliated companies.