
32400 SW Arbor Lake Dr, Wilsonville, OR 97070
Local realty services provided by:Better Homes and Gardens Real Estate Realty Partners
Listed by:
 Tracy Peterson(503) 726 - 9929Better Homes and Gardens Real Estate Realty Partners
Office: better homes & gardens realty503-303-4141
MLS#:105377089
Source:PORTLAND
Price summary
- Price:$729,900
- Price per sq. ft.:$372.4
- Monthly HOA dues:$349
About this home
Beautifully Remodeled One-Level Golf Course Home with Sunroom & Golf Cart Garage. This thoughtfully updated residence offers 2 bedrooms, 2 full baths, and a versatile sunroom/flex space off the primary suite, ideal as a home office, sitting room, or hobby space. Extensive updates include white oak engineered hardwood floors, fresh interior paint, an updated kitchen with refreshed cabinetry and hardware, and abundant natural light throughout. The spacious primary suite features generous closet space, a built-in workspace, and direct access to the sunroom. A new retractable awning provides shade on warm summer days while allowing plenty of natural light when desired. The remodeled primary bath offers quartz countertops, custom built-in cabinetry, wrought iron hardware, a walk-in shower, and a soaking tub with a privacy curtain separating it from the sunroom. The second bedroom includes new carpet, a custom closet system, and a charming window seat that also makes an ideal office or reading nook. The inviting living room with fireplace flows seamlessly into the informal dining area, kitchen, and breakfast nook, creating an open, comfortable layout for both everyday living and entertaining. Step outside to enjoy two exceptional outdoor spaces—a private rear greenspace with direct golf course access and a secluded courtyard featuring covered deck areas, decorative trellises, and mature landscaping for year-round enjoyment. Additional highlights include an oversized two-car garage plus a dedicated golf cart garage. Ideally situated near the community pool, golf course, clubhouse, and all of Charbonneau's outstanding amenities, this move-in-ready home offers the perfect blend of comfort, convenience, and resort-style living. A must-see!...
Contact an agent
Home facts
- Year built:1979
- Listing ID #:105377089
- Added:90 day(s) ago
- Updated:October 08, 2026 at 05:35 PM
Rooms and interior
- Bedrooms:2
- Total bathrooms:2
- Full bathrooms:2
- Bathrooms Description:Soaking Tub
- Kitchen Description:Built In Range, Dishwasher, Disposal, Free Standing Refrigerator, Island, Microwave, Pantry, Quartz, Tile
- Basement Description:Crawl Space
- Living area:1,960 sq. ft.
Heating and cooling
- Cooling:Central Air
- Heating:Forced Air
Structure and exterior
- Roof:Composition
- Year built:1979
- Building area:1,960 sq. ft.
- Lot Features:Level, Private, Seasonal
- Architectural Style:1 Story, Contemporary
- Exterior Features:Covered Patio, Fenced, Patio, Porch, Yard
- Levels:1 Story
Schools
- High school:Canby
- Middle school:Baker Prairie
- Elementary school:Eccles
Utilities
- Water:Public Water
- Sewer:Public Sewer
Finances and disclosures
- Price:$729,900
- Price per sq. ft.:$372.4
- Tax amount:$5,930 (2025)
Features and amenities
- Amenities:Garage Door Opener, Laundry, Tile Floor, Wall To Wall Carpet
- Pool features:Pool
Parking
- Total parking spaces:3
- Parking description:Driveway, Parking Pad
- Garage spaces:3
All information provided is deemed reliable but is not guaranteed and should be independently verified. The content relating to real estate for sale on this web site comes in part from the IDX program of the RMLS of Portland Oregon. Real estate listings held by brokerage firms other than Better Homes and Gardens Real Estate Realty Partners are marked with the RMLS logo and detailed information about these properties includes the names of the listing brokers. Copyright 2026 RMLS, Portland, Oregon. Last updated: October 8, 2026New listings near 32400 SW Arbor Lake Dr
- Open Sun, 1 to 3pmNew
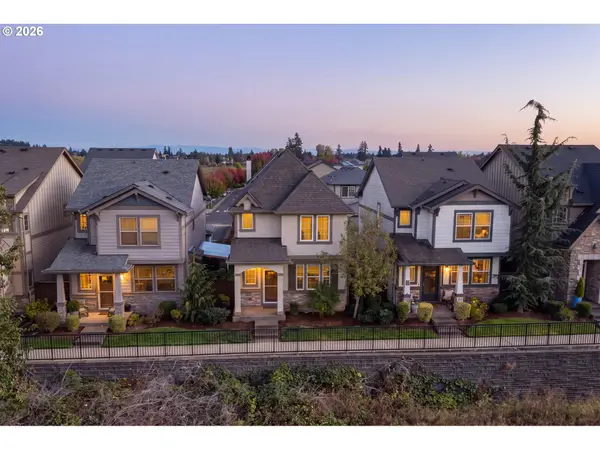 $545,000Active3 beds 3 baths1,657 sq. ft.
10981 SW Verdun Loop, Wilsonville, OR 97070
MLS# 703788029Listed by: PREMIERE PROPERTY GROUP, LLC - New
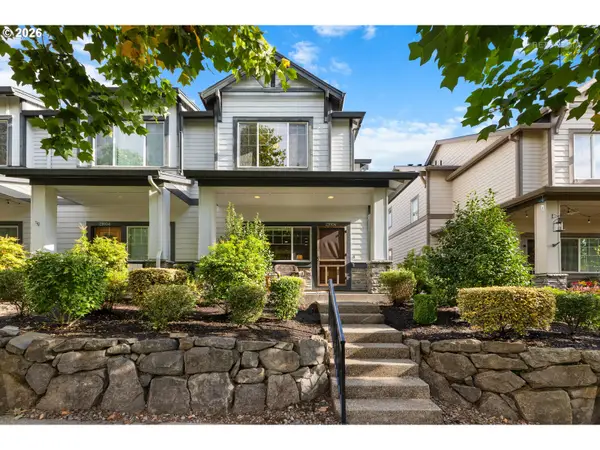 $429,000Active2 beds 3 baths1,485 sq. ft.
29106 SW Costa Cir W, Wilsonville, OR 97070
MLS# 578586825Listed by: WINDERMERE REALTY TRUST - New
 $699,900Active4 beds 3 baths2,748 sq. ft.
27143 SW Trillium Ln, Wilsonville, OR 97070
MLS# 463193581Listed by: WINDERMERE HERITAGE - New
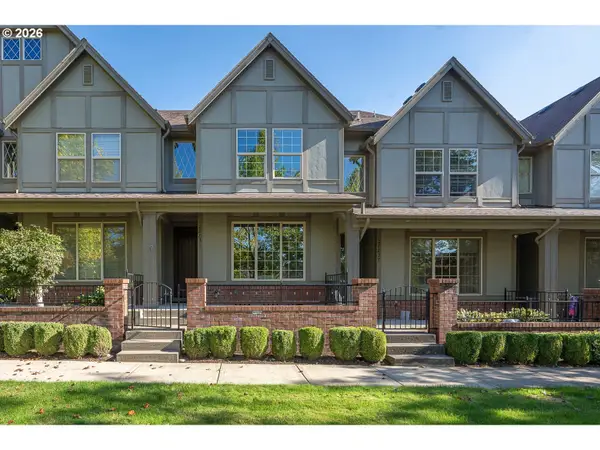 $424,900Active2 beds 3 baths1,522 sq. ft.
28831 SW Costa Cir W, Wilsonville, OR 97070
MLS# 159358892Listed by: WILLCUTS COMPANY REAL ESTATE - Open Sun, 2 to 4pmNew
 $650,000Active3 beds 2 baths1,706 sq. ft.
29411 SW Camelot St, Wilsonville, OR 97070
MLS# 484174352Listed by: CASCADE HASSON SOTHEBY'S INTERNATIONAL REALTY - New
 $245,000Active2 beds 1 baths964 sq. ft.
29720 SW Courtside Dr #52, Wilsonville, OR 97070
MLS# 616311503Listed by: PORTLAND DIGS - New
 $780,000Active3 beds 3 baths2,104 sq. ft.
32279 SW Lake Dr, Wilsonville, OR 97070
MLS# 716441301Listed by: KNIPE REALTY ERA POWERED - Open Sat, 2 to 4pmNew
 $525,000Active3 beds 3 baths1,690 sq. ft.
29170 SW Orleans Ave, Wilsonville, OR 97070
MLS# 231014682Listed by: KELLER WILLIAMS REALTY PORTLAND PREMIERE - New
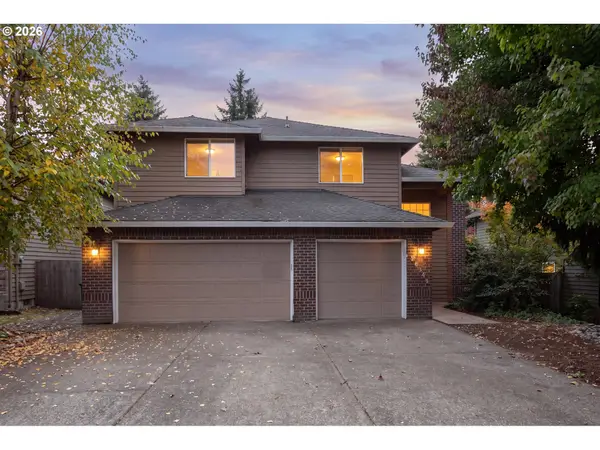 $650,000Active5 beds 3 baths2,567 sq. ft.
28558 SW Wagner St, Wilsonville, OR 97070
MLS# 344757086Listed by: PREMIERE PROPERTY GROUP, LLC  $500,000Pending3 beds -- baths1,494 sq. ft.
28175 SW Canyon Creek Rd S, Wilsonville, OR 97070
MLS# 471326708Listed by: KELLER WILLIAMS REALTY PORTLAND PREMIERE


Protect your home and budget from life's surprises with an Assurant Home Warranty, backed by a partner that supports you through every step of homeownership. Explore Plans.
© 2026 Better Homes and Gardens Real Estate LLC. An Anywhere Real Estate company. All rights reserved. Better Homes and Gardens® Real Estate is a registered trademark owned by Meredith Operations Corporation, licensed to Better Homes and Gardens Real Estate LLC and used with permission. Better Homes and Gardens Real Estate LLC fully supports the principles of the Fair Housing Act and the Equal Opportunity Act. Listing information is deemed reliable but is not guaranteed accurate.
Each office is independently owned and operated.
Any services or products provided by third parties are not provided by, affiliated with or related to Better Homes and Gardens Real Estate LLC, or its affiliated companies.