
32485 SW Armitage Rd, Wilsonville, OR 97070
Local realty services provided by:Better Homes and Gardens Real Estate Realty Partners
32485 SW Armitage Rd,Wilsonville, OR 97070
$660,000
- 5 Beds
- 4 Baths
- 2,660 sq. ft.
- Single family
- Active
Listed by: jeremy barnett
Office: pellego, llc.503-300-5503
MLS#:532913119
Source:PORTLAND
Price summary
- Price:$660,000
- Price per sq. ft.:$248.12
- Monthly HOA dues:$190
About this home
Welcome to this spacious and versatile 5-bedroom, 3.1-bath home offering 2,660 square feet of comfortable living in the highly desirable Charbonneau community. Thoughtfully designed with two primary suites, this home is ideal for multigenerational living, extended guests, or anyone seeking flexible living arrangements.The generous floor plan features both a large family room and a separate living room, each with its own cozy gas fireplace, providing multiple inviting spaces for relaxing, entertaining, or gathering with family and friends. The main-level primary suite offers a private retreat complete with an attached office or sitting room, two closets, a jetted soaking tub, and a walk-in shower.Step outside to a beautifully landscaped, private backyard that's perfect for summer evenings, gardening, or simply enjoying the peaceful surroundings. Conveniently located near the HOA outdoor pool and Charbonneau's many amenities, this home offers an exceptional blend of space, comfort, and lifestyle in one of the area's most sought-after communities.A rare opportunity to own a home with room for everyone!...
Contact an agent
Home facts
- Year built:1978
- Listing ID #:532913119
- Added:47 day(s) ago
- Updated:September 24, 2026 at 04:25 PM
Rooms and interior
- Bedrooms:5
- Total bathrooms:4
- Full bathrooms:3
- Half bathrooms:1
- Kitchen Description:Dishwasher, Free Standing Range, Free Standing Refrigerator, Microwave
- Living area:2,660 sq. ft.
Heating and cooling
- Cooling:Central Air
- Heating:Forced Air
Structure and exterior
- Roof:Composition
- Year built:1978
- Building area:2,660 sq. ft.
- Lot area:0.22 Acres
- Lot Features:Corner Lot, Level
- Architectural Style:2 Story
- Exterior Features:Fenced
- Foundation Description:Concrete Perimeter
- Levels:2 Stories
Schools
- High school:Canby
- Middle school:Other
- Elementary school:Eccles
Utilities
- Water:Public Water
- Sewer:Public Sewer
Finances and disclosures
- Price:$660,000
- Price per sq. ft.:$248.12
- Tax amount:$6,618 (2025)
Features and amenities
- Laundry features:Washer/Dryer
- Amenities:Athletic Court, Garage Door Opener, Vaulted Ceiling, Vinyl Frame Windows
- Pool features:Pool
Parking
- Total parking spaces:2
- Parking description:Driveway
- Garage spaces:2
 All information provided is deemed reliable but is not guaranteed and should be independently verified. The content relating to real estate for sale on this web site comes in part from the IDX program of the RMLS of Portland Oregon. Real estate listings held by brokerage firms other than Better Homes and Gardens Real Estate Realty Partners are marked with the RMLS logo and detailed information about these properties includes the names of the listing brokers. Copyright 2026 RMLS, Portland, Oregon. Last updated: September 24, 2026
New listings near 32485 SW Armitage Rd
- New
 $685,000Active3 beds 2 baths1,937 sq. ft.
32540 SW Lake Point Ct, Wilsonville, OR 97070
MLS# 398934918Listed by: PREMIERE PROPERTY GROUP, LLC - New
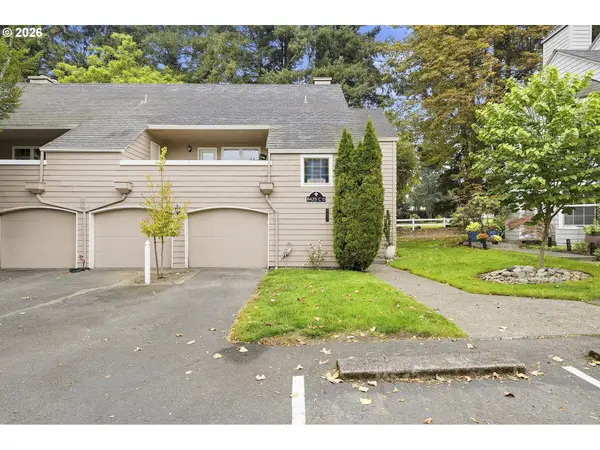 $435,000Active2 beds 1 baths1,140 sq. ft.
8425 SW Curry Dr #C, Wilsonville, OR 97070
MLS# 184549806Listed by: CASCADE HASSON SOTHEBY'S INTERNATIONAL REALTY - Open Thu, 3:30 to 6:30pmNew
 $535,900Active3 beds 3 baths1,594 sq. ft.
28909 SW Costa Cir, Wilsonville, OR 97070
MLS# 523212907Listed by: PREMIERE PROPERTY GROUP, LLC - New
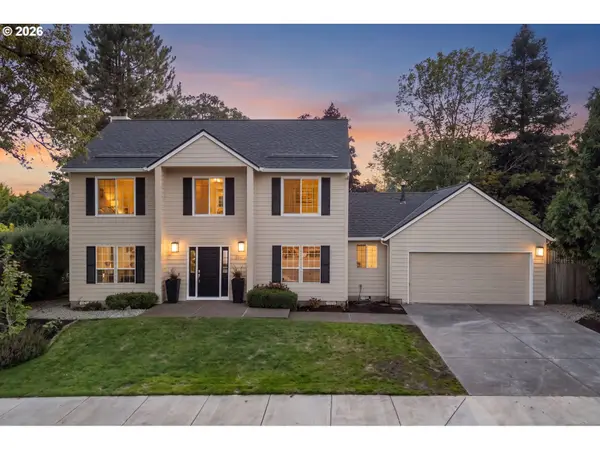 $649,000Active4 beds 3 baths2,075 sq. ft.
29836 SW Camelot St, Wilsonville, OR 97070
MLS# 588610997Listed by: PREMIERE PROPERTY GROUP, LLC - New
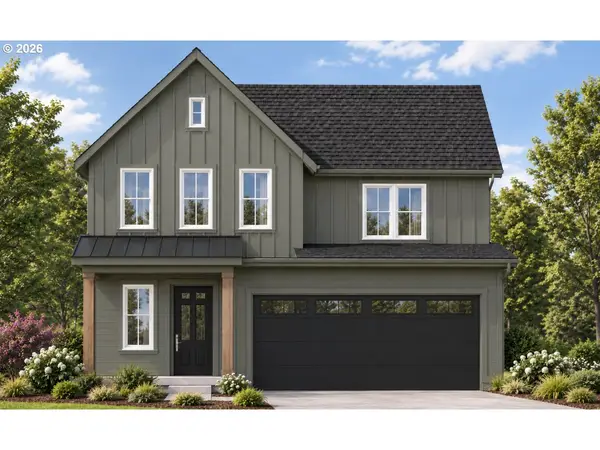 $788,900Active5 beds 3 baths2,817 sq. ft.
27535 SW Painter Dr, Wilsonville, OR 97070
MLS# 274562751Listed by: STONE BRIDGE REALTY, INC - New
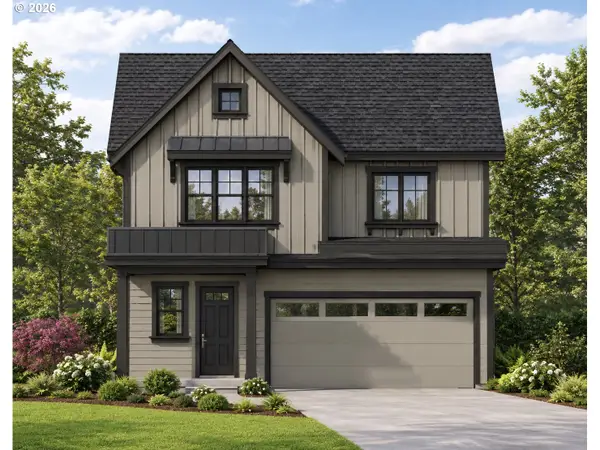 $798,900Active5 beds 3 baths2,926 sq. ft.
27449 SE Painter Dr, Wilsonville, OR 97070
MLS# 617495060Listed by: STONE BRIDGE REALTY, INC - New
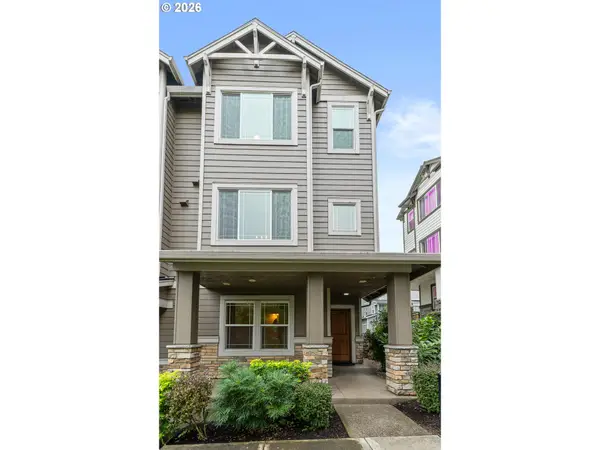 $470,000Active3 beds 4 baths1,656 sq. ft.
11102 SW Berlin Ave, Wilsonville, OR 97070
MLS# 542830518Listed by: CASCADE HASSON SOTHEBY'S INTERNATIONAL REALTY - New
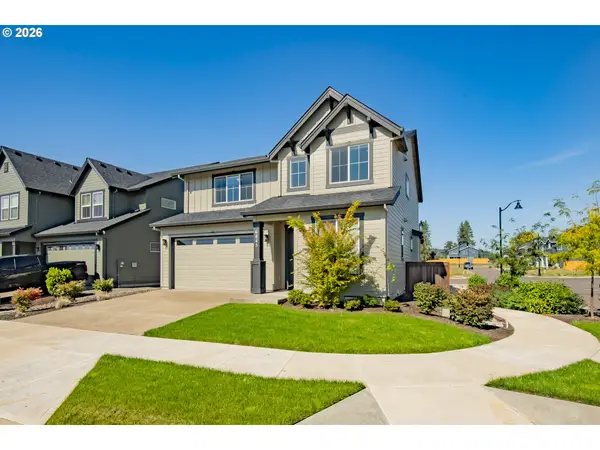 $700,000Active4 beds 3 baths2,575 sq. ft.
6845 SW Maple St, Wilsonville, OR 97070
MLS# 132524839Listed by: RE/MAX EQUITY GROUP 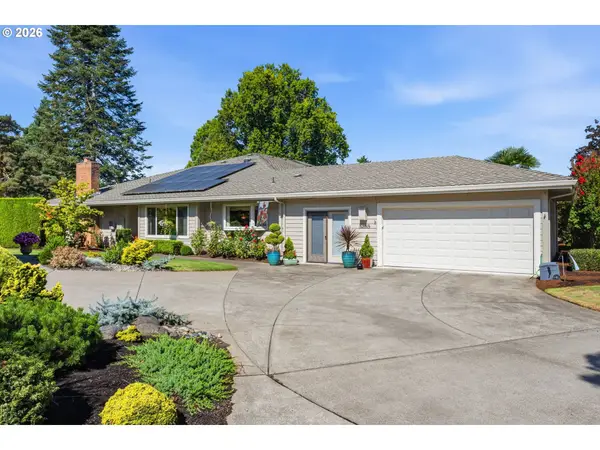 $960,000Active2 beds 3 baths2,518 sq. ft.
32165 SW East Lake Pt, Wilsonville, OR 97070
MLS# 427538863Listed by: WINDERMERE HERITAGE- New
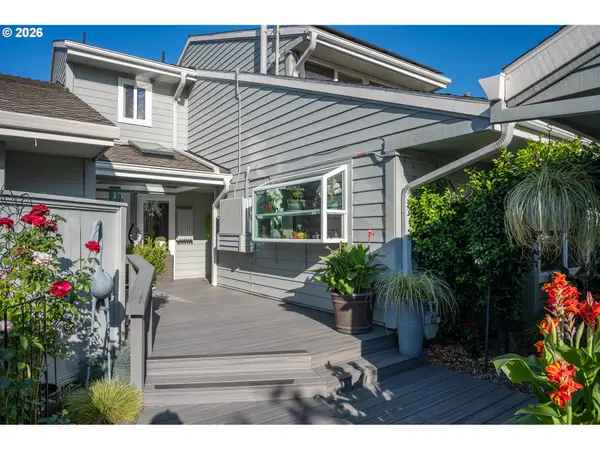 $749,000Active3 beds 2 baths1,966 sq. ft.
32455 SW Lake Point Ct, Wilsonville, OR 97070
MLS# 218887902Listed by: CASCADE HASSON SOTHEBY'S INTERNATIONAL REALTY


Protect your home and budget from life's surprises with an Assurant Home Warranty, backed by a partner that supports you through every step of homeownership. Explore Plans.
© 2026 Better Homes and Gardens Real Estate LLC. An Anywhere Real Estate company. All rights reserved. Better Homes and Gardens® Real Estate is a registered trademark owned by Meredith Operations Corporation, licensed to Better Homes and Gardens Real Estate LLC and used with permission. Better Homes and Gardens Real Estate LLC fully supports the principles of the Fair Housing Act and the Equal Opportunity Act. Listing information is deemed reliable but is not guaranteed accurate.
Each office is independently owned and operated.
Any services or products provided by third parties are not provided by, affiliated with or related to Better Homes and Gardens Real Estate LLC, or its affiliated companies.