
32554 SW Juliette Dr, Wilsonville, OR 97070
Local realty services provided by:Better Homes and Gardens Real Estate Realty Partners
32554 SW Juliette Dr,Wilsonville, OR 97070
$699,900
- 3 Beds
- 2 Baths
- 1,485 sq. ft.
- Single family
- Active
Upcoming open houses
- Sun, Sep 2001:00 pm - 03:00 pm
Listed by: kelly white
Office: premiere property group, llc.503-670-9000
MLS#:279913060
Source:PORTLAND
Price summary
- Price:$699,900
- Price per sq. ft.:$471.31
- Monthly HOA dues:$165
About this home
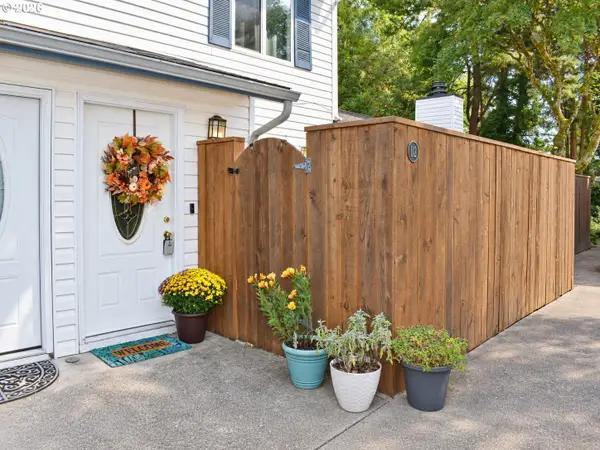
Premium corner lot one level home in the gated Louvonne neighborhood of Charbonneau is designed for easy, comfortable living! New updates include: Furnace and A/C, Composite deck, double pane vinyl windows and sliders, interior and exterior paint, flooring, carpet, bathrooms, kitchen, crawlspace insulation and vapor barrier. Thoughtfully updated with designer finishes throughout. This home offers a fresh, modern feel without sacrificing comfort. The kitchen and coffee bar feature new slim-shaker cabinetry, honed quartz countertops, and stainless steel appliances—creating a beautiful space for morning coffee, casual meals, and entertaining. Step outside and settle into your own peaceful retreat. The deck overlooks a beautiful koi pond and community fountain, creating a serene, quiet, private backdrop. New exterior lighting and updated landscaping add to the home's inviting outdoor appeal. Two HOA dues total $289/month. One seller is a licensed Oregon Realtor. All kitchen appliances and washer and dryer included! Don't miss this extraordinary home! All you have to do is unpack!...
Contact an agent
Home facts
- Year built:1990
- Subdivision & Development:CHARBONNEAU
- Listing ID #:279913060
- Added:24 day(s) ago
- Updated:September 19, 2026 at 01:24 PM
Rooms and interior
- Bedrooms:3
- Total bathrooms:2
- Full bathrooms:2
- Kitchen Description:Dishwasher, Free Standing Gas Range, Free Standing Refrigerator, Gas Appliances, Microwave, Pantry, Quartz, Stainless Steel Appliance
- Basement Description:Crawl Space
- Living area:1,485 sq. ft.
Heating and cooling
- Cooling:Central Air
- Heating:Forced Air
Structure and exterior
- Roof:Composition
- Year built:1990
- Building area:1,485 sq. ft.
- Architectural Style:1 Story, Traditional
- Exterior Features:Deck, Patio, Sprinkler, Yard
- Levels:1 Story
Schools
- High school:Canby
- Middle school:Baker Prairie
- Elementary school:Eccles
Utilities
- Water:Public Water
- Sewer:Public Sewer
Finances and disclosures
- Price:$699,900
- Price per sq. ft.:$471.31
- Tax amount:$5,860 (2025)
Features and amenities
- Laundry features:Washer/Dryer
- Amenities:Double Pane Window(s), Garage Door Opener, Laminate Flooring, Tile Floor, Vaulted Ceiling, Vinyl Frame Windows, Wall To Wall Carpet
- Pool features:Pool
Parking
- Total parking spaces:2
- Parking description:Driveway
- Garage spaces:2
 All information provided is deemed reliable but is not guaranteed and should be independently verified. The content relating to real estate for sale on this web site comes in part from the IDX program of the RMLS of Portland Oregon. Real estate listings held by brokerage firms other than Better Homes and Gardens Real Estate Realty Partners are marked with the RMLS logo and detailed information about these properties includes the names of the listing brokers. Copyright 2026 RMLS, Portland, Oregon. Last updated: September 19, 2026
New listings near 32554 SW Juliette Dr
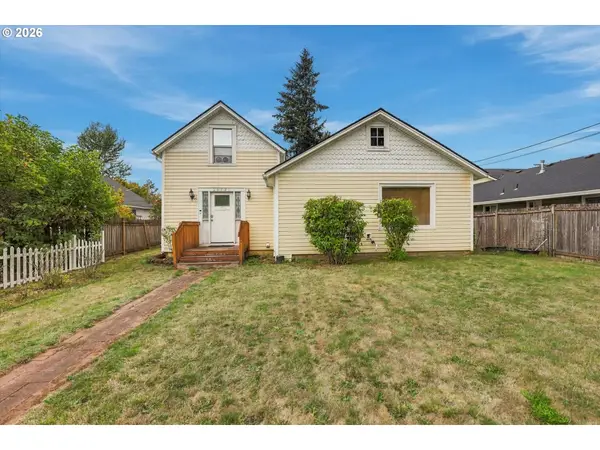 $415,000Active3 beds 1 baths1,548 sq. ft.
30725 SW Magnolia Ave, Wilsonville, OR 97070
MLS# 380370326Listed by: HARCOURTS REAL ESTATE NETWORK GROUP- New
 $879,000Active3 beds 3 baths2,702 sq. ft.
31305 SW Country View Ln, Wilsonville, OR 97070
MLS# 504978607Listed by: CASCADE HASSON SOTHEBY'S INTERNATIONAL REALTY - Open Sat, 1 to 3pmNew
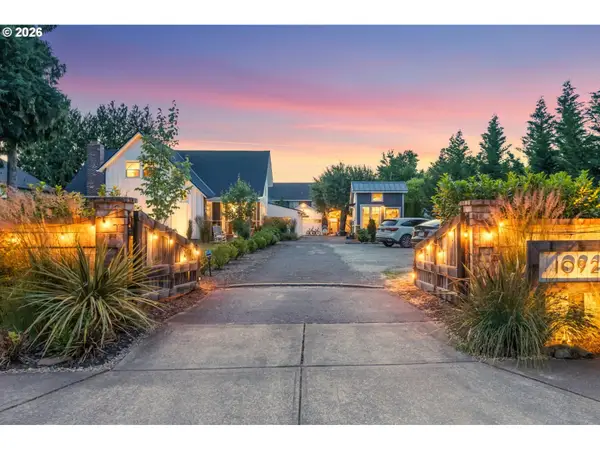 $1,125,000Active3 beds 2 baths2,678 sq. ft.
10925 SW Wilsonville Rd, Wilsonville, OR 97070
MLS# 329112649Listed by: CASCADE HASSON SOTHEBY'S INTERNATIONAL REALTY - Open Sun, 1 to 4pmNew
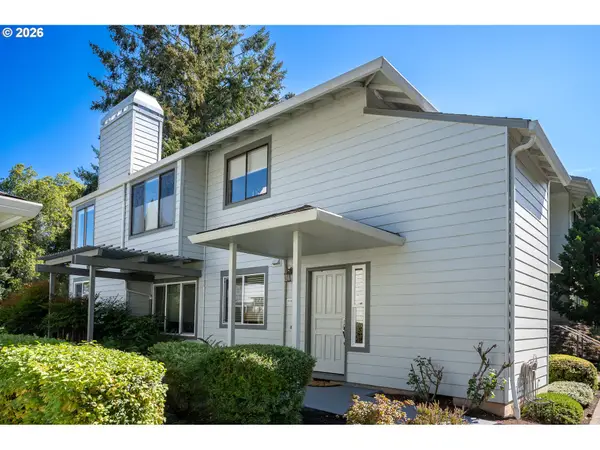 $459,000Active2 beds 2 baths1,260 sq. ft.
31782 SW Fairway Village Loop, Wilsonville, OR 97070
MLS# 131657497Listed by: CASCADE HASSON SOTHEBY'S INTERNATIONAL REALTY - New
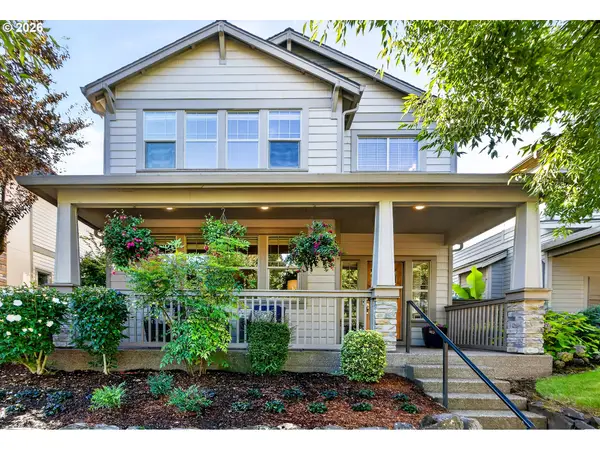 $649,000Active4 beds 3 baths2,018 sq. ft.
11836 SW Oslo St, Wilsonville, OR 97070
MLS# 750686127Listed by: OPT - New
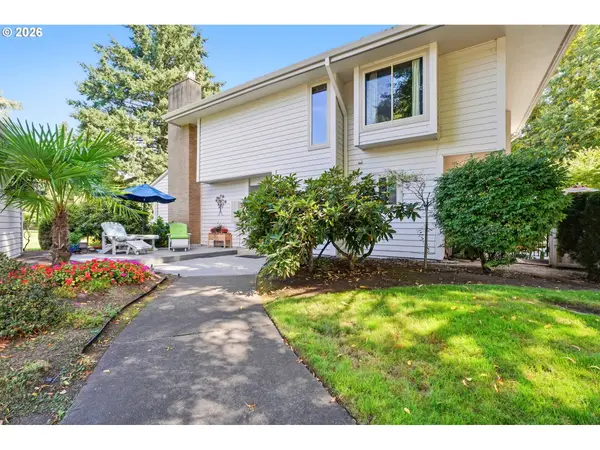 $575,000Active3 beds 3 baths2,026 sq. ft.
32200 SW Boones Bend Rd, Wilsonville, OR 97070
MLS# 193802956Listed by: EQUITY OREGON REAL ESTATE - New
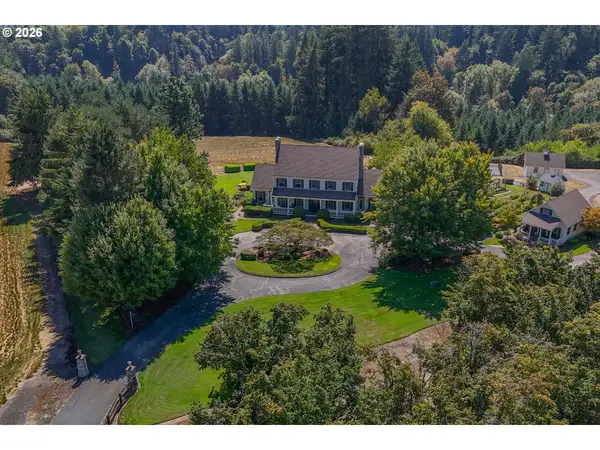 $2,650,000Active5 beds 6 baths4,649 sq. ft.
12340 SW Wilsonville Rd, Wilsonville, OR 97070
MLS# 302298593Listed by: PREMIERE PROPERTY GROUP, LLC - Open Sat, 11am to 1pmNew
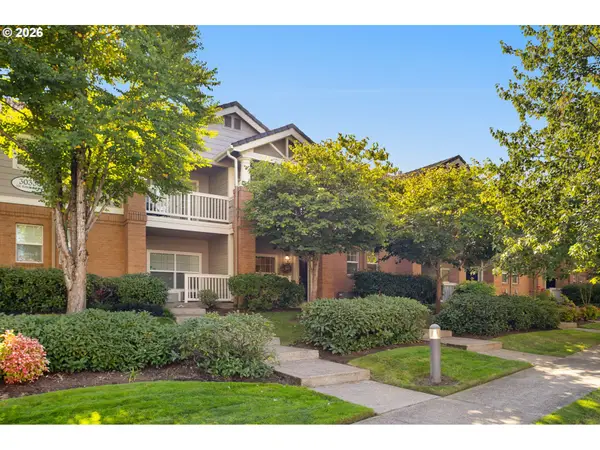 $385,000Active2 beds 3 baths1,320 sq. ft.
30330 SW Rebekah St #3, Wilsonville, OR 97070
MLS# 189649533Listed by: PREMIERE PROPERTY GROUP, LLC - New
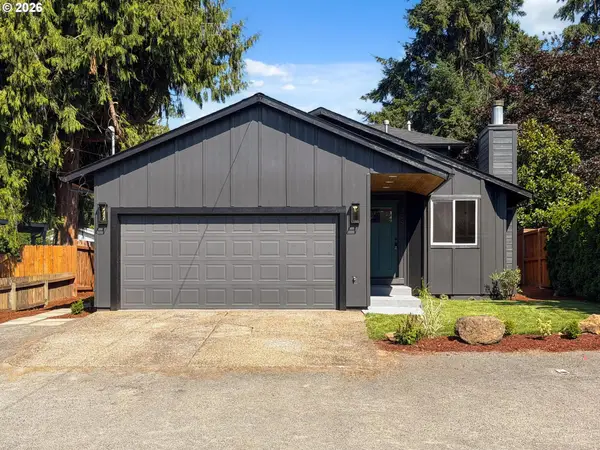 $699,900Active-- beds -- baths2,930 sq. ft.
30930 SW Magnolia Ave, Wilsonville, OR 97070
MLS# 308333214Listed by: CASCADE HASSON SOTHEBY'S INTERNATIONAL REALTY - New
 $255,000Active2 beds 2 baths1,008 sq. ft.
28740 SW Parkway Ave #D2, Wilsonville, OR 97070
MLS# 443792388Listed by: KELLER WILLIAMS REALTY PORTLAND ELITE


Protect your home and budget from life's surprises with an Assurant Home Warranty, backed by a partner that supports you through every step of homeownership. Explore Plans.
© 2026 Better Homes and Gardens Real Estate LLC. An Anywhere Real Estate company. All rights reserved. Better Homes and Gardens® Real Estate is a registered trademark owned by Meredith Operations Corporation, licensed to Better Homes and Gardens Real Estate LLC and used with permission. Better Homes and Gardens Real Estate LLC fully supports the principles of the Fair Housing Act and the Equal Opportunity Act. Listing information is deemed reliable but is not guaranteed accurate.
Each office is independently owned and operated.
Any services or products provided by third parties are not provided by, affiliated with or related to Better Homes and Gardens Real Estate LLC, or its affiliated companies.