
32560 SW Juliette Dr, Wilsonville, OR 97070
Local realty services provided by:Better Homes and Gardens Real Estate Equinox
Upcoming open houses
- Sat, Sep 2601:30 pm - 03:30 pm
Listed by: lori ares
Office: berkshire hathaway homeservices nw real estate503-624-9660
MLS#:715253478
Source:PORTLAND
Price summary
- Price:$544,900
- Price per sq. ft.:$411.25
- Monthly HOA dues:$165
About this home
Tucked inside the gated Louvonne neighborhood of Charbonneau, this updated single-level home offers easy living in a setting that feels a little like a retreat. Abundant natural light fills the 2-bedroom, 2-bath home, with vaulted ceilings, a gas fireplace and a bright remodeled kitchen featuring quartz countertops, updated appliances, pantry and a charming breakfast nook. Step outside and the lifestyle continues—the backyard opens to greenspace and a scenic walking path where a stroll to the seasonal pool takes you past beautiful foliage, a waterfall and koi pond. Louvonne residents enjoy a private clubhouse and pool, while the greater Charbonneau community offers 27 holes of golf, tennis, pickleball, walking paths, parks, marina access, dining, shopping and year-round activities. With central air, plantation shutters, step-in shower and thoughtful updates throughout, this move-in-ready home offers comfort, community and one of Wilsonville’s most loved lifestyles—all just minutes from I-5 and the Willamette Valley....
Contact an agent
Home facts
- Year built:1990
- Subdivision & Development:WILSONVILLE
- Listing ID #:715253478
- Added:1 day(s) ago
- Updated:September 25, 2026 at 05:31 PM
Rooms and interior
- Bedrooms:2
- Total bathrooms:2
- Full bathrooms:2
- Kitchen Description:Dishwasher, Disposal, Free Standing Gas Range, Free Standing Refrigerator, Gas Appliances, Microwave, Pantry, Plumbed For Icemaker, Quartz, Stainless Steel Appliance
- Basement Description:Crawl Space
- Living area:1,325 sq. ft.
Heating and cooling
- Cooling:Central Air
- Heating:Forced Air
Structure and exterior
- Roof:Composition
- Year built:1990
- Building area:1,325 sq. ft.
- Lot area:0.12 Acres
- Lot Features:Gated, Level, Public Road, Trees
- Architectural Style:1 Story, Ranch
- Exterior Features:Patio, Yard
- Foundation Description:Concrete Perimeter
- Levels:1 Story
Schools
- High school:Canby
- Middle school:Baker Prairie
- Elementary school:Eccles
Utilities
- Water:Public Water
- Sewer:Public Sewer
Finances and disclosures
- Price:$544,900
- Price per sq. ft.:$411.25
- Tax amount:$5,596 (2025)
Features and amenities
- Laundry features:Washer/Dryer
- Amenities:Double Pane Window(s), Garage Door Opener, Laundry, Vaulted Ceiling, Vinyl Frame Windows, Wall To Wall Carpet
- Pool features:Pool
Parking
- Total parking spaces:2
- Parking description:Driveway, On street
- Garage spaces:2
 All information provided is deemed reliable but is not guaranteed and should be independently verified. The content relating to real estate for sale on this web site comes in part from the IDX program of the RMLS of Portland Oregon. Real estate listings held by brokerage firms other than Better Homes and Gardens Real Estate Equinox are marked with the RMLS logo and detailed information about these properties includes the names of the listing brokers. Copyright 2026 RMLS, Portland, Oregon. Last updated: September 25, 2026
New listings near 32560 SW Juliette Dr
- Open Fri, 5 to 7pmNew
 $779,000Active4 beds 3 baths2,785 sq. ft.
10941 SW Prestwick Ct, Wilsonville, OR 97070
MLS# 359829195Listed by: REAL BROKER - Open Sat, 1:30 to 3pmNew
 $1,225,000Active4 beds 4 baths3,940 sq. ft.
32120 SW Willamette Way E, Wilsonville, OR 97070
MLS# 484342827Listed by: PREMIERE PROPERTY GROUP, LLC - Open Fri, 5 to 7pmNew
 $650,000Active4 beds 3 baths2,372 sq. ft.
10247 SW Barber St, Wilsonville, OR 97070
MLS# 356553555Listed by: KELLER WILLIAMS REALTY PORTLAND PREMIERE - New
 $685,000Active3 beds 2 baths1,937 sq. ft.
32540 SW Lake Point Ct, Wilsonville, OR 97070
MLS# 398934918Listed by: PREMIERE PROPERTY GROUP, LLC - New
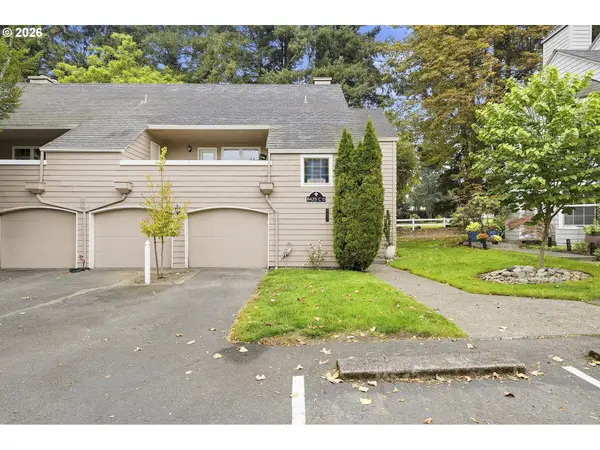 $435,000Active2 beds 1 baths1,140 sq. ft.
8425 SW Curry Dr #C, Wilsonville, OR 97070
MLS# 184549806Listed by: CASCADE HASSON SOTHEBY'S INTERNATIONAL REALTY - Open Sat, 1 to 4pmNew
 $535,900Active3 beds 3 baths1,594 sq. ft.
28909 SW Costa Cir, Wilsonville, OR 97070
MLS# 523212907Listed by: PREMIERE PROPERTY GROUP, LLC - New
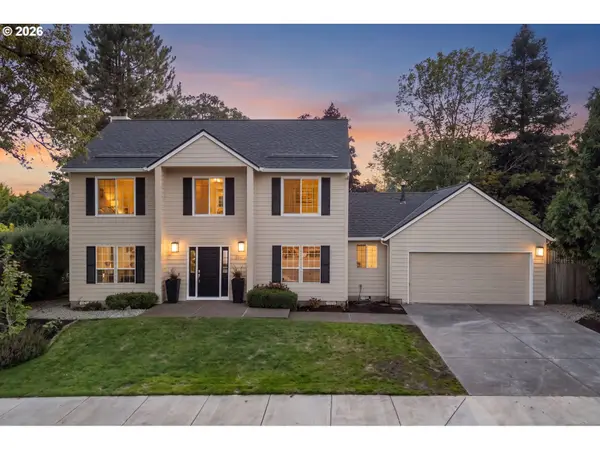 $649,000Active4 beds 3 baths2,075 sq. ft.
29836 SW Camelot St, Wilsonville, OR 97070
MLS# 588610997Listed by: PREMIERE PROPERTY GROUP, LLC - New
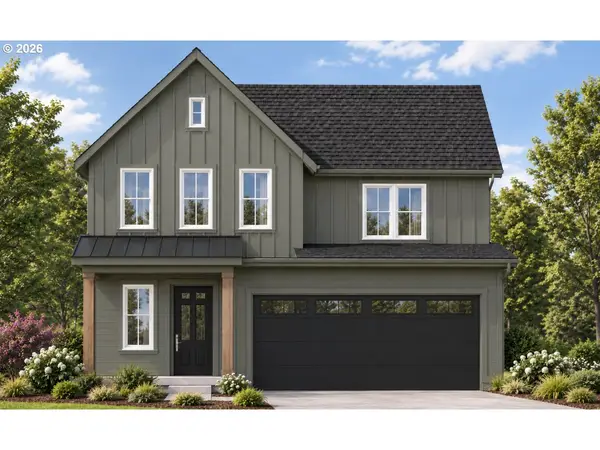 $788,900Active5 beds 3 baths2,817 sq. ft.
27535 SW Painter Dr, Wilsonville, OR 97070
MLS# 274562751Listed by: STONE BRIDGE REALTY, INC - New
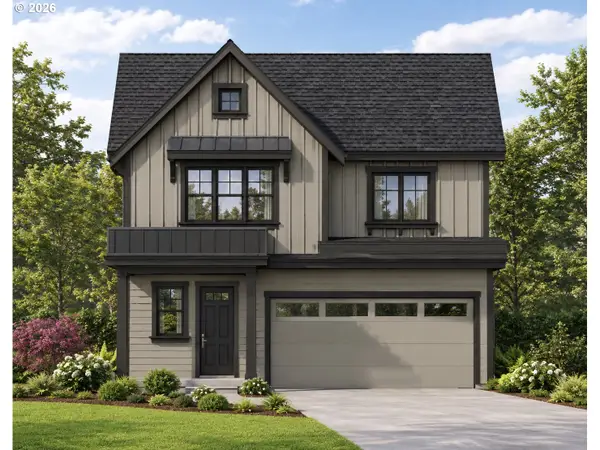 $798,900Active5 beds 3 baths2,926 sq. ft.
27449 SE Painter Dr, Wilsonville, OR 97070
MLS# 617495060Listed by: STONE BRIDGE REALTY, INC


Protect your home and budget from life's surprises with an Assurant Home Warranty, backed by a partner that supports you through every step of homeownership. Explore Plans.
© 2026 Better Homes and Gardens Real Estate LLC. An Anywhere Real Estate company. All rights reserved. Better Homes and Gardens® Real Estate is a registered trademark owned by Meredith Operations Corporation, licensed to Better Homes and Gardens Real Estate LLC and used with permission. Better Homes and Gardens Real Estate LLC fully supports the principles of the Fair Housing Act and the Equal Opportunity Act. Listing information is deemed reliable but is not guaranteed accurate.
Each office is independently owned and operated.
Any services or products provided by third parties are not provided by, affiliated with or related to Better Homes and Gardens Real Estate LLC, or its affiliated companies.