
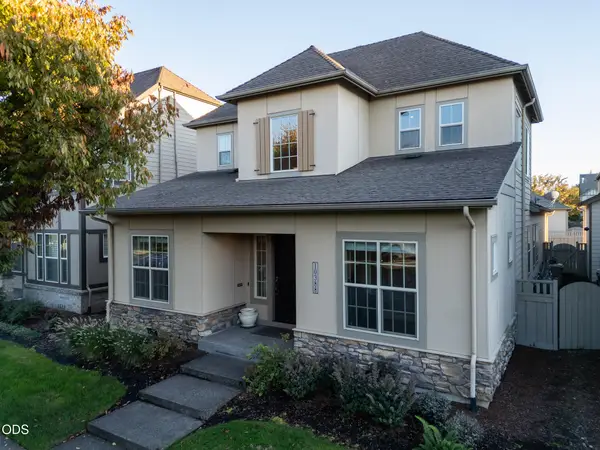
7615 SW Fairway Dr, Wilsonville, OR 97070
Local realty services provided by:Better Homes and Gardens Real Estate Equinox
7615 SW Fairway Dr,Wilsonville, OR 97070
$1,165,000
- 3 Beds
- 3 Baths
- 2,711 sq. ft.
- Single family
- Pending
Listed by: lisa willett
Office: cascade hasson sotheby's international realty503-694-6700
MLS#:305555886
Source:PORTLAND
Price summary
- Price:$1,165,000
- Price per sq. ft.:$429.73
- Monthly HOA dues:$181
About this home
From the moment you step through the front door, you are captivated by the dramatic, vaulted great room featuring expansive windows that frame picturesque fairway views. On cool autumn days, the gas fireplace with its custom surround provides a warm, inviting focal point. The vaulted ceiling flows seamlessly into the formal dining room, creating a grand atmosphere with generous space for upscale entertaining.The gourmet kitchen welcomes you with open arms, offering warm custom cabinetry, a generous central island perfect for gathering, and a cozy banquette nook. Premium features include a gas cooktop, built-in wine cooler, pull-out drawers, soft-close cabinets, and a skylight that bathes the space in natural light.Retreat to the vaulted primary suite, which includes direct patio access. Its spa-like ensuite bathroom boasts dual sinks, a dedicated vanity, a jetted soaking tub, a walk-in tile shower, heated tile floors, and a heated towel rack. The second bedroom is also a private, vaulted suite complete with dual sinks, a walk-in shower, and custom built-ins. A flexible third bedroom or den and a well-appointed laundry room with a utility sink and integrated storage complete the interior.The outdoor living space is equally impressive, featuring a gracious, walled paver patio with multiple access points—the perfect spot to relax and watch golfers on the Green #3 fairway. A wrap-around path effortlessly connects the back and front yards. Out front, a long driveway leads to an oversized, two-car garage, while a beautifully manicured walkway lined with roses guides you to the front entrance. Come tour this exceptional home and experience a vibrant, social resort community complete with golf, tennis, pickleball, a private marina, parks, and endless events at the newly built activity center...
Contact an agent
Home facts
- Year built:1991
- Subdivision & Development:CHARBONNEAU
- Listing ID #:305555886
- Added:7 day(s) ago
- Updated:October 21, 2026 at 07:51 AM
Rooms and interior
- Bedrooms:3
- Total bathrooms:3
- Full bathrooms:2
- Half bathrooms:1
- Bathrooms Description:Jetted Tub
- Kitchen Description:Built In Oven, Cook Island, Dishwasher, Disposal, Free Standing Refrigerator, Gas Appliances, Granite, Microwave, Pantry, Plumbed For Icemaker, Stainless Steel Appliance, Wine Cooler
- Basement Description:Crawl Space
- Living area:2,711 sq. ft.
Heating and cooling
- Cooling:Central Air
- Heating:Forced Air
Structure and exterior
- Roof:Composition
- Year built:1991
- Building area:2,711 sq. ft.
- Lot Features:Golf Course, Level
- Architectural Style:1 Story
- Exterior Features:Gas Hookup, Patio, Sprinkler, Yard
- Foundation Description:Concrete Perimeter
- Levels:1 Story
Schools
- High school:Canby
- Middle school:Baker Prairie
- Elementary school:Eccles
Utilities
- Water:Public Water
- Sewer:Public Sewer
Finances and disclosures
- Price:$1,165,000
- Price per sq. ft.:$429.73
- Tax amount:$10,677 (2025)
Features and amenities
- Amenities:Double Pane Window(s), Garage Door Opener, Hardwood Floors, High Speed Internet, Jetted Tub, Vaulted Ceiling, Vinyl Frame Windows, Wall To Wall Carpet
- Pool features:Pool
Parking
- Total parking spaces:2
- Parking description:Driveway, On street
- Garage spaces:2
 All information provided is deemed reliable but is not guaranteed and should be independently verified. The content relating to real estate for sale on this web site comes in part from the IDX program of the RMLS of Portland Oregon. Real estate listings held by brokerage firms other than Better Homes and Gardens Real Estate Equinox are marked with the RMLS logo and detailed information about these properties includes the names of the listing brokers. Copyright 2026 RMLS, Portland, Oregon. Last updated: October 21, 2026
New listings near 7615 SW Fairway Dr
- New
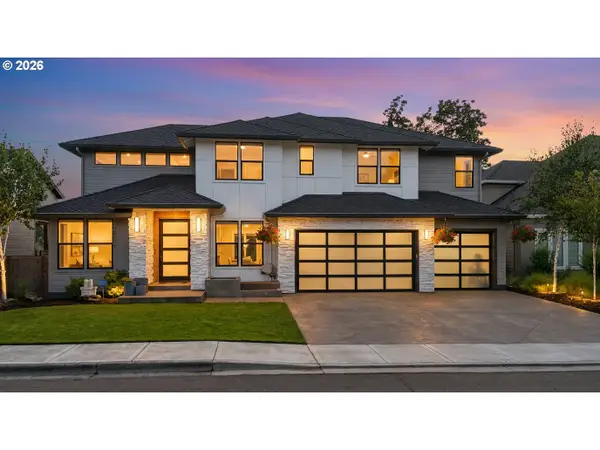 $1,750,000Active5 beds 4 baths4,404 sq. ft.
32108 SW Willamette Way E, Wilsonville, OR 97070
MLS# 433058972Listed by: KELLER WILLIAMS PDX CENTRAL - New
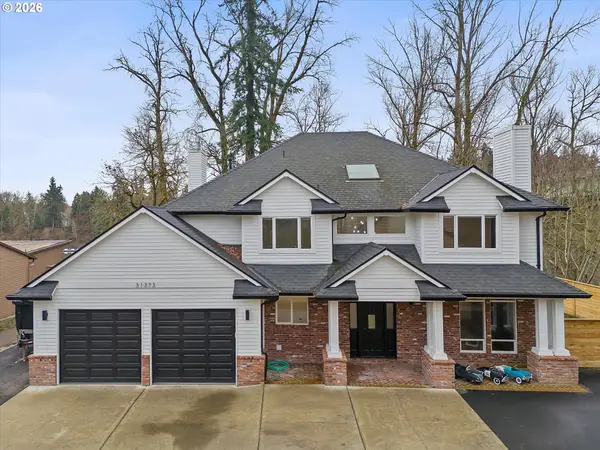 $675,000Active5 beds 3 baths2,600 sq. ft.
31373 SW Chia Loop, Wilsonville, OR 97070
MLS# 214625430Listed by: EXP REALTY, LLC - Open Sun, 2 to 4pmNew
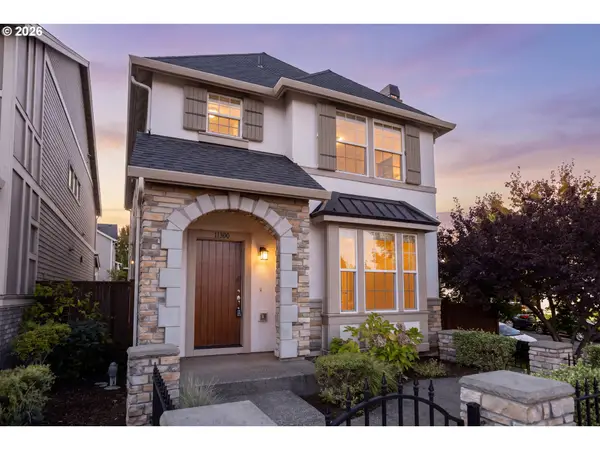 $579,900Active4 beds 3 baths1,815 sq. ft.
11300 SW Berlin Ave, Wilsonville, OR 97070
MLS# 504376889Listed by: PREMIERE PROPERTY GROUP, LLC - New
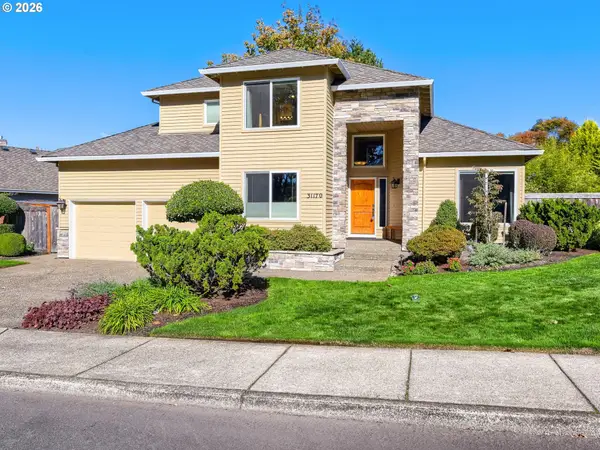 $825,000Active3 beds 3 baths2,607 sq. ft.
31170 SW Country View Loop, Wilsonville, OR 97070
MLS# 754269768Listed by: PREMIERE PROPERTY GROUP, LLC - New
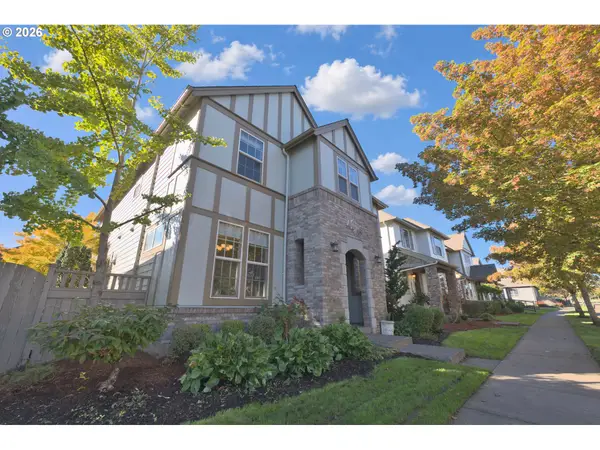 $659,900Active3 beds 3 baths2,382 sq. ft.
10346 SW Lisbon St, Wilsonville, OR 97070
MLS# 573173758Listed by: RE/MAX EQUITY GROUP  $865,000Pending5 beds 3 baths3,233 sq. ft.
6810 SW Trillium St, Wilsonville, OR 97070
MLS# 210499889Listed by: PULTE HOMES OF OREGON- Open Sun, 12 to 3pmNew
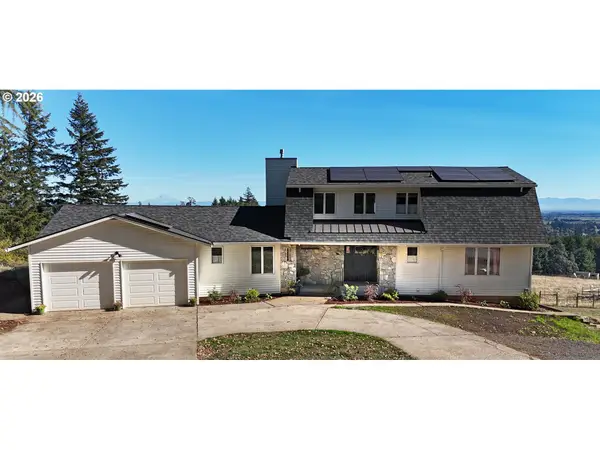 $1,750,000Active7 beds 5 baths4,635 sq. ft.
32698 SW Ladd Hill Rd, Wilsonville, OR 97070
MLS# 670244822Listed by: EPIQUE REALTY 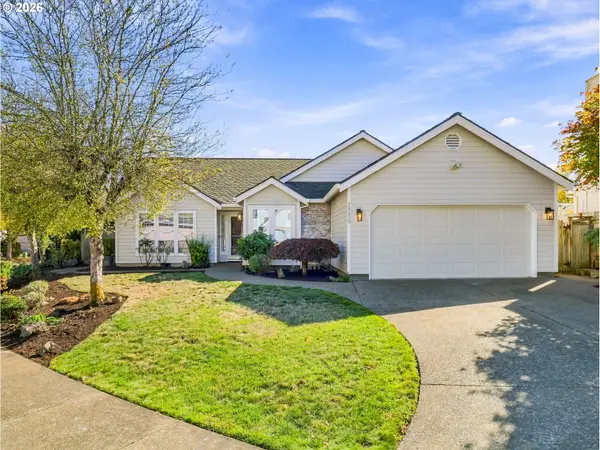 $575,000Pending3 beds 2 baths1,733 sq. ft.
28620 SW Crestwood Dr, Wilsonville, OR 97070
MLS# 247389140Listed by: A GROUP REAL ESTATE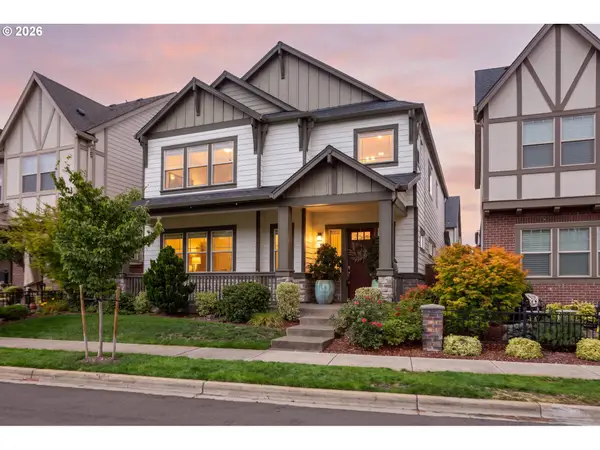 $725,000Active4 beds 3 baths2,513 sq. ft.
11729 SW Oslo St, Wilsonville, OR 97070
MLS# 193198184Listed by: PREMIERE PROPERTY GROUP, LLC- New
 $679,900Active3 beds 3 baths2,286 sq. ft.
10388 SW Barber Street, Wilsonville, OR 97070
MLS# 220229973Listed by: BRAND REALTY, LLC


Protect your home and budget from life's surprises with an Assurant Home Warranty, backed by a partner that supports you through every step of homeownership. Explore Plans.
© 2026 Better Homes and Gardens Real Estate LLC. An Anywhere Real Estate company. All rights reserved. Better Homes and Gardens® Real Estate is a registered trademark owned by Meredith Operations Corporation, licensed to Better Homes and Gardens Real Estate LLC and used with permission. Better Homes and Gardens Real Estate LLC fully supports the principles of the Fair Housing Act and the Equal Opportunity Act. Listing information is deemed reliable but is not guaranteed accurate.
Each office is independently owned and operated.
Any services or products provided by third parties are not provided by, affiliated with or related to Better Homes and Gardens Real Estate LLC, or its affiliated companies.