
8220 SW Fairway Dr, Wilsonville, OR 97070
Local realty services provided by:Better Homes and Gardens Real Estate Realty Partners
Upcoming open houses
- Sun, Oct 1101:00 pm - 03:00 pm
Listed by: john cronkrite
Office: windermere heritage503-694-1011
MLS#:684629666
Source:PORTLAND
Price summary
- Price:$895,000
- Price per sq. ft.:$261.85
- Monthly HOA dues:$338
About this home
Open House on Sunday 1-3. A most desirable home in Charbonneau. Walk through your own private garden retreat, complete with a cascading water feature, and discover the exceptional natural light that baths this spacious home. A home that offers 3400 sq ft, 3 bedrooms, an office, and 3.5 bathrooms. Primary on the main floor, a dramatic entry filled with natural light welcomes you into more than 2,700 square feet main floor of thoughtfully designed living space. The main-floor primary suite features an updated spa-like bath and beautifully refreshed closet space. At the heart of the home, the spacious kitchen is designed for gathering and entertaining, show casing updated appliances, a large walk-in pantry, and an inviting eating area. It is ready for your finishing touches. The open-concept living and dining rooms feature a striking gas fireplace, enough room for a grand piano and expansive views of the backyard, roses and adjacent green space. The family room is complemented by a connected wet bar, butler’s kitchen and an impressive walk-in wine main floor cellar of approximately 300 bottle capacity with temperature and humidity controls, creating the perfect setting for hosting family and friends. An elegant spiral staircase leads to a 651-square-foot upper-level bonus suite, offering flexible space for guests, creative pursuits, a private retreat, or multigenerational living. Additional highlights include an attached two-car garage plus a separate golf cart garage. The property backs to a serene park-like setting with mature trees and common green space, providing beauty and privacy year-round. Designed for comfortable living, this home combines expansive indoor and outdoor spaces with the convenience of primary living on the main level. Located in the vibrant Charbonneau community, residents enjoy a resort-style lifestyle with access to three nine-hole golf courses, tennis and pickle ball courts, a full-service marina, and fitness center...
Contact an agent
Home facts
- Year built:1978
- Listing ID #:684629666
- Added:92 day(s) ago
- Updated:October 07, 2026 at 12:50 PM
Rooms and interior
- Bedrooms:3
- Total bathrooms:4
- Full bathrooms:3
- Half bathrooms:1
- Kitchen Description:Built In Oven, Cook Island, Cooktop, Dishwasher, Disposal, Down Draft, Free Standing Refrigerator, Gas Appliances, Microwave, Pantry, Stainless Steel Appliance
- Basement Description:Crawl Space
- Living area:3,418 sq. ft.
Heating and cooling
- Cooling:Central Air
- Heating:Forced Air
Structure and exterior
- Roof:Composition, Shingle
- Year built:1978
- Building area:3,418 sq. ft.
- Lot Features:Level, Trees
- Architectural Style:2 Story, Common Wall
- Exterior Features:Patio, Sprinkler, Water Feature
- Foundation Description:Concrete Perimeter, Pillar Post Pier
- Levels:2 Stories
Schools
- High school:Canby
- Middle school:Baker Prairie
- Elementary school:Eccles
Utilities
- Water:Public Water
- Sewer:Public Sewer
Finances and disclosures
- Price:$895,000
- Price per sq. ft.:$261.85
- Tax amount:$7,123 (2025)
Features and amenities
- Laundry features:Washer/Dryer
- Amenities:Double Pane Window(s), Garage Door Opener, Laundry, Sound System, Tile Floor, Vinyl Frame Windows, Wall To Wall Carpet
- Pool features:Pool
Parking
- Total parking spaces:2
- Parking description:Driveway
- Garage spaces:2
 All information provided is deemed reliable but is not guaranteed and should be independently verified. The content relating to real estate for sale on this web site comes in part from the IDX program of the RMLS of Portland Oregon. Real estate listings held by brokerage firms other than Better Homes and Gardens Real Estate Realty Partners are marked with the RMLS logo and detailed information about these properties includes the names of the listing brokers. Copyright 2026 RMLS, Portland, Oregon. Last updated: October 7, 2026
New listings near 8220 SW Fairway Dr
- New
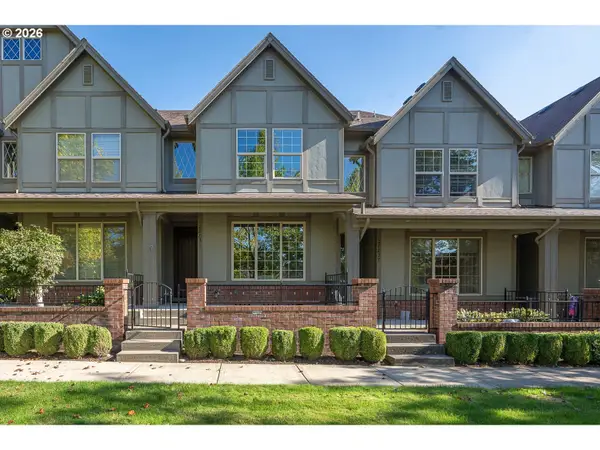 $424,900Active2 beds 3 baths1,522 sq. ft.
28831 SW Costa Cir W, Wilsonville, OR 97070
MLS# 159358892Listed by: WILLCUTS COMPANY REAL ESTATE - New
 $650,000Active3 beds 2 baths1,706 sq. ft.
29411 SW Camelot St, Wilsonville, OR 97070
MLS# 484174352Listed by: CASCADE HASSON SOTHEBY'S INTERNATIONAL REALTY - New
 $245,000Active2 beds 1 baths964 sq. ft.
29720 SW Courtside Dr #52, Wilsonville, OR 97070
MLS# 616311503Listed by: PORTLAND DIGS - New
 $780,000Active3 beds 3 baths2,104 sq. ft.
32279 SW Lake Dr, Wilsonville, OR 97070
MLS# 716441301Listed by: KNIPE REALTY ERA POWERED - Open Sat, 2 to 4pmNew
 $525,000Active3 beds 3 baths1,690 sq. ft.
29170 SW Orleans Ave, Wilsonville, OR 97070
MLS# 231014682Listed by: KELLER WILLIAMS REALTY PORTLAND PREMIERE - New
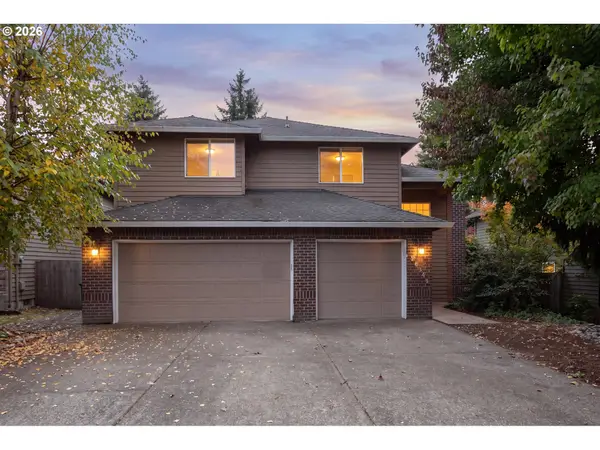 $650,000Active5 beds 3 baths2,567 sq. ft.
28558 SW Wagner St, Wilsonville, OR 97070
MLS# 344757086Listed by: PREMIERE PROPERTY GROUP, LLC  $500,000Pending3 beds -- baths1,494 sq. ft.
28175 SW Canyon Creek Rd S, Wilsonville, OR 97070
MLS# 471326708Listed by: KELLER WILLIAMS REALTY PORTLAND PREMIERE- New
 $529,000Active3 beds 3 baths1,834 sq. ft.
28525 Greenway Dr, Wilsonville, OR 97070
MLS# 145917049Listed by: EQUITY OREGON REAL ESTATE  $525,000Pending2 beds 2 baths1,485 sq. ft.
32552 SW Riviera Ln, Wilsonville, OR 97070
MLS# 364209284Listed by: RE/MAX EQUITY GROUP $871,166Pending5 beds 3 baths3,170 sq. ft.
7213 SW Windflower St, Wilsonville, OR 97070
MLS# 267636872Listed by: STONE BRIDGE REALTY, INC


Protect your home and budget from life's surprises with an Assurant Home Warranty, backed by a partner that supports you through every step of homeownership. Explore Plans.
© 2026 Better Homes and Gardens Real Estate LLC. An Anywhere Real Estate company. All rights reserved. Better Homes and Gardens® Real Estate is a registered trademark owned by Meredith Operations Corporation, licensed to Better Homes and Gardens Real Estate LLC and used with permission. Better Homes and Gardens Real Estate LLC fully supports the principles of the Fair Housing Act and the Equal Opportunity Act. Listing information is deemed reliable but is not guaranteed accurate.
Each office is independently owned and operated.
Any services or products provided by third parties are not provided by, affiliated with or related to Better Homes and Gardens Real Estate LLC, or its affiliated companies.