
8710 SW Miami, Wilsonville, OR 97070
Local realty services provided by:Better Homes and Gardens Real Estate Equinox
8710 SW Miami,Wilsonville, OR 97070
$1,399,000
- 3 Beds
- 4 Baths
- 3,511 sq. ft.
- Single family
- Active
Listed by: paul j terjeson
Office: keller williams realty mid-willamette
MLS#:220222570
Source:OR_SOMLS
Price summary
- Price:$1,399,000
- Price per sq. ft.:$398.46
- Monthly HOA dues:$65
About this home
Private Willamette Riverfront estate in Daydream River Estates. This architect-designed residence sits on a .78-acre cul-de-sac lot with a grand circular drive, porte-cochere and RV/boat parking. Soaring ceilings, marble floors and walls of windows frame river views, with a main-level primary suite, office and formal dining. Step from the expansive deck through manicured grounds to your own private dock. New roof and exterior paint, make it your own. Near Memorial Park with quick I-5 access to Portland.
Contact an agent
Home facts
- Year built:1991
- Subdivision & Development:N/A
- Listing ID #:220222570
- Added:113 day(s) ago
- Updated:September 24, 2026 at 02:36 PM
Rooms and interior
- Bedrooms:3
- Total bathrooms:4
- Full bathrooms:2
- Half bathrooms:2
- Flooring:Carpet, Laminate, Stone, Tile
- Bathrooms Description:Bidet, Soaking Tub
- Kitchen Description:Cooktop, Dishwasher, Microwave, Oven, Refrigerator
- Bedroom Description:Primary Downstairs
- Living area:3,511 sq. ft.
Heating and cooling
- Cooling:Central Air, Heat Pump
- Heating:Electric, Forced Air, Heat Pump, Natural Gas, Wood
- Central air:Yes
Structure and exterior
- Roof:Composition
- Year built:1991
- Building area:3,511 sq. ft.
- Lot area:0.78 Acres
- Lot Features:Garden, Landscaped, Level, Sprinklers In Front, Sprinklers In Rear
- Architectural Style:Contemporary
- Exterior Features:Dock
- Foundation Description:Concrete Perimeter
- Levels:2 Story
Schools
- High school:Wilsonville High
- Middle school:Inza R Wood Middle
- Elementary school:Boones Ferry Primary
Utilities
- Water:Public
- Sewer:Public Sewer
Finances and disclosures
- Price:$1,399,000
- Price per sq. ft.:$398.46
- Tax amount:$24,216 (2025)
Features and amenities
- Appliances:Cooktop, Dishwasher, Microwave, Oven, Refrigerator, Water Heater
Parking
- Parking description:Attached, Driveway
- Garage:Yes
- Garage spaces:2
New listings near 8710 SW Miami
- New
 $685,000Active3 beds 2 baths1,937 sq. ft.
32540 SW Lake Point Ct, Wilsonville, OR 97070
MLS# 398934918Listed by: PREMIERE PROPERTY GROUP, LLC
- New
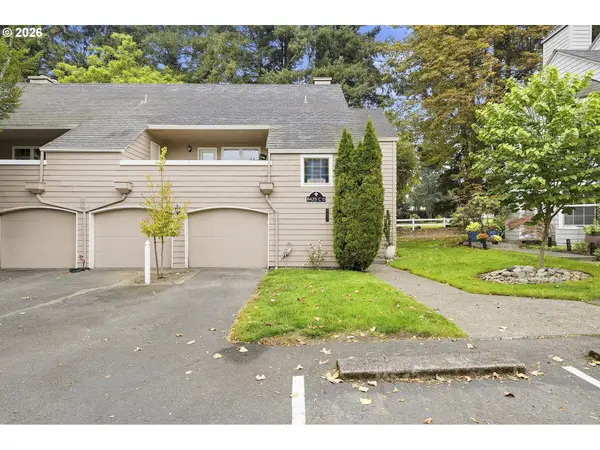 $435,000Active2 beds 1 baths1,140 sq. ft.
8425 SW Curry Dr #C, Wilsonville, OR 97070
MLS# 184549806Listed by: CASCADE HASSON SOTHEBY'S INTERNATIONAL REALTY - Open Thu, 3:30 to 6:30pmNew
 $535,900Active3 beds 3 baths1,594 sq. ft.
28909 SW Costa Cir, Wilsonville, OR 97070
MLS# 523212907Listed by: PREMIERE PROPERTY GROUP, LLC - New
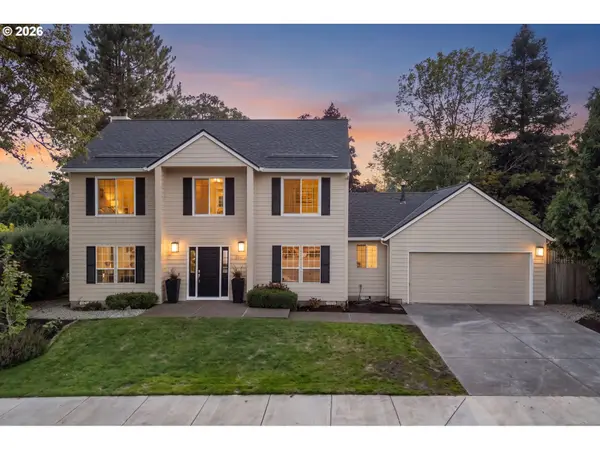 $649,000Active4 beds 3 baths2,075 sq. ft.
29836 SW Camelot St, Wilsonville, OR 97070
MLS# 588610997Listed by: PREMIERE PROPERTY GROUP, LLC - New
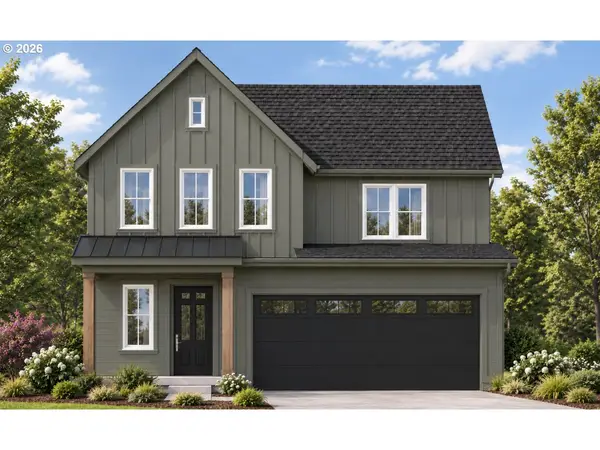 $788,900Active5 beds 3 baths2,817 sq. ft.
27535 SW Painter Dr, Wilsonville, OR 97070
MLS# 274562751Listed by: STONE BRIDGE REALTY, INC - New
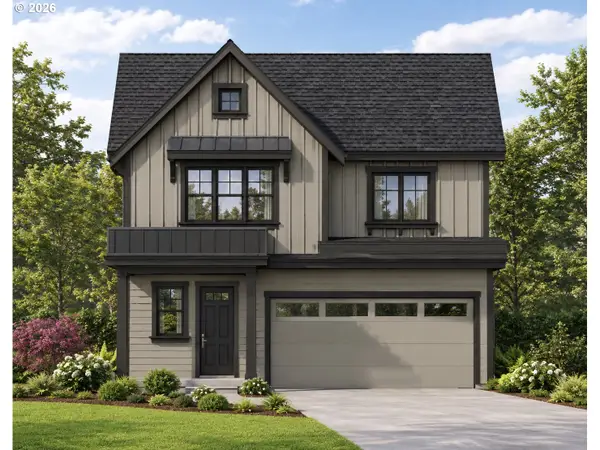 $798,900Active5 beds 3 baths2,926 sq. ft.
27449 SE Painter Dr, Wilsonville, OR 97070
MLS# 617495060Listed by: STONE BRIDGE REALTY, INC - New
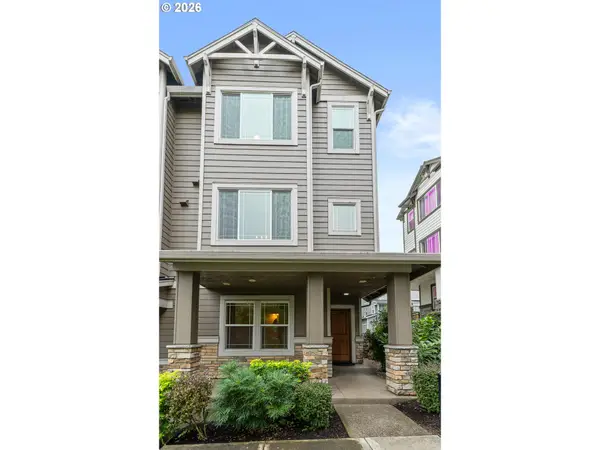 $470,000Active3 beds 4 baths1,656 sq. ft.
11102 SW Berlin Ave, Wilsonville, OR 97070
MLS# 542830518Listed by: CASCADE HASSON SOTHEBY'S INTERNATIONAL REALTY - New
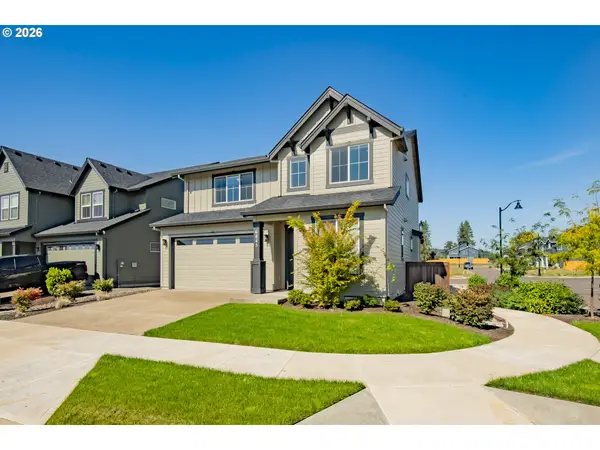 $700,000Active4 beds 3 baths2,575 sq. ft.
6845 SW Maple St, Wilsonville, OR 97070
MLS# 132524839Listed by: RE/MAX EQUITY GROUP 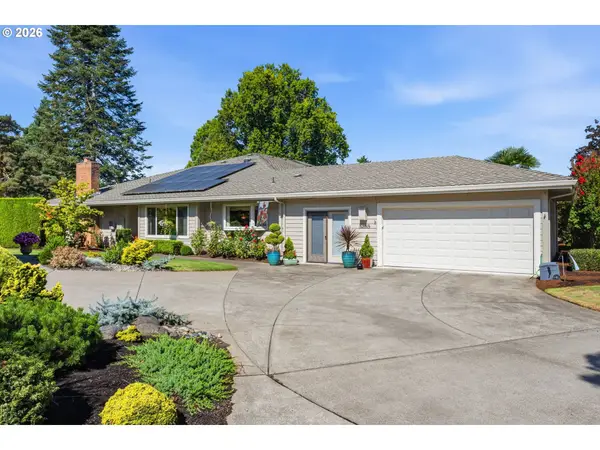 $960,000Active2 beds 3 baths2,518 sq. ft.
32165 SW East Lake Pt, Wilsonville, OR 97070
MLS# 427538863Listed by: WINDERMERE HERITAGE- New
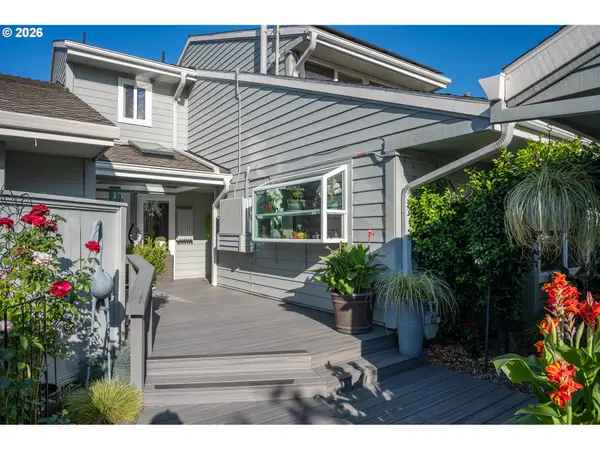 $749,000Active3 beds 2 baths1,966 sq. ft.
32455 SW Lake Point Ct, Wilsonville, OR 97070
MLS# 218887902Listed by: CASCADE HASSON SOTHEBY'S INTERNATIONAL REALTY


Protect your home and budget from life's surprises with an Assurant Home Warranty, backed by a partner that supports you through every step of homeownership. Explore Plans.
© 2026 Better Homes and Gardens Real Estate LLC. An Anywhere Real Estate company. All rights reserved. Better Homes and Gardens® Real Estate is a registered trademark owned by Meredith Operations Corporation, licensed to Better Homes and Gardens Real Estate LLC and used with permission. Better Homes and Gardens Real Estate LLC fully supports the principles of the Fair Housing Act and the Equal Opportunity Act. Listing information is deemed reliable but is not guaranteed accurate.
Each office is independently owned and operated.
Any services or products provided by third parties are not provided by, affiliated with or related to Better Homes and Gardens Real Estate LLC, or its affiliated companies.