
9998 SW French Prairie Rd, Wilsonville, OR 97070
Local realty services provided by:Better Homes and Gardens Real Estate Realty Partners
Listed by: rick christensen
Office: windermere realty trust503-297-1033
MLS#:592371758
Source:PORTLAND
Price summary
- Price:$585,000
- Price per sq. ft.:$362.68
- Monthly HOA dues:$472
About this home
Set within Charbonneau's leafy golf course community, this impeccably maintained single level home pairs easy living with inviting spaces for gathering. Fresh neutral paint, new window covering and new LVP flooring create a warm, cohesive feel, while expansive windows and sliding doors fill the living areas with natureal light and frame the lush surroundings. The living room feature a new gas fireplace and the open dining area flows naturally toward the outdoor patios. A private, gated courtyard, new paver patios, fresh landscaping and a fenced setting offer multiple places to relax, dine and entertain. Two comfortable bedrooms inlcude new closet organizers, with a full bath adjoining the primary suite. Thoughtful updates - including new fence, new dishwasher, efficient heat pump system replaced in 2024 - make this move-in-ready Charbonneau retreat especially appealing.
Contact an agent
Home facts
- Year built:1972
- Subdivision & Development:CHARBONNEAU
- Listing ID #:592371758
- Added:43 day(s) ago
- Updated:October 07, 2026 at 12:20 PM
Rooms and interior
- Bedrooms:2
- Total bathrooms:2
- Full bathrooms:2
- Kitchen Description:Appliance Garage, Convection Oven, Dishwasher, Free Standing Range, Free Standing Refrigerator
- Basement Description:Crawl Space
- Living area:1,613 sq. ft.
Heating and cooling
- Cooling:Heat Pump
- Heating:Forced Air, Heat Pump
Structure and exterior
- Roof:Composition
- Year built:1972
- Building area:1,613 sq. ft.
- Lot Features:Golf Course, Level
- Architectural Style:1 Story, Ranch
- Exterior Features:Fenced, Patio, Porch, Yard
- Foundation Description:Concrete Perimeter
- Levels:1 Story
Schools
- High school:Canby
- Middle school:Baker Prairie
- Elementary school:Eccles
Utilities
- Water:Public Water
- Sewer:Public Sewer
Finances and disclosures
- Price:$585,000
- Price per sq. ft.:$362.68
- Tax amount:$4,518 (2025)
Features and amenities
- Laundry features:Washer/Dryer
- Amenities:Ceiling Fan, Double Pane Window(s), Garage Door Opener, Laundry, Vinyl Frame Windows
- Pool features:Pool
Parking
- Total parking spaces:2
- Parking description:Driveway, Off Street
- Garage spaces:2
 All information provided is deemed reliable but is not guaranteed and should be independently verified. The content relating to real estate for sale on this web site comes in part from the IDX program of the RMLS of Portland Oregon. Real estate listings held by brokerage firms other than Better Homes and Gardens Real Estate Realty Partners are marked with the RMLS logo and detailed information about these properties includes the names of the listing brokers. Copyright 2026 RMLS, Portland, Oregon. Last updated: October 7, 2026
New listings near 9998 SW French Prairie Rd
- New
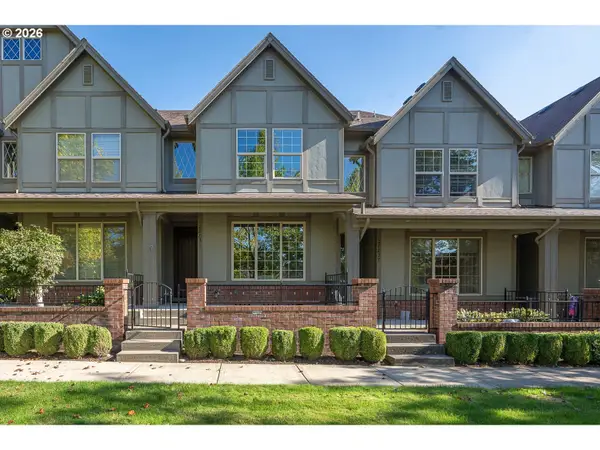 $424,900Active2 beds 3 baths1,522 sq. ft.
28831 SW Costa Cir W, Wilsonville, OR 97070
MLS# 159358892Listed by: WILLCUTS COMPANY REAL ESTATE - New
 $650,000Active3 beds 2 baths1,706 sq. ft.
29411 SW Camelot St, Wilsonville, OR 97070
MLS# 484174352Listed by: CASCADE HASSON SOTHEBY'S INTERNATIONAL REALTY - New
 $245,000Active2 beds 1 baths964 sq. ft.
29720 SW Courtside Dr #52, Wilsonville, OR 97070
MLS# 616311503Listed by: PORTLAND DIGS - New
 $780,000Active3 beds 3 baths2,104 sq. ft.
32279 SW Lake Dr, Wilsonville, OR 97070
MLS# 716441301Listed by: KNIPE REALTY ERA POWERED - Open Sat, 2 to 4pmNew
 $525,000Active3 beds 3 baths1,690 sq. ft.
29170 SW Orleans Ave, Wilsonville, OR 97070
MLS# 231014682Listed by: KELLER WILLIAMS REALTY PORTLAND PREMIERE - New
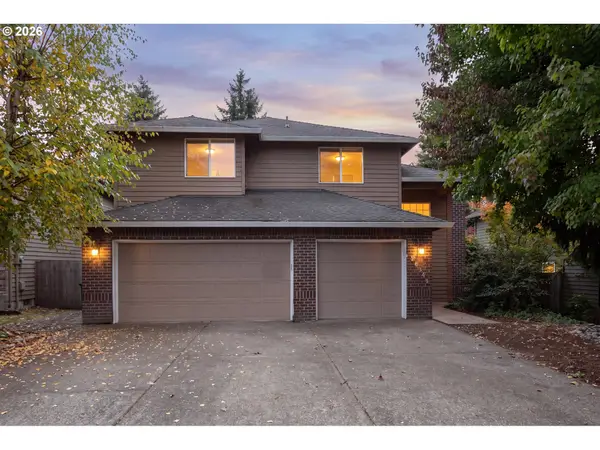 $650,000Active5 beds 3 baths2,567 sq. ft.
28558 SW Wagner St, Wilsonville, OR 97070
MLS# 344757086Listed by: PREMIERE PROPERTY GROUP, LLC  $500,000Pending3 beds -- baths1,494 sq. ft.
28175 SW Canyon Creek Rd S, Wilsonville, OR 97070
MLS# 471326708Listed by: KELLER WILLIAMS REALTY PORTLAND PREMIERE- New
 $529,000Active3 beds 3 baths1,834 sq. ft.
28525 Greenway Dr, Wilsonville, OR 97070
MLS# 145917049Listed by: EQUITY OREGON REAL ESTATE  $525,000Pending2 beds 2 baths1,485 sq. ft.
32552 SW Riviera Ln, Wilsonville, OR 97070
MLS# 364209284Listed by: RE/MAX EQUITY GROUP $871,166Pending5 beds 3 baths3,170 sq. ft.
7213 SW Windflower St, Wilsonville, OR 97070
MLS# 267636872Listed by: STONE BRIDGE REALTY, INC


Protect your home and budget from life's surprises with an Assurant Home Warranty, backed by a partner that supports you through every step of homeownership. Explore Plans.
© 2026 Better Homes and Gardens Real Estate LLC. An Anywhere Real Estate company. All rights reserved. Better Homes and Gardens® Real Estate is a registered trademark owned by Meredith Operations Corporation, licensed to Better Homes and Gardens Real Estate LLC and used with permission. Better Homes and Gardens Real Estate LLC fully supports the principles of the Fair Housing Act and the Equal Opportunity Act. Listing information is deemed reliable but is not guaranteed accurate.
Each office is independently owned and operated.
Any services or products provided by third parties are not provided by, affiliated with or related to Better Homes and Gardens Real Estate LLC, or its affiliated companies.