
104 Kenya Ct, Winston, OR 97496
Local realty services provided by:Better Homes and Gardens Real Estate Realty Partners
104 Kenya Ct,Winston, OR 97496
$487,000
- 3 Beds
- 2 Baths
- 1,800 sq. ft.
- Single family
- Active
Listed by: shae ellison
Office: platinum realty541-378-2627
MLS#:571430035
Source:PORTLAND
Price summary
- Price:$487,000
- Price per sq. ft.:$270.56
About this home
This remarkable home showcases incredible attention to detail throughout, offering a spacious and unique floor plan designed for both comfort and functionality. The large kitchen features an eating bar, granite countertops, new appliances, abundant cabinet storage, overhead and can lighting, and walk-in pantry. The dining room offers beautiful built-in storage, adding both character and functionality.Vaulted ceilings create an open, spacious feel in the main living area, while French doors lead to a versatile first bedroom or potential office.The generously sized primary suite offers a walk-in closet and an impressive ensuite bathroom complete with a walk-in shower, soaking tub, water closet, and double vanity. An exterior door provides direct access to the patio—perfect for creating your own potential private hot tub retreat (hot tub hook-ups already in place).Enjoy the large covered back patio overlooking a fully fenced backyard with brand-new fencing, raised garden beds, with mature trees in both front and the back yard providing beautiful natural shade. Tucked away on a private lot behind the surrounding properties, this home offers an added sense of seclusion and privacy.The attached two-car garage provides everyday convenience, while the detached one-car garage/shop offers additional space for hobbies, storage, or projects. The asphalt driveway provides ample parking, including gated RV parking with hookups for added convenience and security.A truly special property offering space, privacy, thoughtful updates, and plenty of room to enjoy both inside and out!...
Contact an agent
Home facts
- Year built:2008
- Listing ID #:571430035
- Added:45 day(s) ago
- Updated:September 27, 2026 at 11:37 AM
Rooms and interior
- Bedrooms:3
- Total bathrooms:2
- Full bathrooms:2
- Bathrooms Description:Soaking Tub
- Kitchen Description:Dishwasher, Free Standing Range, Free Standing Refrigerator, Granite, Island, Microwave, Pantry
- Basement Description:Crawl Space
- Living area:1,800 sq. ft.
Heating and cooling
- Cooling:Central Air
- Heating:Forced Air
Structure and exterior
- Roof:Shingle
- Year built:2008
- Building area:1,800 sq. ft.
- Lot area:0.36 Acres
- Lot Features:Corner Lot, Level, Private, Private Road, Trees
- Architectural Style:1 Story, Ranch
- Exterior Features:Covered Patio, Fenced, Garden, Outbuilding, Patio, RV Hookup, RV Parking, Raised Beds, Second Garage, Workshop, Yard
- Foundation Description:Concrete Perimeter
- Levels:1 Story
Schools
- High school:Douglas
- Middle school:Winston
- Elementary school:McGovern
Utilities
- Water:Public Water
- Sewer:Public Sewer
Finances and disclosures
- Price:$487,000
- Price per sq. ft.:$270.56
- Tax amount:$4,042 (2025)
Features and amenities
- Amenities:Ceiling Fan, Garage Door Opener, High Ceilings, Laminate Flooring, Laundry, Vaulted Ceiling, Vinyl Frame Windows
Parking
- Total parking spaces:2
- Parking description:Driveway, Parking Pad
- Garage spaces:2
 All information provided is deemed reliable but is not guaranteed and should be independently verified. The content relating to real estate for sale on this web site comes in part from the IDX program of the RMLS of Portland Oregon. Real estate listings held by brokerage firms other than Better Homes and Gardens Real Estate Realty Partners are marked with the RMLS logo and detailed information about these properties includes the names of the listing brokers. Copyright 2026 RMLS, Portland, Oregon. Last updated: September 27, 2026
New listings near 104 Kenya Ct
- New
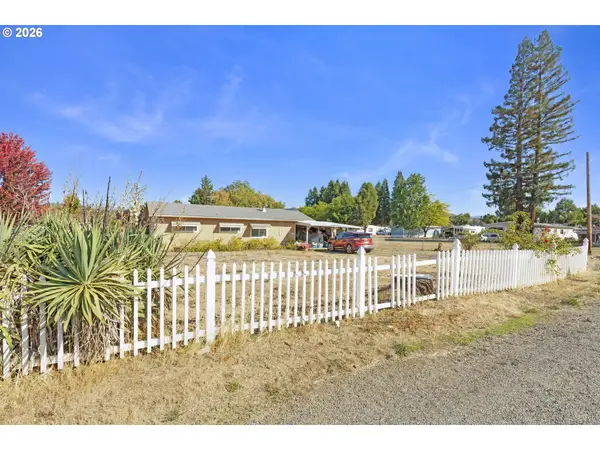 $399,900Active3 beds 2 baths1,296 sq. ft.
2461 NW Brockway Rd, Winston, OR 97496
MLS# 698472294Listed by: RE/MAX INTEGRITY - New
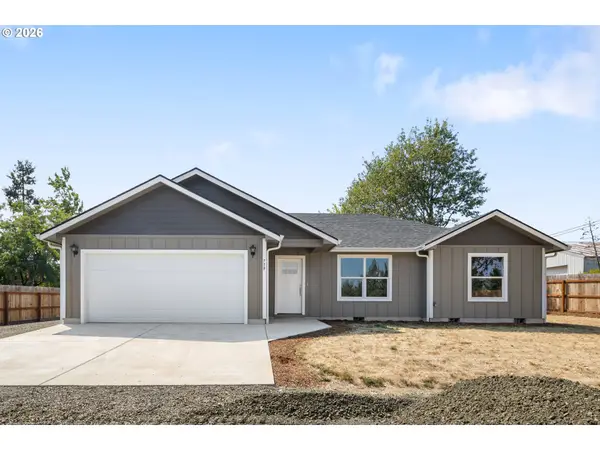 $379,900Active3 beds 2 baths1,245 sq. ft.
754 SE Hall St, Winston, OR 97496
MLS# 230823856Listed by: J MANN REALTY 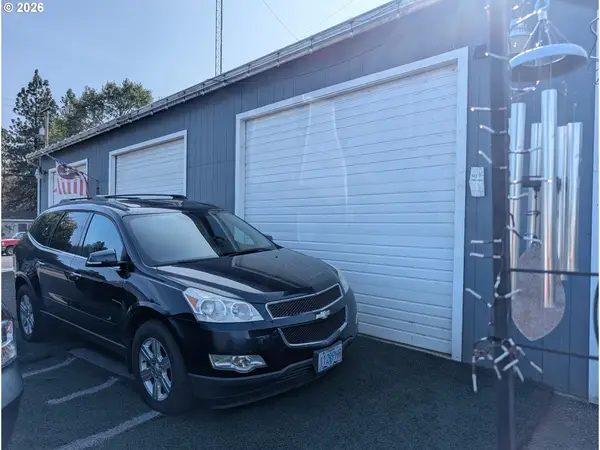 $979,500Active3 beds 2 baths1,526 sq. ft.
591 NW Douglas Blvd, Winston, OR 97496
MLS# 685478422Listed by: GOLD STANDARD REALTY $219,000Active2 beds 1 baths1,242 sq. ft.
70 NE Brosi Orchard Rd, Winston, OR 97496
MLS# 527959588Listed by: OREGON LIFE HOMES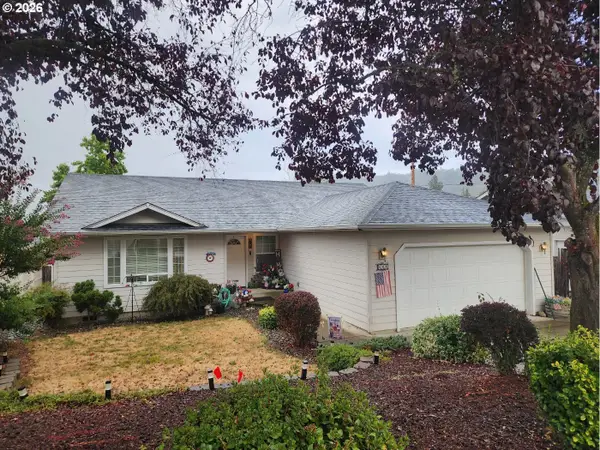 $355,000Active3 beds 2 baths1,559 sq. ft.
411 Sunnyside Dr, Winston, OR 97496
MLS# 600183054Listed by: NEATH THE WIND REALTY, INC.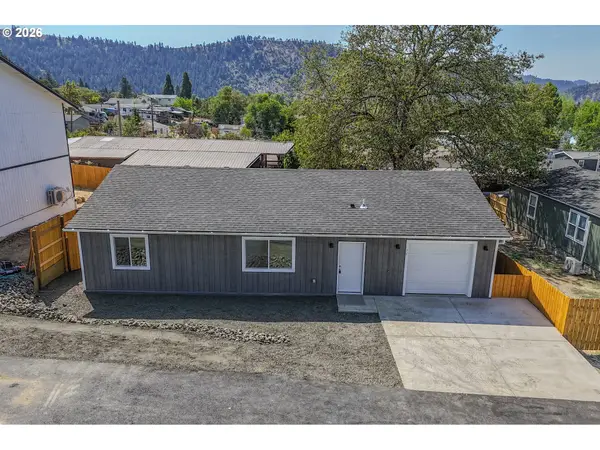 $319,000Active3 beds 2 baths1,318 sq. ft.
76 SE Darrell Ave, Winston, OR 97496
MLS# 310249785Listed by: RE/MAX INTEGRITY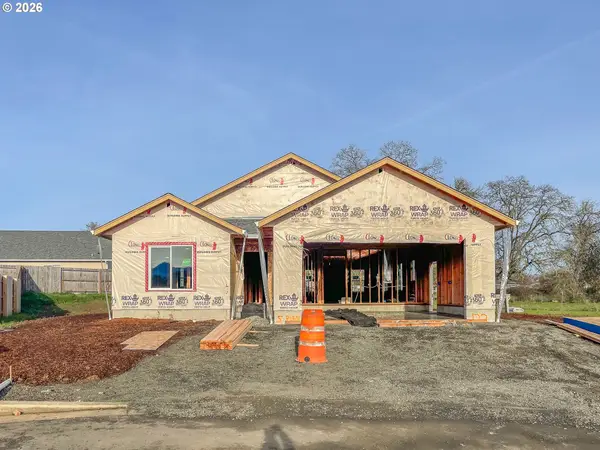 $439,900Active3 beds 2 baths1,564 sq. ft.
158 Collins Ct, Winston, OR 97496
MLS# 656558615Listed by: THE NEIL COMPANY REAL ESTATE- Open Sun, 11am to 1pm
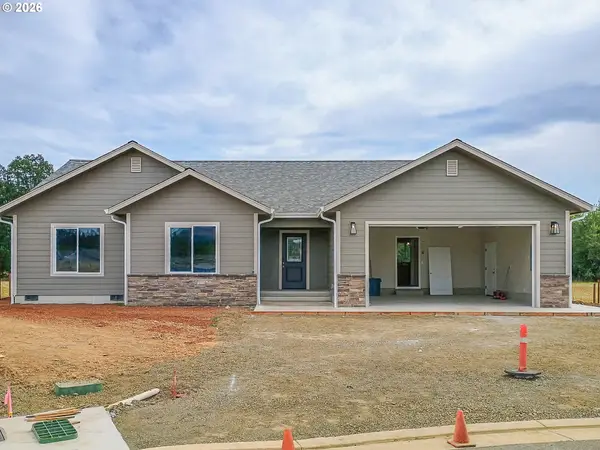 $469,900Active3 beds 2 baths1,770 sq. ft.
161 Collins Ct, Winston, OR 97496
MLS# 714486794Listed by: THE NEIL COMPANY REAL ESTATE 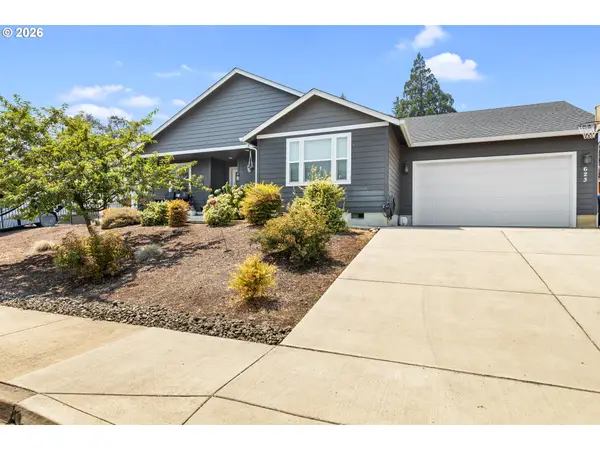 $409,900Active3 beds 2 baths1,680 sq. ft.
623 SE Garden Way Dr, Winston, OR 97496
MLS# 431179209Listed by: KELLER WILLIAMS SOUTHERN OREGON-UMPQUA VALLEY


Protect your home and budget from life's surprises with an Assurant Home Warranty, backed by a partner that supports you through every step of homeownership. Explore Plans.
© 2026 Better Homes and Gardens Real Estate LLC. An Anywhere Real Estate company. All rights reserved. Better Homes and Gardens® Real Estate is a registered trademark owned by Meredith Operations Corporation, licensed to Better Homes and Gardens Real Estate LLC and used with permission. Better Homes and Gardens Real Estate LLC fully supports the principles of the Fair Housing Act and the Equal Opportunity Act. Listing information is deemed reliable but is not guaranteed accurate.
Each office is independently owned and operated.
Any services or products provided by third parties are not provided by, affiliated with or related to Better Homes and Gardens Real Estate LLC, or its affiliated companies.