
2620 NW Brockway Rd, Winston, OR 97496
Local realty services provided by:Better Homes and Gardens Real Estate Realty Partners
2620 NW Brockway Rd,Winston, OR 97496
$469,900
- 3 Beds
- 2 Baths
- 4,024 sq. ft.
- Single family
- Active
Listed by: tyler head
Office: turning point realty group541-520-2132
MLS#:493398074
Source:PORTLAND
Price summary
- Price:$469,900
- Price per sq. ft.:$116.77
About this home
Assumable mortgage loan at 2.25%! 295k balance, $1830 mortgage payment. Pay the difference with cash or obtain financing. Beautiful Craftsman-style home with fantastic curb appeal and a slate-tile covered front porch. This spacious 3-bedroom plus office home offers 1,752 square feet of finished living space, along with a full 2,272-square-foot unfinished walkout basement. The main level features a large open kitchen with gas cooking, an island, granite countertops, pantry, stainless steel appliances, and a hammered copper sink. The vaulted living room includes a gas fireplace and opens to a spacious deck, creating a great flow for everyday living and entertaining. The primary suite bathroom includes a walk-in closet, slate flooring, a granite double vanity, jetted shower, and jetted soaking tub. The office features French doors and a closet, offering flexibility for work, guests, or additional living space. Large windows, custom trim and molding, and hardwood floors add warmth and character throughout the home. Enjoy the view of trees and filtered vineyard views on your large deck with a seasonal creek. The unfinished walkout basement offers excellent potential for expansion, with a separate electrical panel, some plumbing in place for laundry and a bathroom, and electrical already started. The space could be ideal for adding bedrooms, bathrooms, or additional living area. Buyer to perform due diligence regarding basement finishing and future use. Attached oversized 2 car garage with shelving. Low maintenance established landscaping....
Contact an agent
Home facts
- Year built:2007
- Subdivision & Development:Safari Estates
- Listing ID #:493398074
- Added:90 day(s) ago
- Updated:October 07, 2026 at 01:54 PM
Rooms and interior
- Bedrooms:3
- Total bathrooms:2
- Full bathrooms:2
- Bathrooms Description:Jetted Tub
- Kitchen Description:Built In Oven, Cook Island, Cooktop, Dishwasher, Disposal, Free Standing Refrigerator, Granite, Island, Microwave, Pantry, Plumbed For Icemaker, Stainless Steel Appliance
- Basement Description:Daylight, Full Basement, Unfinished
- Living area:4,024 sq. ft.
Heating and cooling
- Cooling:Central Air
- Heating:Forced Air, Heat Pump
Structure and exterior
- Roof:Composition
- Year built:2007
- Building area:4,024 sq. ft.
- Lot area:0.2 Acres
- Lot Features:Gentle Sloping, Level, Trees
- Architectural Style:1 Story, Craftsman
- Exterior Features:Deck, Fenced, Porch, Raised Beds, Sprinkler, Yard
- Levels:2 Stories
Schools
- High school:Douglas
- Middle school:Other
- Elementary school:Brockway
Utilities
- Water:Public Water
- Sewer:Public Sewer
Finances and disclosures
- Price:$469,900
- Price per sq. ft.:$116.77
- Tax amount:$4,861 (2025)
Features and amenities
- Amenities:Ceiling Fan, Garage Door Opener, Hardwood Floors, High Ceilings, Jetted Tub, Laundry, Vinyl Frame Windows, Wall To Wall Carpet
Parking
- Total parking spaces:2
- Parking description:Driveway
- Garage spaces:2
 All information provided is deemed reliable but is not guaranteed and should be independently verified. The content relating to real estate for sale on this web site comes in part from the IDX program of the RMLS of Portland Oregon. Real estate listings held by brokerage firms other than Better Homes and Gardens Real Estate Realty Partners are marked with the RMLS logo and detailed information about these properties includes the names of the listing brokers. Copyright 2026 RMLS, Portland, Oregon. Last updated: October 7, 2026
New listings near 2620 NW Brockway Rd
- New
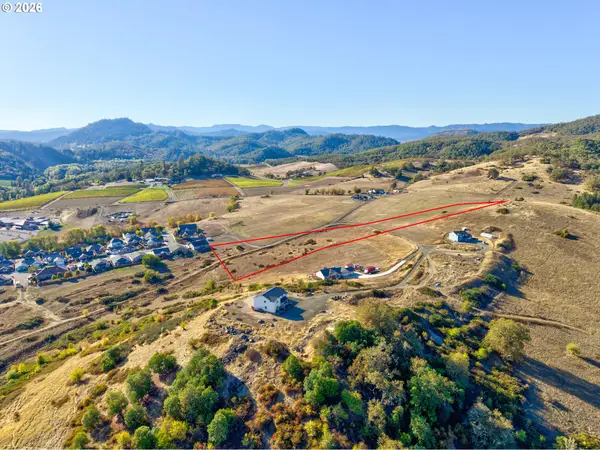 $215,000Active7.4 Acres
0 Wil Way #TL 200, Winston, OR 97496
MLS# 334075496Listed by: KELLER WILLIAMS SOUTHERN OREGON-UMPQUA VALLEY - New
 $349,000Active3 beds 2 baths1,250 sq. ft.
750 SE Tokay St, Winston, OR 97496
MLS# 319297310Listed by: RE/MAX INTEGRITY - New
 $329,900Active3 beds 2 baths1,259 sq. ft.
106 SE Lebleu Ln, Winston, OR 97496
MLS# 184789240Listed by: DIFFERENT BETTER REAL ESTATE - New
 $109,900Active3 beds 2 baths1,620 sq. ft.
120 SE Oak Leaf Ln, Winston, OR 97496
MLS# 642675784Listed by: CURRIECO REAL ESTATE 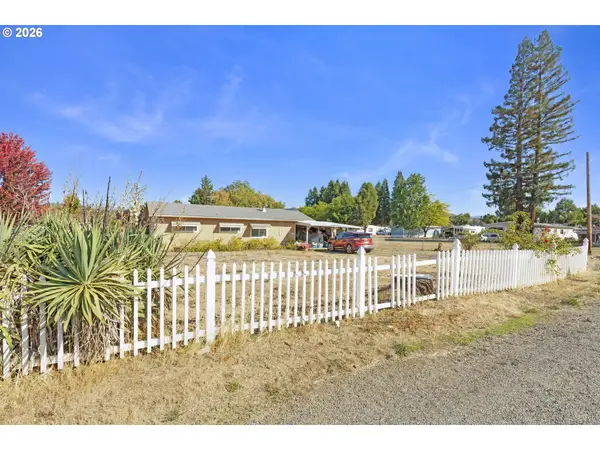 $399,900Active3 beds 2 baths1,296 sq. ft.
2461 NW Brockway Rd, Winston, OR 97496
MLS# 698472294Listed by: RE/MAX INTEGRITY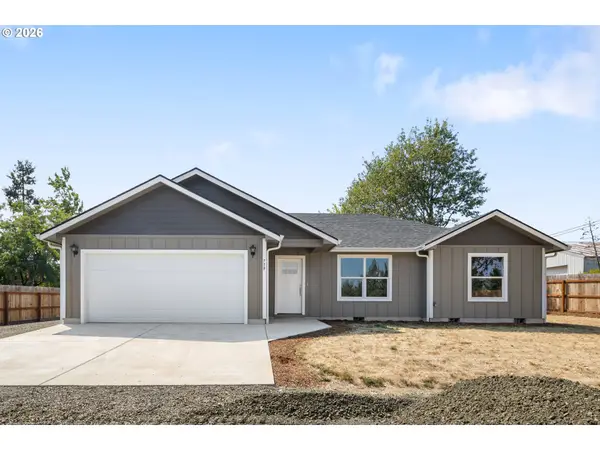 $379,900Pending3 beds 2 baths1,245 sq. ft.
754 SE Hall St, Winston, OR 97496
MLS# 230823856Listed by: J MANN REALTY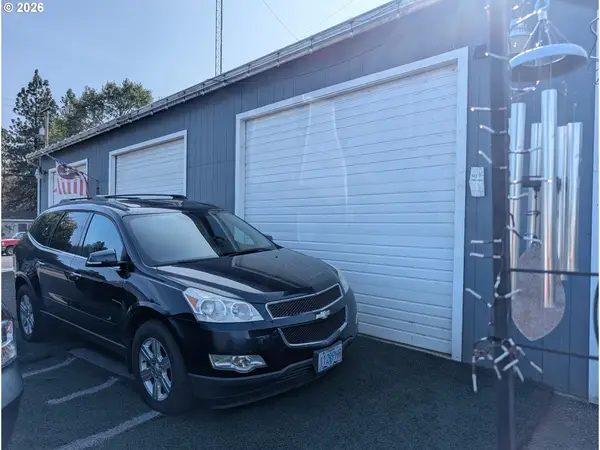 $979,500Active3 beds 2 baths1,526 sq. ft.
591 NW Douglas Blvd, Winston, OR 97496
MLS# 685478422Listed by: GOLD STANDARD REALTY $219,000Pending2 beds 1 baths1,242 sq. ft.
70 NE Brosi Orchard Rd, Winston, OR 97496
MLS# 527959588Listed by: OREGON LIFE HOMES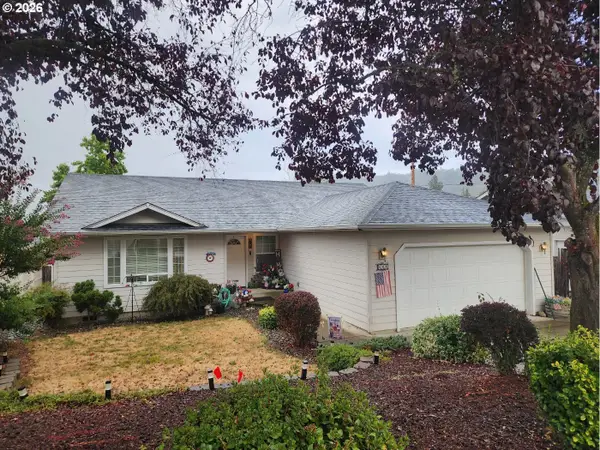 $355,000Active3 beds 2 baths1,559 sq. ft.
411 Sunnyside Dr, Winston, OR 97496
MLS# 600183054Listed by: NEATH THE WIND REALTY, INC.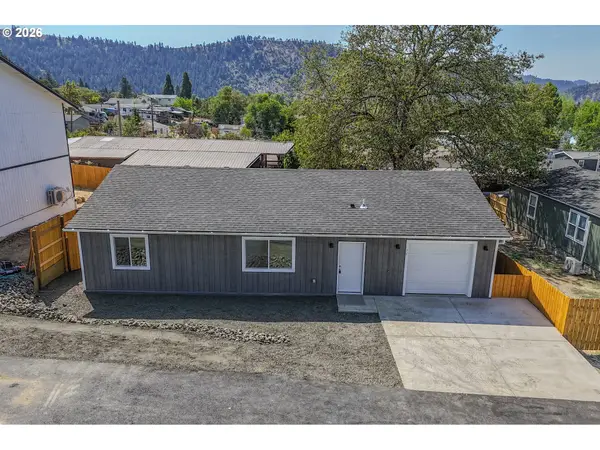 $309,000Active3 beds 2 baths1,318 sq. ft.
76 SE Darrell Ave, Winston, OR 97496
MLS# 310249785Listed by: RE/MAX INTEGRITY


Protect your home and budget from life's surprises with an Assurant Home Warranty, backed by a partner that supports you through every step of homeownership. Explore Plans.
© 2026 Better Homes and Gardens Real Estate LLC. An Anywhere Real Estate company. All rights reserved. Better Homes and Gardens® Real Estate is a registered trademark owned by Meredith Operations Corporation, licensed to Better Homes and Gardens Real Estate LLC and used with permission. Better Homes and Gardens Real Estate LLC fully supports the principles of the Fair Housing Act and the Equal Opportunity Act. Listing information is deemed reliable but is not guaranteed accurate.
Each office is independently owned and operated.
Any services or products provided by third parties are not provided by, affiliated with or related to Better Homes and Gardens Real Estate LLC, or its affiliated companies.