
669 NW T St, Winston, OR 97496
Local realty services provided by:Better Homes and Gardens Real Estate Realty Partners
669 NW T St,Winston, OR 97496
$385,000
- 3 Beds
- 2 Baths
- 1,416 sq. ft.
- Single family
- Active
Listed by: hannah kelsey
Office: alpine real estate 1, llc.541-580-8085
MLS#:431590428
Source:PORTLAND
Price summary
- Price:$385,000
- Price per sq. ft.:$271.89
About this home
Welcome home to this modern 2022 built home tucked away on a 0.15 acre flag lot. This home offers 3 bedrooms, 2 baths in a very comfortable and inviting living space of 1,416 SF. Step inside this spacious home with a living room featuring a cozy gas fireplace with an open floor plan. There is an electric fireplace that is included with the home. The kitchen shines with brand new appliances-all included-and two new toilets have also recently been installed. The primary suite offers a walk-in-closet and private bathroom with a shower. Outside, enjoy this low maintenance landscape with beautiful seasonal views off the back covered patio-sunshades included. This property backs up to an elementary school and is conveniently located with easy access to HWY 42 for a beautiful drive to the Oregon coast, close to the Wildlife Safari and local wineries. This home has been truly loved and exceptionally cared for and the pride of ownership shows throughout. Private, cozy, comfortable and move-in ready-this one is for you and you won't want to miss it! Call to book your private showing today!...
Contact an agent
Home facts
- Year built:2022
- Listing ID #:431590428
- Added:1 day(s) ago
- Updated:October 08, 2026 at 04:22 AM
Rooms and interior
- Bedrooms:3
- Total bathrooms:2
- Full bathrooms:2
- Kitchen Description:Dishwasher, Free Standing Refrigerator, Gas Appliances, Island, Microwave, Plumbed For Icemaker, Quartz, Stainless Steel Appliance
- Basement Description:Crawl Space
- Living area:1,416 sq. ft.
Heating and cooling
- Heating:Ductless, Mini Split
Structure and exterior
- Roof:Composition
- Year built:2022
- Building area:1,416 sq. ft.
- Lot area:0.15 Acres
- Lot Features:Flag Lot, Level, Private
- Architectural Style:1 Story, Modern
- Exterior Features:Covered Patio, Private Road, RV Boat Storage
- Foundation Description:Concrete Perimeter
- Levels:1 Story
Schools
- High school:Douglas
- Middle school:Winston
- Elementary school:Brockway
Utilities
- Water:Public Water
- Sewer:Public Sewer
Finances and disclosures
- Price:$385,000
- Price per sq. ft.:$271.89
- Tax amount:$4,073 (2025)
Features and amenities
- Amenities:Laundry, Vinyl Floors, Vinyl Frame Windows, Wall To Wall Carpet
Parking
- Total parking spaces:2
- Parking description:Driveway
- Garage spaces:2
 All information provided is deemed reliable but is not guaranteed and should be independently verified. The content relating to real estate for sale on this web site comes in part from the IDX program of the RMLS of Portland Oregon. Real estate listings held by brokerage firms other than Better Homes and Gardens Real Estate Realty Partners are marked with the RMLS logo and detailed information about these properties includes the names of the listing brokers. Copyright 2026 RMLS, Portland, Oregon. Last updated: October 8, 2026
New listings near 669 NW T St
- New
 $55,000Active0.22 Acres
2700 Brockway Rd, Winston, OR 97496
MLS# 655617535Listed by: RE/MAX INTEGRITY - New
 $449,000Active3 beds 2 baths1,512 sq. ft.
756 SE Hall St, Winston, OR 97496
MLS# 512412814Listed by: J MANN REALTY - New
 $459,900Active3 beds 2 baths1,580 sq. ft.
740 SE Hall St, Winston, OR 97496
MLS# 784026552Listed by: J MANN REALTY - New
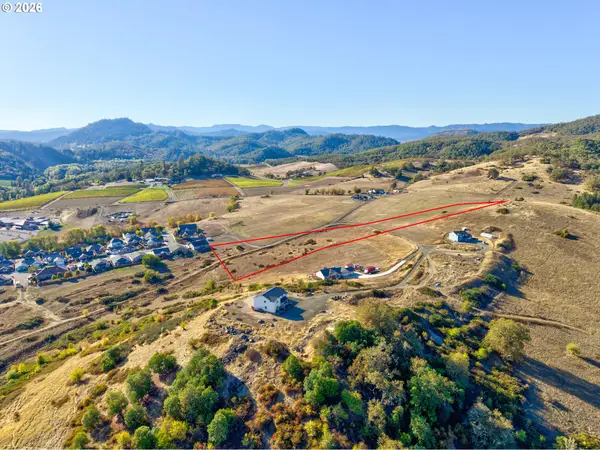 $215,000Active7.4 Acres
0 Wil Way #TL 200, Winston, OR 97496
MLS# 334075496Listed by: KELLER WILLIAMS SOUTHERN OREGON-UMPQUA VALLEY - New
 $349,000Active3 beds 2 baths1,250 sq. ft.
750 SE Tokay St, Winston, OR 97496
MLS# 319297310Listed by: RE/MAX INTEGRITY - New
 $329,900Active3 beds 2 baths1,259 sq. ft.
106 SE Lebleu Ln, Winston, OR 97496
MLS# 184789240Listed by: DIFFERENT BETTER REAL ESTATE - New
 $109,900Active3 beds 2 baths1,620 sq. ft.
120 SE Oak Leaf Ln, Winston, OR 97496
MLS# 642675784Listed by: CURRIECO REAL ESTATE 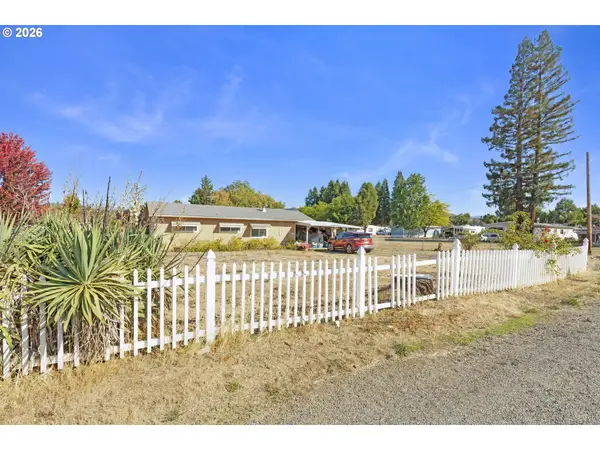 $399,900Active3 beds 2 baths1,296 sq. ft.
2461 NW Brockway Rd, Winston, OR 97496
MLS# 698472294Listed by: RE/MAX INTEGRITY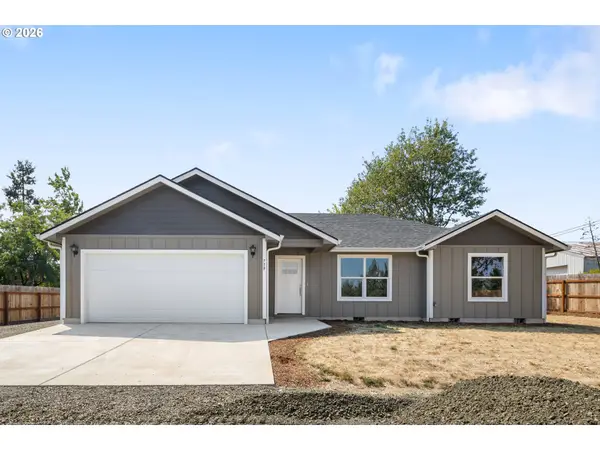 $379,900Pending3 beds 2 baths1,245 sq. ft.
754 SE Hall St, Winston, OR 97496
MLS# 230823856Listed by: J MANN REALTY


Protect your home and budget from life's surprises with an Assurant Home Warranty, backed by a partner that supports you through every step of homeownership. Explore Plans.
© 2026 Better Homes and Gardens Real Estate LLC. An Anywhere Real Estate company. All rights reserved. Better Homes and Gardens® Real Estate is a registered trademark owned by Meredith Operations Corporation, licensed to Better Homes and Gardens Real Estate LLC and used with permission. Better Homes and Gardens Real Estate LLC fully supports the principles of the Fair Housing Act and the Equal Opportunity Act. Listing information is deemed reliable but is not guaranteed accurate.
Each office is independently owned and operated.
Any services or products provided by third parties are not provided by, affiliated with or related to Better Homes and Gardens Real Estate LLC, or its affiliated companies.