
5240 Coyote Creek Road, Wolf Creek, OR 97497
Local realty services provided by:Better Homes and Gardens Real Estate Equinox
5240 Coyote Creek Road,Wolf Creek, OR 97497
$199,995
- 3 Beds
- 2 Baths
- 1,512 sq. ft.
- Single family
- Active
Listed by: alec oesterreich
Office: vantage point brokers, llc.
MLS#:220231058
Source:OR_SOMLS
Price summary
- Price:$199,995
- Price per sq. ft.:$132.27
About this home
Private 2.17-acre wooded property in Wolf Creek. The 3-bedroom, 2-bath, 1,792 sq ft home has a newer roof, a wood-burning fireplace, and a covered deck, and is ready for renovation. A separate second structure has its own kitchen, full bathroom, and lofted room. Multiple outbuildings, including a workshop and storage, plus a carport. Adjoins public land with forest and mountain views. A great opportunity for an investor, contractor, or buyer with vision. Sold as-is.
Contact an agent
Home facts
- Year built:1946
- Subdivision & Development:N/A
- Listing ID #:220231058
- Added:1 day(s) ago
- Updated:November 13, 2026 at 12:00 PM
Rooms and interior
- Bedrooms:3
- Total bathrooms:2
- Full bathrooms:2
- Flooring:Carpet, Laminate
- Bathrooms Description:Soaking Tub
- Kitchen Description:Cooktop, Oven, Range, Range Hood, Refrigerator
- Living area:1,512 sq. ft.
Structure and exterior
- Roof:Composition
- Year built:1946
- Building area:1,512 sq. ft.
- Lot area:2.17 Acres
- Lot Features:Adjoins Public Lands, Sloped, Wooded
- Architectural Style:Traditional
- Construction Materials:Frame
- Foundation Description:Block, Pillar/Post/Pier
- Levels:2 Story
Schools
- High school:North Valley High
- Middle school:Fleming Middle
- Elementary school:Manzanita Elem
Utilities
- Sewer:Septic Tank
Finances and disclosures
- Price:$199,995
- Price per sq. ft.:$132.27
- Tax amount:$1,450 (2025)
Features and amenities
- Appliances:Cooktop, Oven, Range, Range Hood, Refrigerator, Water Purifier
Parking
- Parking description:Detached Carport
New listings near 5240 Coyote Creek Road
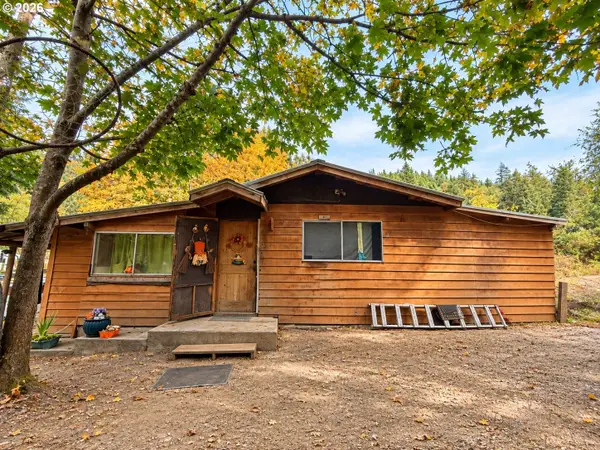 $189,500Active1 beds 1 baths873 sq. ft.
425 Bill Ln, WolfCreek, OR 97497
MLS# 760699294Listed by: PLATINUM REALTY
 $165,000Pending2 beds 1 baths1,232 sq. ft.
5211 Coyote Creek Road, Wolf Creek, OR 97497
MLS# 220230388Listed by: HOME QUEST REALTY $129,000Active4.75 Acres
Old Stage, Wolf Creek, OR 97497
MLS# 220229485Listed by: JOHN L SCOTT REAL ESTATE GRANTS PASS $265,000Pending3 beds 2 baths1,792 sq. ft.
5240 Coyote Creek Road, Wolf Creek, OR 97497
MLS# 220229478Listed by: JOHN L. SCOTT MEDFORD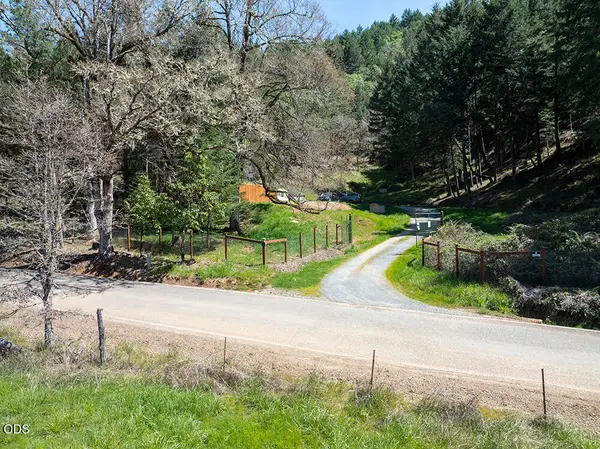 $205,000Active56.66 Acres
740 Warner Road, Wolf Creek, OR 97497
MLS# 220229439Listed by: KENDON LEET REAL ESTATE INC $79,000Active25.91 Acres
Warner Road #TL601, Wolf Creek, OR 97497
MLS# 220229367Listed by: EXP REALTY, LLC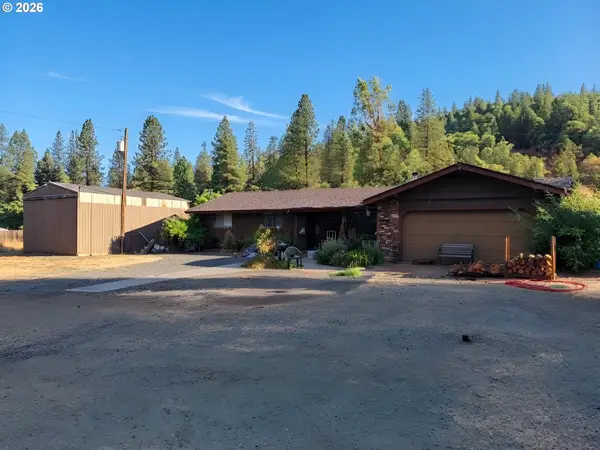 $389,999Active3 beds 3 baths1,892 sq. ft.
1760 Placer Rd, WolfCreek, OR 97497
MLS# 218562492Listed by: EXP REALTY, LLC $325,000Active2 beds 2 baths1,676 sq. ft.
7007 Placer Road, Wolf Creek, OR 97497
MLS# 220229005Listed by: JOHN L. SCOTT MEDFORD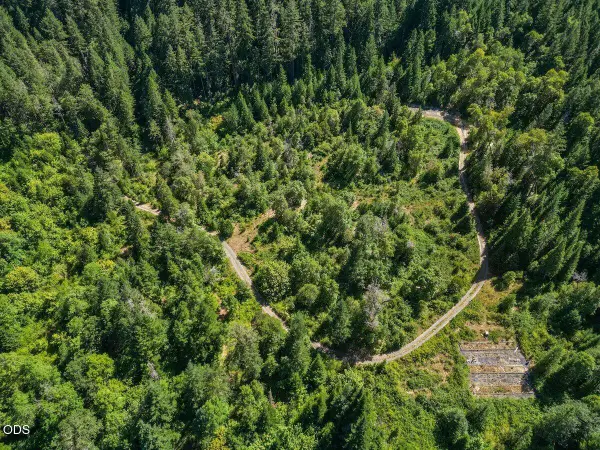 $110,000Pending21.79 Acres
433 Old Stage Road, Wolf Creek, OR 97497
MLS# 220228942Listed by: HOLDER REALTY


Protect your home and budget from life's surprises with an Assurant Home Warranty, backed by a partner that supports you through every step of homeownership. Explore Plans.
© 2026 Better Homes and Gardens Real Estate LLC. An Anywhere Real Estate company. All rights reserved. Better Homes and Gardens® Real Estate is a registered trademark owned by Meredith Operations Corporation, licensed to Better Homes and Gardens Real Estate LLC and used with permission. Better Homes and Gardens Real Estate LLC fully supports the principles of the Fair Housing Act and the Equal Opportunity Act. Listing information is deemed reliable but is not guaranteed accurate.
Each office is independently owned and operated.
Any services or products provided by third parties are not provided by, affiliated with or related to Better Homes and Gardens Real Estate LLC, or its affiliated companies.