
117 Ash Ave, Wood Village, OR 97060
Local realty services provided by:Better Homes and Gardens Real Estate Equinox
117 Ash Ave,Woodvillage, OR 97060
$319,500
- 2 Beds
- 1 Baths
- - sq. ft.
- Single family
- Sold
Listed by: thom butts
Office: re/max northwest503-287-8989
MLS#:213323533
Source:PORTLAND
Sorry, we are unable to map this address
Price summary
- Price:$319,500
About this home
Over 9,000 sq ft lot in the heart of Wood Village's Original Village neighborhood! This 1943 cottage sits on one of the largest lots on the street — offering room to garden, play, build a shop, or explore adding an ADU for future flexibility (buyer to verify options with City of Wood Village). Inside, the home delivers the character these wartime cottages are loved for: original hardwood floors, crown molding, and classic divided-light windows that fill the living room with light. The vintage kitchen charms with original cabinetry, a farmhouse-style sink with wall-mount faucet, and gas range. Two comfortable bedrooms, a refreshed full bath, and a dedicated laundry room with washer and dryer included round out the efficient, easy-care floor plan. One-car attached garage plus a charming barn-style storage shed in the backyard. All of this minutes from I-84, McMenamins Edgefield, historic downtown Troutdale, and the gateway to the Columbia River Gorge — small-town quiet with quick access to everything. Low-maintenance square footage, big outdoor possibilities, and an unbeatable price point for a detached home on land of this size. Bring your vision and make this classic cottage shine!...
Contact an agent
Home facts
- Year built:1943
- Listing ID #:213323533
- Added:48 day(s) ago
- Updated:September 25, 2026 at 06:25 AM
Rooms and interior
- Bedrooms:2
- Total bathrooms:1
- Full bathrooms:1
- Kitchen Description:Free Standing Range, Free Standing Refrigerator, Gas Appliances
- Basement Description:Crawl Space
Heating and cooling
- Heating:Forced Air
Structure and exterior
- Roof:Composition
- Year built:1943
- Lot Features:Level
- Architectural Style:1 Story, Bungalow
- Exterior Features:Outbuilding, Tool Shed
- Foundation Description:Concrete Perimeter
- Levels:1 Story
Schools
- High school:Reynolds
- Middle school:Reynolds
- Elementary school:Salish Ponds
Utilities
- Water:Public Water
- Sewer:Public Sewer
Finances and disclosures
- Price:$319,500
- Tax amount:$2,440 (2025)
Features and amenities
- Laundry features:Washer/Dryer
- Amenities:Double Pane Window(s), Hardwood Floors, Vinyl Frame Windows
Parking
- Total parking spaces:1
- Parking description:Driveway
- Garage spaces:1
 All information provided is deemed reliable but is not guaranteed and should be independently verified. The content relating to real estate for sale on this web site comes in part from the IDX program of the RMLS of Portland Oregon. Real estate listings held by brokerage firms other than Better Homes and Gardens Real Estate Equinox are marked with the RMLS logo and detailed information about these properties includes the names of the listing brokers. Copyright 2026 RMLS, Portland, Oregon. Last updated: September 25, 2026
New listings near 117 Ash Ave
 $459,000Active3 beds 3 baths1,754 sq. ft.
22908 NE Chinook St, WoodVillage, OR 97060
MLS# 322133451Listed by: JOHN L. SCOTT PORTLAND METRO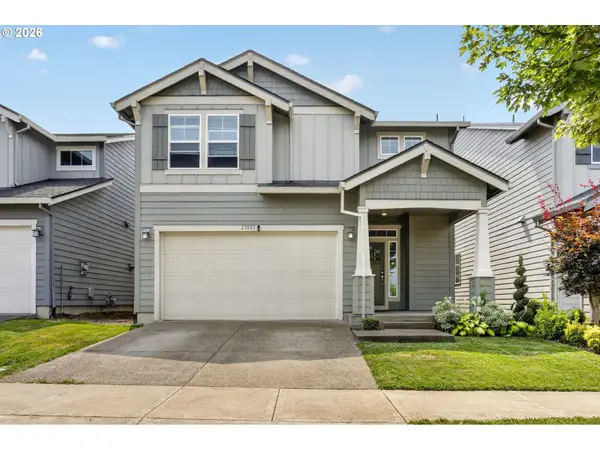 $529,000Pending3 beds 3 baths2,096 sq. ft.
23053 NE Sockeye St, Troutdale, OR 97060
MLS# 685997045Listed by: RE/MAX ADVANTAGE GROUP $599,950Pending4 beds 3 baths1,976 sq. ft.
23520 NE Holladay Pl, WoodVillage, OR 97060
MLS# 220488469Listed by: JOHN L. SCOTT SANDY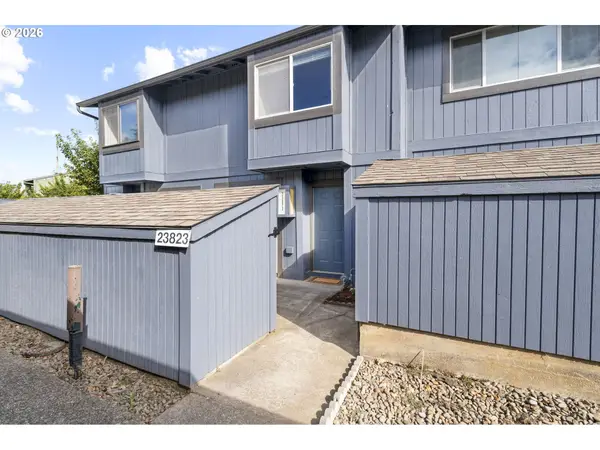 Listed by BHGRE$224,900Active2 beds 1 baths970 sq. ft.
23823 NE Treehill Dr, WoodVillage, OR 97060
MLS# 705083310Listed by: BETTER HOMES & GARDENS REALTY $249,900Active2 beds 2 baths971 sq. ft.
24002 NE Treehill Dr, WoodVillage, OR 97060
MLS# 240812453Listed by: RE/MAX EQUITY GROUP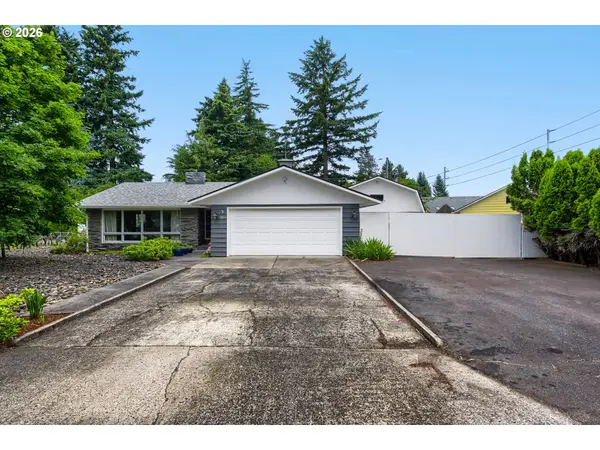 $664,900Active3 beds 3 baths2,466 sq. ft.
24203 NE Oregon St, WoodVillage, OR 97060
MLS# 373341657Listed by: RE/MAX EQUITY GROUP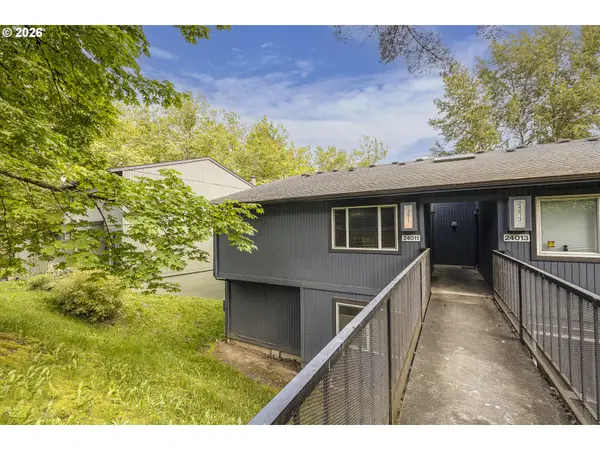 $209,900Active2 beds 1 baths968 sq. ft.
24011 NE Treehill Dr, WoodVillage, OR 97060
MLS# 349220412Listed by: MAPA REALTY NW LLC $235,000Active2 beds 2 baths1,012 sq. ft.
23931 NE Treehill Dr, WoodVillage, OR 97060
MLS# 370003166Listed by: KNIPE REALTY ERA POWERED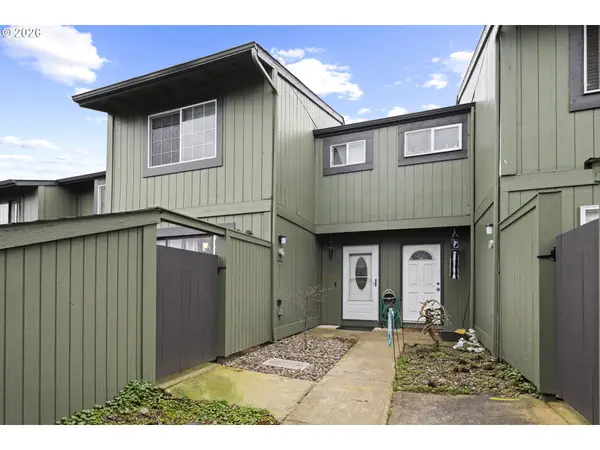 $275,000Active3 beds 2 baths1,272 sq. ft.
23850 NE Treehill Dr, WoodVillage, OR 97060
MLS# 378272266Listed by: PORTLAND DIGS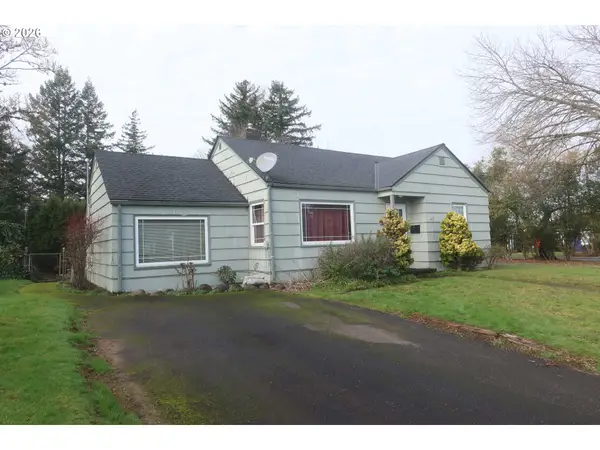 $325,900Active2 beds 1 baths954 sq. ft.
138 Maple Blvd, WoodVillage, OR 97060
MLS# 173487509Listed by: GREAT WESTERN REAL ESTATE CO


Protect your home and budget from life's surprises with an Assurant Home Warranty, backed by a partner that supports you through every step of homeownership. Explore Plans.
© 2026 Better Homes and Gardens Real Estate LLC. An Anywhere Real Estate company. All rights reserved. Better Homes and Gardens® Real Estate is a registered trademark owned by Meredith Operations Corporation, licensed to Better Homes and Gardens Real Estate LLC and used with permission. Better Homes and Gardens Real Estate LLC fully supports the principles of the Fair Housing Act and the Equal Opportunity Act. Listing information is deemed reliable but is not guaranteed accurate.
Each office is independently owned and operated.
Any services or products provided by third parties are not provided by, affiliated with or related to Better Homes and Gardens Real Estate LLC, or its affiliated companies.