
1056 Cardinal St, Woodburn, OR 97071
Local realty services provided by:Better Homes and Gardens Real Estate Equinox
Listed by: john van hogenOffice: 503-476-3846
Office: lennar sales corp360-258-7900
MLS#:846496
Source:OR_WVMLS
1056 Cardinal St,Woodburn, OR 97071
$436,400
- 3 Beds
- 2 Baths
- 1,219 sq. ft.
- Single family
- Active
Price summary
- Price:$436,400
- Price per sq. ft.:$358
About this home
Come explore Lennar’s newest community in Brighton Pointe, where modern comfort meets timeless farmhouse charm. This brand-new Atwood floor plan offers convenient single-level living with a spacious three-car garage. Designed with a striking Farmhouse exterior, the home features board-and-batten siding, charming window shutters, and elegant roof gables that create inviting curb appeal. Inside, you’ll find an open-concept layout that seamlessly connects the great room, dining area, and kitchen — perfect for both everyday living and entertaining. Sliding access to the patio creates effortless indoor-outdoor living opportunities. The well-appointed kitchen showcases stainless steel appliances, quartz countertops, and ample cabinetry. The spacious primary suite offers a relaxing retreat with a private ensuite bath and generous walk-in closet. Two additional bedrooms provide flexibility for guests, a bedroom, a home office, or hobbies — one conveniently located near the foyer and another near the owner’s suite. This home also includes Lennar’s signature “Everything’s Included®” program, featuring desirable upgrades at no extra cost, including air conditioning, blinds, refrigerator, washer, dryer, and garage door opener. Estimated completion: December 2026. Renderings and sample photos are artist conceptions only. Photos may be of a similar or model home; features and finishes may vary. Don’t miss your opportunity to own in this exciting new Woodburn community—schedule your private appointment today!...
Contact an agent
Home facts
- Year built:2026
- Subdivision & Development:Brighton Pointe 73
- Listing ID #:846496
- Added:1 day(s) ago
- Updated:October 11, 2026 at 11:26 AM
Rooms and interior
- Bedrooms:3
- Total bathrooms:2
- Full bathrooms:2
- Flooring:Carpet
- Dining Description:On Level 1
- Kitchen Description:Dishwasher, Disposal, Microwave Included, On Level 1, Range: Electric
- Bedroom Description:Master Bedroom on Level 1
- Living area:1,219 sq. ft.
Heating and cooling
- Cooling:Central Ac
- Heating:Electric, Forced Air
Structure and exterior
- Roof:Composition
- Year built:2026
- Building area:1,219 sq. ft.
- Lot area:0.15 Acres
- Architectural Style:1 Story
- Construction Materials:Fiber Cement
- Exterior Features:Fenced Yard, Underground Sprinkers
- Foundation Description:Continuous
Schools
- High school:Woodburn
- Middle school:Valor
- Elementary school:Heritage
Utilities
- Water:City
- Sewer:City Sewer
Finances and disclosures
- Price:$436,400
- Price per sq. ft.:$358
Features and amenities
- Amenities:Electric Water Heater
Parking
- Parking description:Attached Garage
- Garage spaces:3
 Based on information from Willamette Valley Multiple Listing Service, which neither guarantees nor is in any way responsible for its accuracy. All data is provided AS IS and with all faults. Data maintained by Willamette Valley Multiple Listing Service may not reflect all real estate activity in the market. OR_WVMLS Member Broker: Ron Blacquiere
New listings near 1056 Cardinal St
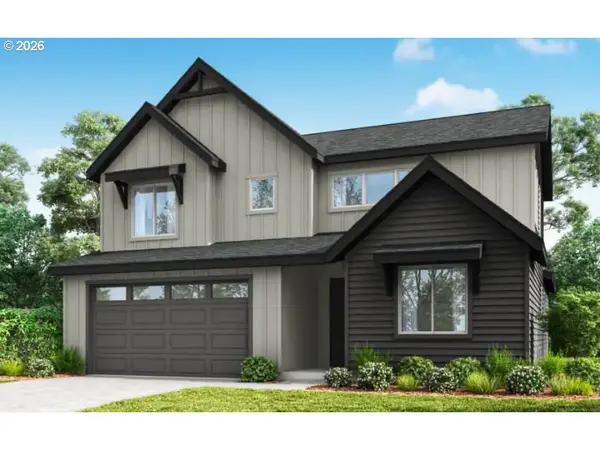 $655,000Pending3 beds 3 baths2,383 sq. ft.
3101 Nightingale Dr, Woodburn, OR 97071
MLS# 670660513Listed by: SEKISUI HOUSE PNW, INC- New
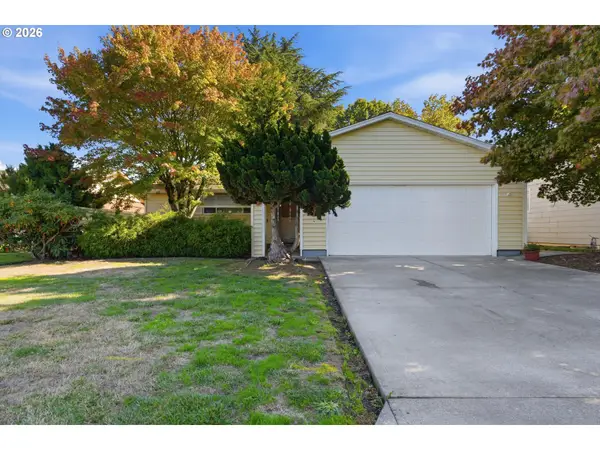 $330,000Active2 beds 2 baths1,187 sq. ft.
2000 King Way, Woodburn, OR 97071
MLS# 152040717Listed by: BERKSHIRE HATHAWAY HOMESERVICES NW REAL ESTATE - Open Sun, 11am to 1pmNew
 $318,900Active2 beds 2 baths1,152 sq. ft.
1005 Drake Ln, Woodburn, OR 97071
MLS# 846444Listed by: LENNAR SALES CORP - New
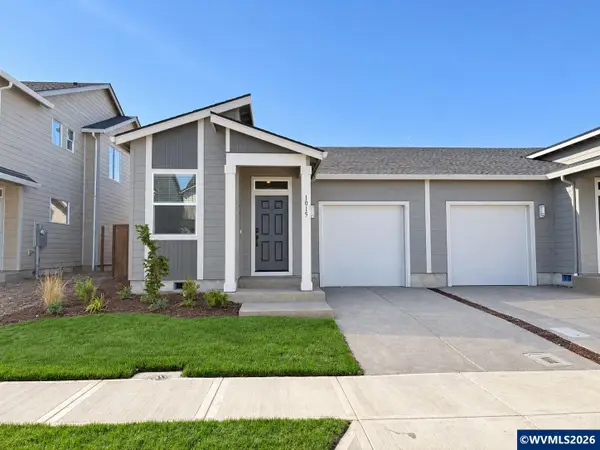 $310,000Active2 beds 2 baths1,152 sq. ft.
1015 Drake Ln, Woodburn, OR 97071
MLS# 846445Listed by: LENNAR SALES CORP - New
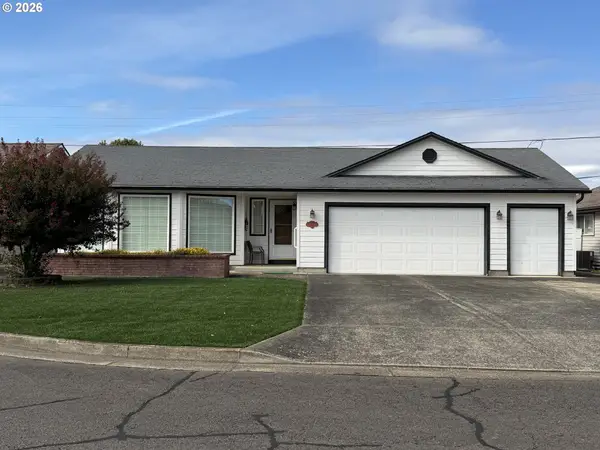 $435,000Active2 beds 2 baths1,356 sq. ft.
1937 Heather Way, Woodburn, OR 97071
MLS# 393722801Listed by: HALLMARK PROPERTIES, INC. - New
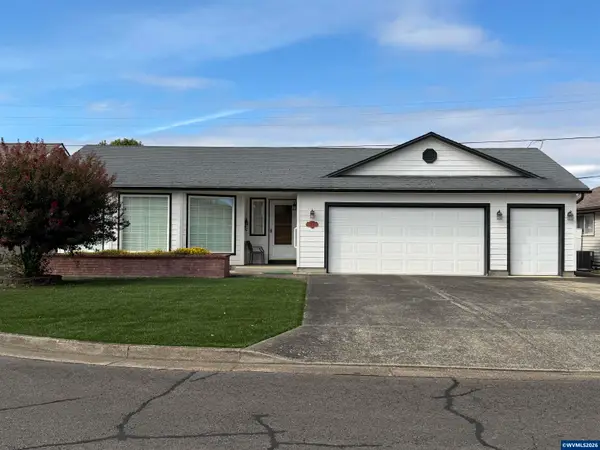 $435,000Active2 beds 2 baths1,356 sq. ft.
1397 Heather Wy, Woodburn, OR 97071
MLS# 846437Listed by: HALLMARK PROPERTIES, INC. - Open Sun, 1 to 3pmNew
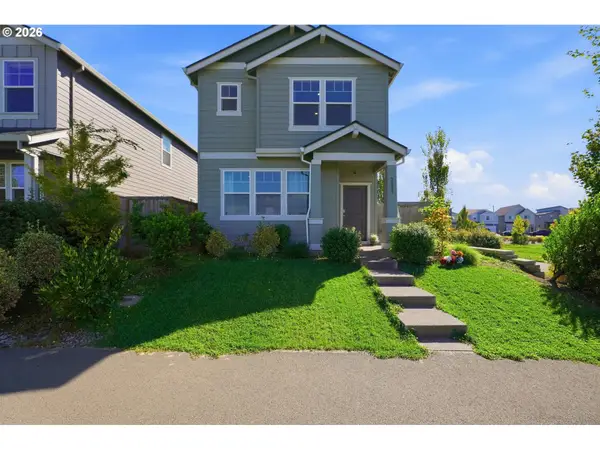 $440,000Active3 beds 3 baths1,689 sq. ft.
2295 Livesay Ln, Woodburn, OR 97071
MLS# 359202837Listed by: KELLER WILLIAMS SUNSET CORRIDOR - New
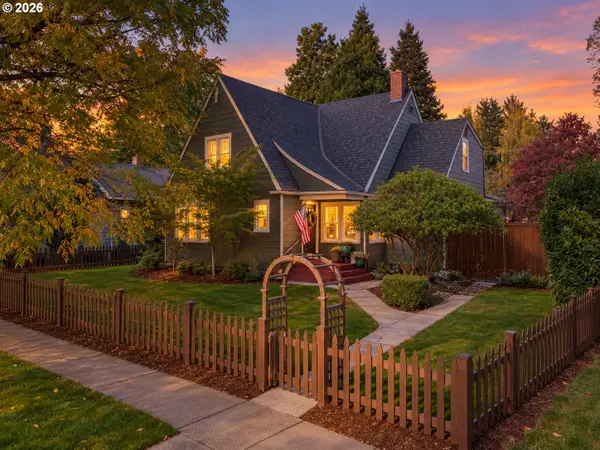 $759,900Active4 beds 2 baths3,657 sq. ft.
471 Montgomery St, Woodburn, OR 97071
MLS# 573329943Listed by: RE/MAX EQUITY GROUP - Open Sun, 12 to 3pmNew
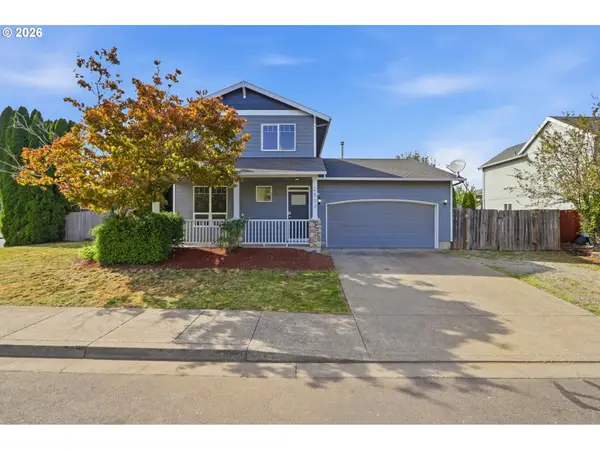 $450,000Active3 beds 3 baths1,832 sq. ft.
2523 Concord St, Woodburn, OR 97071
MLS# 406241821Listed by: REAL BROKER


Protect your home and budget from life's surprises with an Assurant Home Warranty, backed by a partner that supports you through every step of homeownership. Explore Plans.
© 2026 Better Homes and Gardens Real Estate LLC. An Anywhere Real Estate company. All rights reserved. Better Homes and Gardens® Real Estate is a registered trademark owned by Meredith Operations Corporation, licensed to Better Homes and Gardens Real Estate LLC and used with permission. Better Homes and Gardens Real Estate LLC fully supports the principles of the Fair Housing Act and the Equal Opportunity Act. Listing information is deemed reliable but is not guaranteed accurate.
Each office is independently owned and operated.
Any services or products provided by third parties are not provided by, affiliated with or related to Better Homes and Gardens Real Estate LLC, or its affiliated companies.