
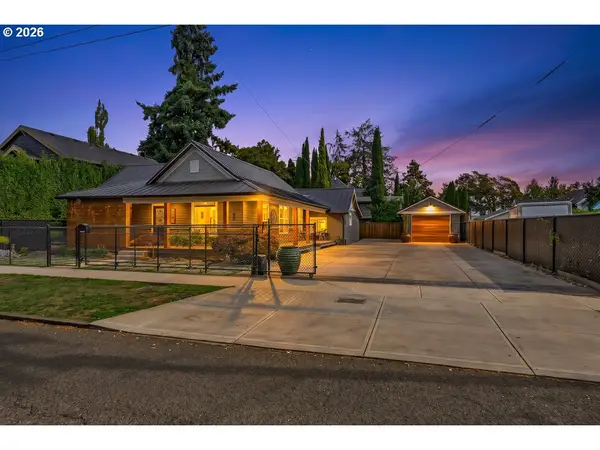
1453 Astor Way, Woodburn, OR 97071
Local realty services provided by:Better Homes and Gardens Real Estate Equinox
Listed by: ann kirsch
Office: hallmark properties, inc.503-951-2344
MLS#:620034136
Source:PORTLAND
Price summary
- Price:$280,000
- Price per sq. ft.:$273.97
- Monthly HOA dues:$93
About this home
Cute and cozy with a beautiful, fully-fenced backyard and covered patio in back. Move-in ready. Hardwood floors, renovated kitchen with slow close cabinet doors, tile backsplash FS range, FS refrigerator, dishwasher, microwave, tile flooring in the kitchen. One block from the park and only 8 short blocks from the clubhouse. Annual HOA fee of $1116 includes golf.
Contact an agent
Home facts
- Year built:1965
- Subdivision & Development:WOODBURN SENIOR ESTATES
- Listing ID #:620034136
- Added:1 day(s) ago
- Updated:September 29, 2026 at 12:31 AM
Rooms and interior
- Bedrooms:2
- Total bathrooms:1
- Full bathrooms:1
- Kitchen Description:Dishwasher, Free Standing Range, Free Standing Refrigerator, Microwave, Range Hood, Tile
- Living area:1,022 sq. ft.
Heating and cooling
- Cooling:Central Air
- Heating:Forced Air
Structure and exterior
- Roof:Composition
- Year built:1965
- Building area:1,022 sq. ft.
- Lot area:0.1 Acres
- Lot Features:Level
- Architectural Style:1 Story
- Exterior Features:Covered Patio, Fenced, Patio, Water Feature
- Foundation Description:Concrete Perimeter
- Levels:1 Story
Schools
- High school:Woodburn
- Middle school:French Prairie
- Elementary school:Lincoln
Utilities
- Water:Public Water
- Sewer:Public Sewer
Finances and disclosures
- Price:$280,000
- Price per sq. ft.:$273.97
- Tax amount:$2,408 (2025)
Features and amenities
- Amenities:Ceiling Fan, Double Pane Window(s), Hardwood Floors, Tile Floor, Vinyl Frame Windows, Wood Floors
- Pool features:Lap Pool, Pool
Parking
- Total parking spaces:1
- Parking description:Driveway
- Garage spaces:1
 All information provided is deemed reliable but is not guaranteed and should be independently verified. The content relating to real estate for sale on this web site comes in part from the IDX program of the RMLS of Portland Oregon. Real estate listings held by brokerage firms other than Better Homes and Gardens Real Estate Equinox are marked with the RMLS logo and detailed information about these properties includes the names of the listing brokers. Copyright 2026 RMLS, Portland, Oregon. Last updated: September 29, 2026
New listings near 1453 Astor Way
- New
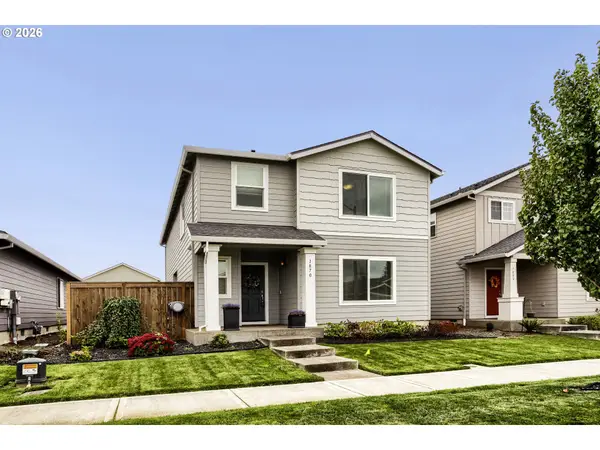 $450,000Active4 beds 3 baths1,881 sq. ft.
1870 Smith Dr, Woodburn, OR 97071
MLS# 675036966Listed by: JOHN L. SCOTT - New
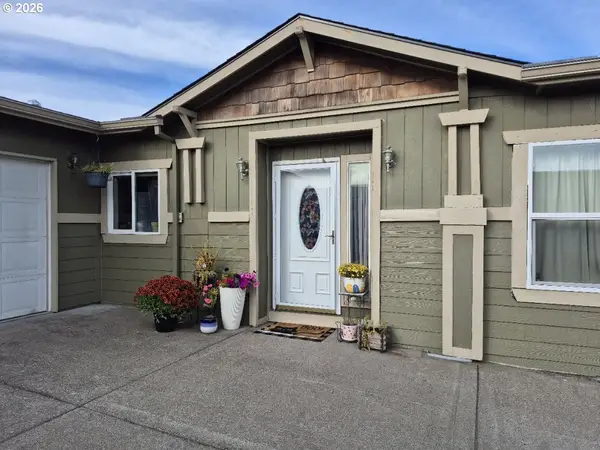 $425,000Active4 beds 2 baths1,782 sq. ft.
1585 Granite St, Woodburn, OR 97071
MLS# 488564968Listed by: EXP REALTY, LLC - New
 $579,900Active4 beds 3 baths2,747 sq. ft.
2178 Meridian Dr, Woodburn, OR 97071
MLS# 846041Listed by: PREMIERE PROPERTY GROUP, LLC ALBANY - New
 $399,900Active3 beds 3 baths1,314 sq. ft.
1366 Owl Ave, Woodburn, OR 97071
MLS# 393269679Listed by: LGI HOMES - New
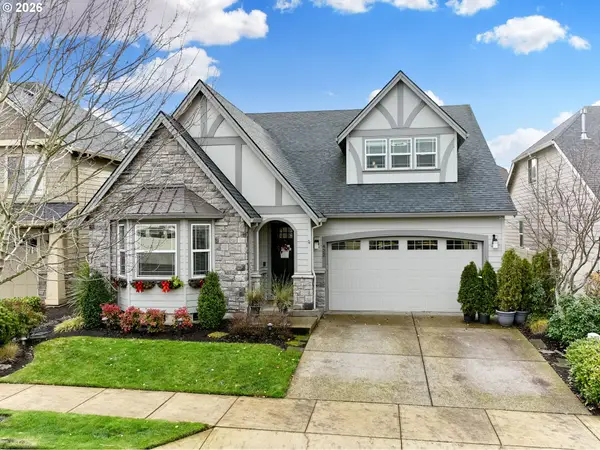 $660,000Active3 beds 3 baths2,943 sq. ft.
422 Turnberry Ave, Woodburn, OR 97071
MLS# 397432128Listed by: HALLMARK PROPERTIES, INC. - New
 $522,900Active4 beds 2 baths1,979 sq. ft.
1118 Cardinal St, Woodburn, OR 97071
MLS# 785897382Listed by: LENNAR SALES CORP 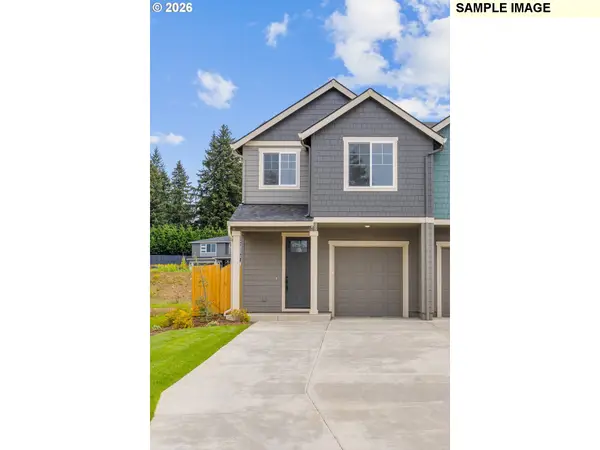 $355,000Pending3 beds 3 baths1,564 sq. ft.
534 Spring Blvd, Woodburn, OR 97071
MLS# 628021412Listed by: EXP REALTY, LLC- New
 $449,500Active4 beds 2 baths1,500 sq. ft.
242 N 3rd St, Woodburn, OR 97071
MLS# 115812228Listed by: REALTY OF AMERICA, LLC - New
 Listed by BHGRE$599,000Active3 beds 2 baths1,809 sq. ft.
11798 NE Carl Rd, Woodburn, OR 97071
MLS# 369694162Listed by: BETTER HOMES & GARDENS REALTY


Protect your home and budget from life's surprises with an Assurant Home Warranty, backed by a partner that supports you through every step of homeownership. Explore Plans.
© 2026 Better Homes and Gardens Real Estate LLC. An Anywhere Real Estate company. All rights reserved. Better Homes and Gardens® Real Estate is a registered trademark owned by Meredith Operations Corporation, licensed to Better Homes and Gardens Real Estate LLC and used with permission. Better Homes and Gardens Real Estate LLC fully supports the principles of the Fair Housing Act and the Equal Opportunity Act. Listing information is deemed reliable but is not guaranteed accurate.
Each office is independently owned and operated.
Any services or products provided by third parties are not provided by, affiliated with or related to Better Homes and Gardens Real Estate LLC, or its affiliated companies.