
2093 Astor Wy, Woodburn, OR 97071
Local realty services provided by:Better Homes and Gardens Real Estate Equinox
Listed by: randi messerCell: 503-313-1405
Office: hallmark properties, inc.503-981-0621
MLS#:843117
Source:OR_WVMLS
Price summary
- Price:$399,000
- Price per sq. ft.:$314.92
About this home
Updated 2-bedroom, 2-bath home in desirable Woodburn Senior Estates. The landscaped yard is easy to maintain, with an automatic in-ground sprinkler system, which you can admire from the spacious front porch. Inside, enjoy a flexible floor plan featuring a dining area, sunken living room with rock-accent wood-burning fireplace, built-in bookshelves, and wet bar. Remodeled kitchen offers quartz countertops, double ovens, and a movable island, which allows for additional kitchen space or an area for hobbies or an office. The primary suite includes dual closets and a tiled walk-in shower. The second bedroom features a built-in Murphy Bed with it's own shelving and drawers, double closets, and a window seat. Newer 2024 roof with solar system offers peace of mind and the potential for reduced electricity costs. Fully fenced backyard with covered patio, storage shed, and established landscaping including peonies, hostas, strawberries, and succulents. Oversized two-car garage provides additional storage. HOA includes unlimited golf for two, clubhouse activities, fitness center, pool, and spa....
Contact an agent
Home facts
- Year built:1981
- Subdivision & Development:WOODBURN SENIOR ESTATES
- Listing ID #:843117
- Added:48 day(s) ago
- Updated:August 15, 2026 at 02:59 PM
Rooms and interior
- Bedrooms:2
- Total bathrooms:2
- Full bathrooms:2
- Flooring:Laminate, Tile, Wood
- Dining Description:Combination Dining Area, On Level 1
- Kitchen Description:Dishwasher, Disposal, On Level 1, Range: Built-In, Range: Electric
- Bedroom Description:Master Bedroom on Level 1
- Living area:1,267 sq. ft.
Heating and cooling
- Heating:Forced Air
Structure and exterior
- Roof:Composition
- Year built:1981
- Building area:1,267 sq. ft.
- Lot area:0.11 Acres
- Architectural Style:1 Story
- Construction Materials:Fiber Cement
- Exterior Features:Covered Deck, Covered Patio, Fenced Yard, Underground Sprinkers
- Foundation Description:Continuous
Schools
- High school:Woodburn
- Middle school:French Prairie
- Elementary school:Lincoln
Utilities
- Water:City
- Sewer:City Sewer, Septic
Finances and disclosures
- Price:$399,000
- Price per sq. ft.:$314.92
- Tax amount:$4,467 (2025)
Features and amenities
- Amenities:Electric Water Heater
- Pool features:Swimming Pool
Parking
- Parking description:Attached Garage
- Garage spaces:2
 Based on information from Willamette Valley Multiple Listing Service, which neither guarantees nor is in any way responsible for its accuracy. All data is provided AS IS and with all faults. Data maintained by Willamette Valley Multiple Listing Service may not reflect all real estate activity in the market. OR_WVMLS Member Broker: Ron Blacquiere
New listings near 2093 Astor Wy
- New
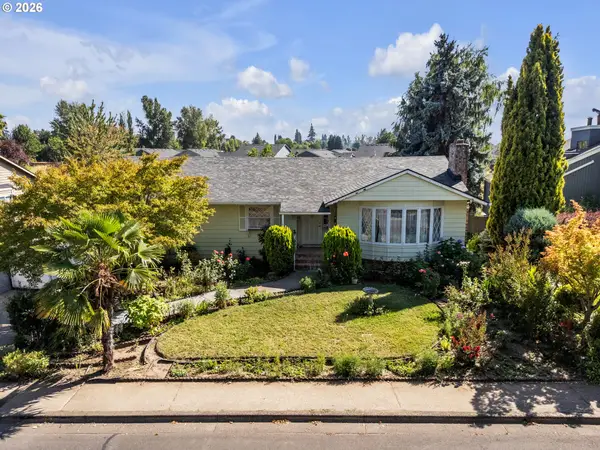 $620,000Active5 beds 4 baths3,836 sq. ft.
670 Smith Dr, Woodburn, OR 97071
MLS# 172246649Listed by: HALLMARK PROPERTIES, INC. - New
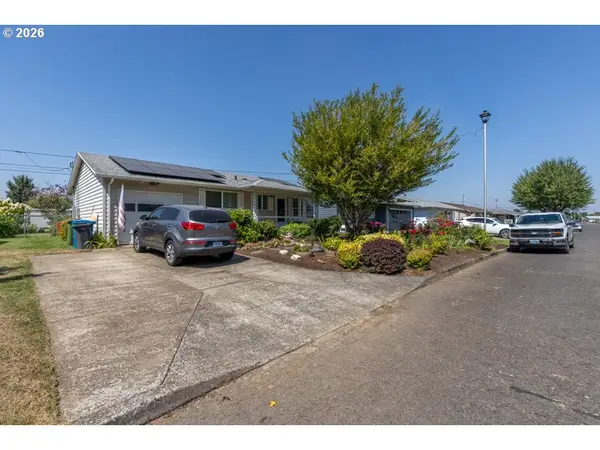 $279,000Active2 beds 1 baths1,120 sq. ft.
1487 Walton Way, Woodburn, OR 97071
MLS# 312579467Listed by: JOHN L. SCOTT SALEM - New
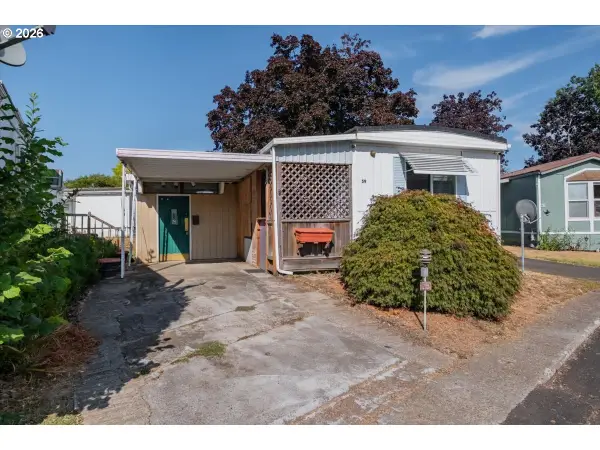 $45,000Active2 beds 1 baths784 sq. ft.
1999 Jansen Way #59, Woodburn, OR 97071
MLS# 387994913Listed by: PREMIERE PROPERTY GROUP LLC - New
 $250,000Active2 beds 2 baths1,152 sq. ft.
11847 Chateau Dr NE, Woodburn, OR 97071
MLS# 844954Listed by: REALTY OF AMERICA, LLC - New
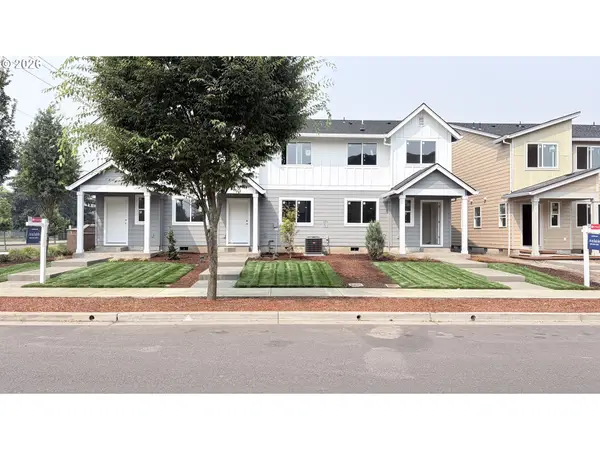 $321,900Active3 beds 3 baths1,387 sq. ft.
891 Kirksey St, Woodburn, OR 97071
MLS# 552646680Listed by: LENNAR SALES CORP - New
 $512,900Active4 beds 3 baths1,843 sq. ft.
1297 Owl Av, Woodburn, OR 97071
MLS# 844916Listed by: LGI HOMES - OREGON, LLC 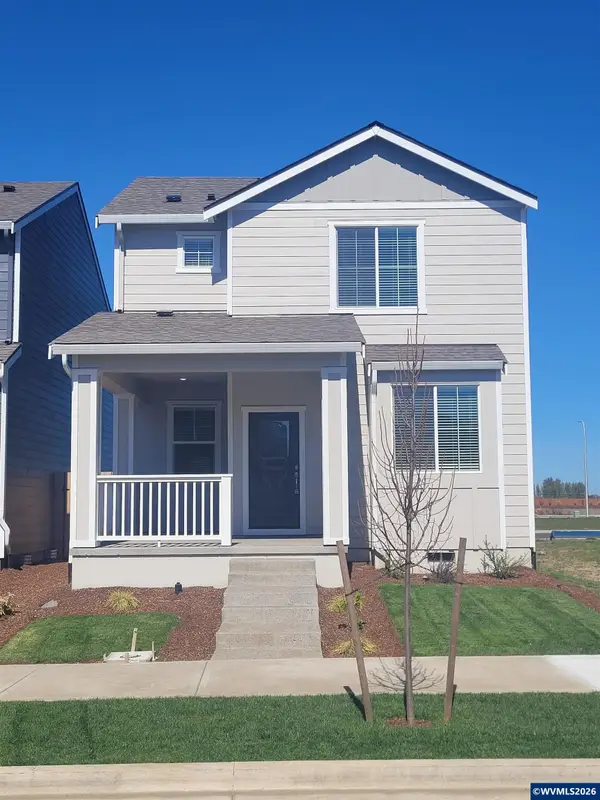 $389,900Pending3 beds 3 baths1,314 sq. ft.
1396 Owl Av, Woodburn, OR 97071
MLS# 844914Listed by: LGI HOMES - OREGON, LLC- New
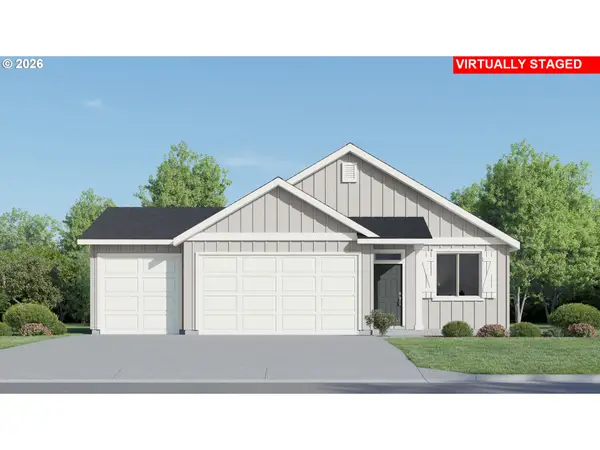 $432,900Active3 beds 2 baths1,219 sq. ft.
1056 Cardinal, Woodburn, OR 97071
MLS# 350361280Listed by: LENNAR SALES CORP - New
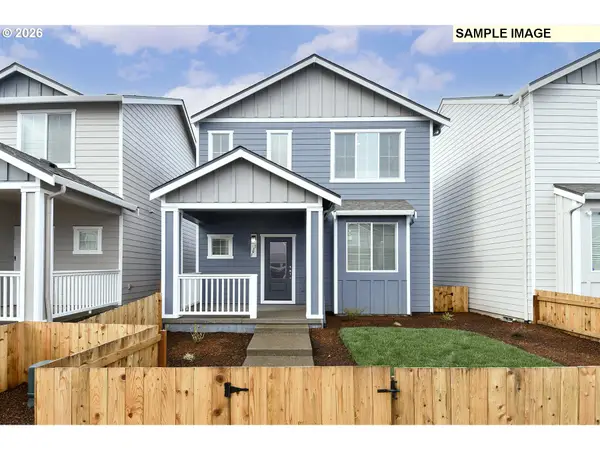 $374,900Active3 beds 2 baths1,148 sq. ft.
1392 Owl Ave, Woodburn, OR 97071
MLS# 326476901Listed by: LGI HOMES - New
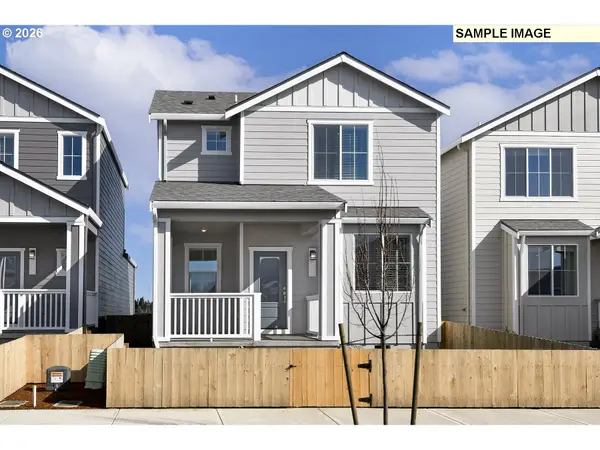 $389,900Active3 beds 3 baths1,314 sq. ft.
1111 Parkside Ave, Woodburn, OR 97071
MLS# 441250047Listed by: LGI HOMES


Protect your home and budget from life's surprises with an Assurant Home Warranty, backed by a partner that supports you through every step of homeownership. Explore Plans.
© 2026 Better Homes and Gardens Real Estate LLC. An Anywhere Real Estate company. All rights reserved. Better Homes and Gardens® Real Estate is a registered trademark owned by Meredith Operations Corporation, licensed to Better Homes and Gardens Real Estate LLC and used with permission. Better Homes and Gardens Real Estate LLC fully supports the principles of the Fair Housing Act and the Equal Opportunity Act. Listing information is deemed reliable but is not guaranteed accurate.
Each office is independently owned and operated.
Any services or products provided by third parties are not provided by, affiliated with or related to Better Homes and Gardens Real Estate LLC, or its affiliated companies.