
2284 Sawtelle Dr, Woodburn, OR 97071
Local realty services provided by:Better Homes and Gardens Real Estate Equinox
Listed by: jason merrittCell: 503-509-6168
Office: lennar sales corp360-258-7900
MLS#:844041
Source:OR_WVMLS
Price summary
- Price:$299,900
- Price per sq. ft.:$214.83
About this home
The Paisley floor plan offers two spacious stories. The first floor shares an open layout between the kitchen and Great Room for easy entertaining. Upstairs are two secondary bedrooms surrounding a loft that can serve as an additional shared living space or office. Tucked away at the back end of the second floor, an owner's suite waits for you to enjoy your own ensuite bathroom and a spacious walk-in closet. Homesite 692. Move in ready. Other interior highlights include quartz countertops, shaker-style cabinets, luxury vinyl plank flooring, and luxury vinyl tile. "Everything's Included" package means that price of home includes Refrigerator, Washer & Dryer, A/C, and blinds! This new construction Smith Creek townhome sits on a corner lot and is conveniently located near I-5, just minutes from Woodburn Premium Outlets and close to parks, golf courses, schools, and vineyards, with easy highway access for smooth commutes. Community amenities include a dog park, multiple playgrounds, picnic areas, trails, and a basketball court. Photos are for illustrative purposes only and are sample photos from similar model homes - features & finishes may vary. Homesite #692, Move in ready....
Contact an agent
Home facts
- Year built:2026
- Subdivision & Development:Smith Creek
- Listing ID #:844041
- Added:54 day(s) ago
- Updated:September 22, 2026 at 07:59 PM
Rooms and interior
- Bedrooms:3
- Total bathrooms:3
- Full bathrooms:2
- Half bathrooms:1
- Flooring:Carpet
- Dining Description:Combination Dining Area, On Level 1
- Kitchen Description:Dishwasher, Disposal, On Level 1
- Bedroom Description:Master Bedroom on Level 2
- Living area:1,396 sq. ft.
Heating and cooling
- Cooling:Central Ac
- Heating:Forced Air
Structure and exterior
- Roof:Composition
- Year built:2026
- Building area:1,396 sq. ft.
- Lot area:0.07 Acres
- Lot Features:Common Area
- Architectural Style:2 Story, Townhome
- Construction Materials:Fiber Cement
- Exterior Features:Underground Sprinkers
- Foundation Description:Pier
Schools
- High school:Woodburn
- Middle school:Valor
- Elementary school:Heritage
Utilities
- Water:City
- Sewer:City Sewer
Finances and disclosures
- Price:$299,900
- Price per sq. ft.:$214.83
Features and amenities
- Amenities:Gas Water Heater
Parking
- Parking description:Attached Garage
- Garage spaces:2
 Based on information from Willamette Valley Multiple Listing Service, which neither guarantees nor is in any way responsible for its accuracy. All data is provided AS IS and with all faults. Data maintained by Willamette Valley Multiple Listing Service may not reflect all real estate activity in the market. OR_WVMLS Member Broker: Ron Blacquiere
New listings near 2284 Sawtelle Dr
- New
 $275,000Active2 beds 1 baths814 sq. ft.
540 W Clackamas Cir, Woodburn, OR 97071
MLS# 248157007Listed by: HOMESMART REALTY GROUP - New
 $315,000Active2 beds 1 baths812 sq. ft.
1153 Dellmoor Way, Woodburn, OR 97071
MLS# 674683744Listed by: REALTY ONE GROUP WILLAMETTE VALLEY - New
 $839,500Active-- beds -- baths2,997 sq. ft.
1515 Barn St, Woodburn, OR 97071
MLS# 391042861Listed by: VINTAGE REALTY NORTHWEST - New
 $385,000Active2 beds 2 baths1,171 sq. ft.
401 S Cascade Dr, Woodburn, OR 97071
MLS# 686349898Listed by: WINDERMERE REALTY TRUST - New
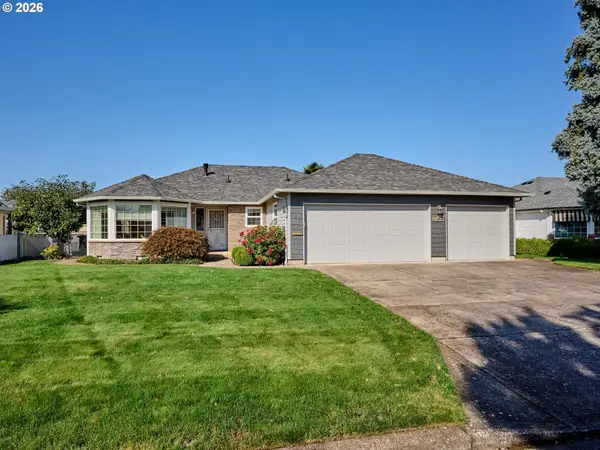 $450,000Active2 beds 2 baths1,518 sq. ft.
2015 Camellia Way, Woodburn, OR 97071
MLS# 500476659Listed by: HALLMARK PROPERTIES, INC. - New
 $49,000Active1 beds 1 baths672 sq. ft.
612 N Cascade Dr #48, Woodburn, OR 97071
MLS# 180641048Listed by: HALLMARK PROPERTIES, INC. - Open Sat, 12 to 2pmNew
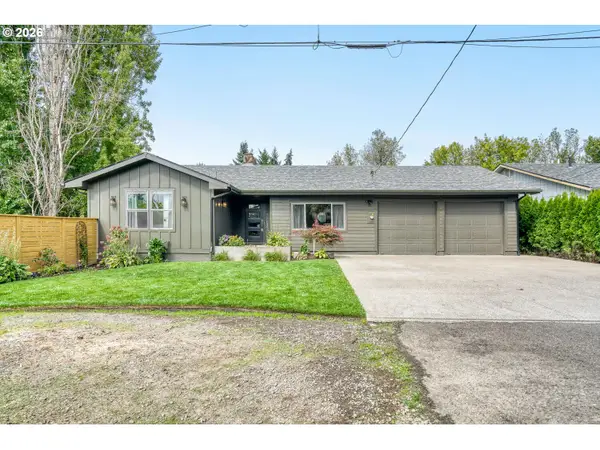 $584,950Active5 beds 3 baths2,792 sq. ft.
845 Mckinley St, Woodburn, OR 97071
MLS# 566988167Listed by: MORE REALTY - New
 $478,400Active3 beds 2 baths1,574 sq. ft.
1088 Cardinal St #HS75, Woodburn, OR 97071
MLS# 243258319Listed by: LENNAR SALES CORP - New
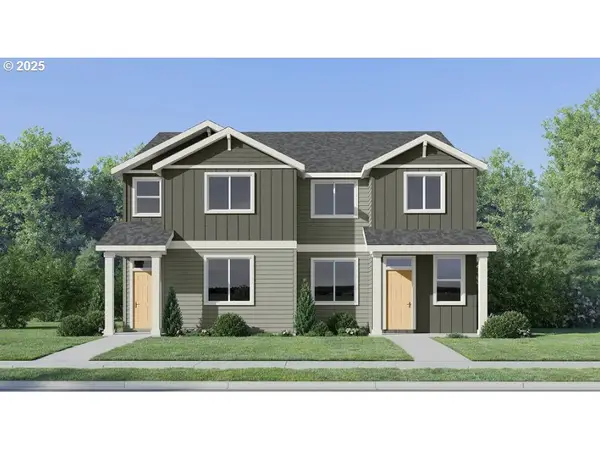 $345,000Active3 beds 3 baths1,628 sq. ft.
1057 Cardinal St #HS66, Woodburn, OR 97071
MLS# 658872783Listed by: LENNAR SALES CORP - New
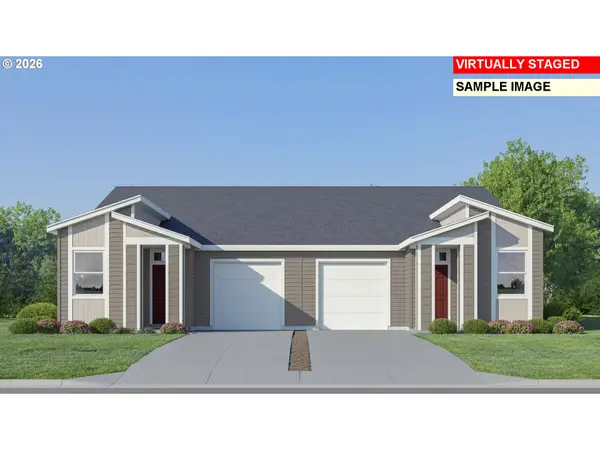 $319,900Active2 beds 2 baths1,152 sq. ft.
1045 Drake Ln #HS21, Woodburn, OR 97071
MLS# 399603223Listed by: LENNAR SALES CORP


Protect your home and budget from life's surprises with an Assurant Home Warranty, backed by a partner that supports you through every step of homeownership. Explore Plans.
© 2026 Better Homes and Gardens Real Estate LLC. An Anywhere Real Estate company. All rights reserved. Better Homes and Gardens® Real Estate is a registered trademark owned by Meredith Operations Corporation, licensed to Better Homes and Gardens Real Estate LLC and used with permission. Better Homes and Gardens Real Estate LLC fully supports the principles of the Fair Housing Act and the Equal Opportunity Act. Listing information is deemed reliable but is not guaranteed accurate.
Each office is independently owned and operated.
Any services or products provided by third parties are not provided by, affiliated with or related to Better Homes and Gardens Real Estate LLC, or its affiliated companies.