
2548 Edgewater Dr, Woodburn, OR 97071
Local realty services provided by:Better Homes and Gardens Real Estate Realty Partners
Listed by: jimmy bacon, jesse dau503-312-9005
Office: exp realty, llc.888-814-9613
MLS#:846178
Source:OR_WVMLS
Upcoming open houses
- Sun, Oct 2511:00 am - 01:00 pm
Price summary
- Price:$399,900
- Price per sq. ft.:$176.87
About this home
OPEN HOUSE SUNDAY 10/25 11:00AM - 1:00PM!!! INSTANT EQUITY! Looking for a house with built-in equity? Look no further. This 4 bed 3 bath 2,261 sqft home is located in a high desirable Ironwood at Tukwila community with wonderful amenities. Property needs a little bit of sweat equity so bring your vision and make it your own. Seller currently has a 2.75 VA loan that is assumable to another veteran with an eligible benefit
Contact an agent
Home facts
- Year built:2001
- Subdivision & Development:Ironwood at Tukwila No. 2
- Listing ID #:846178
- Added:18 day(s) ago
- Updated:October 20, 2026 at 11:34 AM
Rooms and interior
- Bedrooms:3
- Total bathrooms:3
- Full bathrooms:2
- Half bathrooms:1
- Flooring:Carpet, Tile, Wood
- Dining Description:Combination Dining Area, On Level 1
- Kitchen Description:Dishwasher, Disposal, On Level 1, Range: Convection, Range: Gas
- Bedroom Description:Master Bedroom on Level 2
- Living area:2,261 sq. ft.
Heating and cooling
- Cooling:Central Ac
- Heating:Forced Air
Structure and exterior
- Roof:Composition
- Year built:2001
- Building area:2,261 sq. ft.
- Lot area:0.11 Acres
- Architectural Style:2 Story
- Construction Materials:Fiber Cement
- Exterior Features:Deck, Fenced Yard, Underground Sprinklers
- Foundation Description:Slab
Schools
- High school:Woodburn
- Middle school:French Prairie
- Elementary school:Lincoln
Utilities
- Water:City
- Sewer:City Sewer
Finances and disclosures
- Price:$399,900
- Price per sq. ft.:$176.87
Features and amenities
- Amenities:Gas Water Heater
Parking
- Parking description:Attached Garage
- Garage spaces:2
 Based on information from Willamette Valley Multiple Listing Service, which neither guarantees nor is in any way responsible for its accuracy. All data is provided AS IS and with all faults. Data maintained by Willamette Valley Multiple Listing Service may not reflect all real estate activity in the market. OR_WVMLS Member Broker: Debra Nolen
New listings near 2548 Edgewater Dr
- Open Tue, 10am to 1pmNew
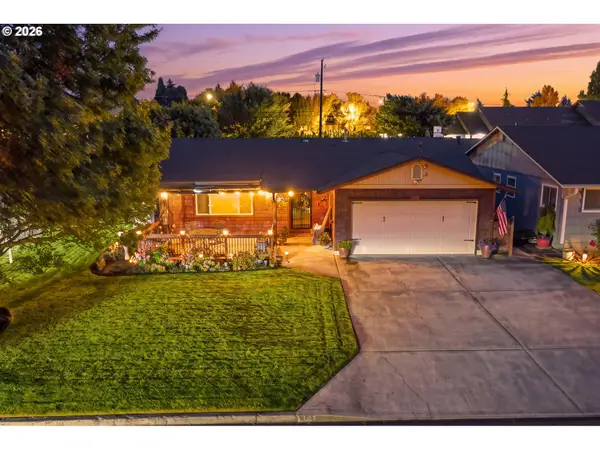 $450,000Active2 beds 2 baths1,040 sq. ft.
1700 Rainier Rd, Woodburn, OR 97071
MLS# 726954491Listed by: EXP REALTY, LLC - New
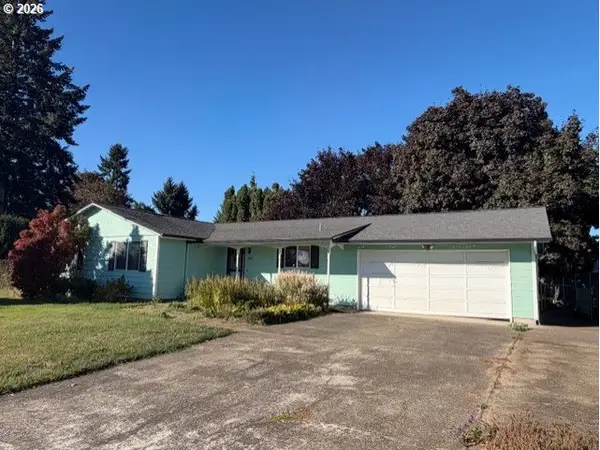 $345,000Active3 beds 2 baths1,320 sq. ft.
1105 Orchard Ln, Woodburn, OR 97071
MLS# 336990025Listed by: MORE REALTY - New
 $385,000Active2 beds 2 baths1,265 sq. ft.
1590 Astor Way Wy, Woodburn, OR 97071
MLS# 846686Listed by: HALLMARK PROPERTIES, INC. - New
 $338,000Active2 beds 1 baths1,056 sq. ft.
1306 Hampton Wy, Woodburn, OR 97071
MLS# 846679Listed by: BERKSHIRE HATHAWAY HOMESERVICES R E PROF - New
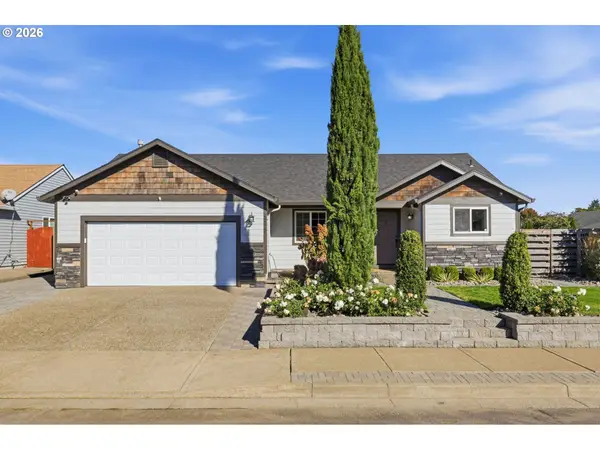 $445,000Active3 beds 2 baths1,246 sq. ft.
2607 Duke St, Woodburn, OR 97071
MLS# 402958905Listed by: EQUITY OREGON REAL ESTATE - New
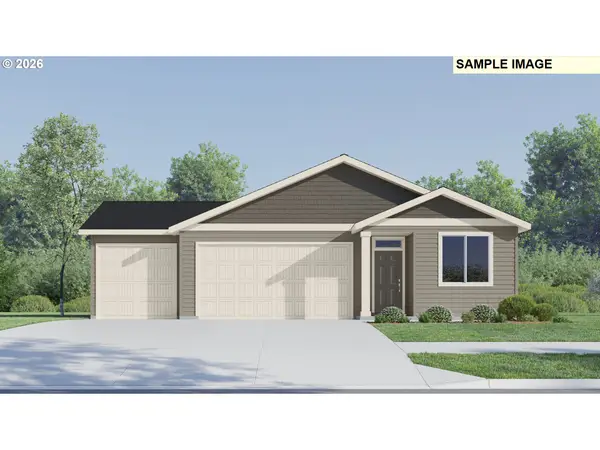 $476,400Active3 beds 2 baths1,574 sq. ft.
1040 Cardinal St #HS72, Woodburn, OR 97071
MLS# 782348989Listed by: LENNAR SALES CORP - New
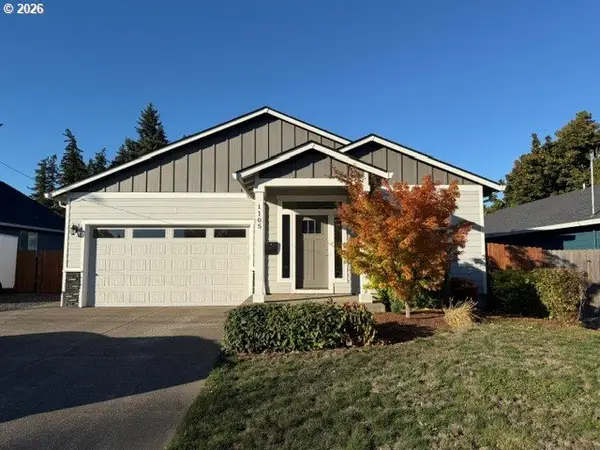 $454,900Active4 beds 2 baths1,647 sq. ft.
1105 Hardcastle Ave, Woodburn, OR 97071
MLS# 204562110Listed by: WINDERMERE HERITAGE - New
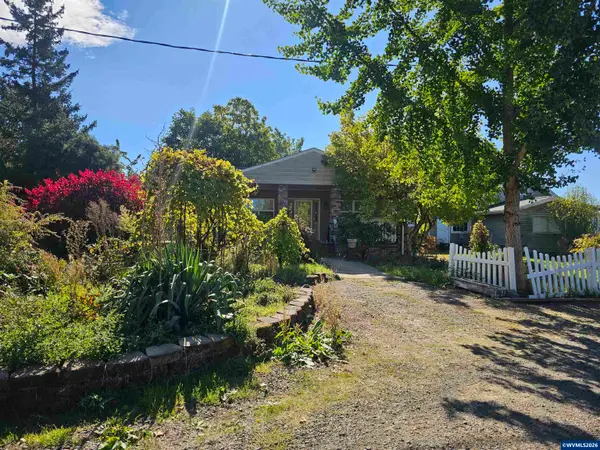 $815,000Active3 beds 2 baths2,847 sq. ft.
32697 S Meridian Rd, Woodburn, OR 97071
MLS# 846536Listed by: CHEDDAR REALTY - New
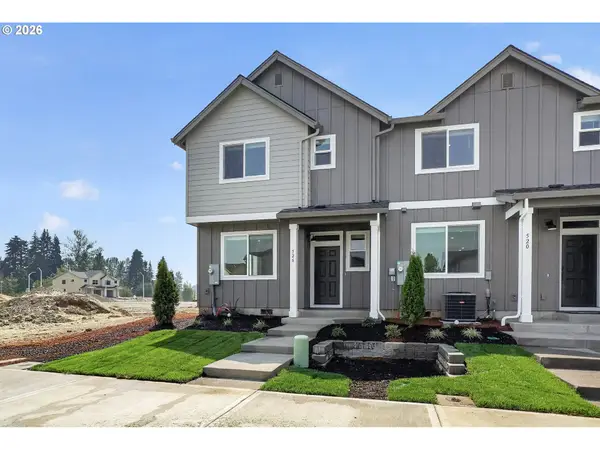 $329,900Active3 beds 3 baths1,559 sq. ft.
557 Upland Ave, Woodburn, OR 97071
MLS# 463064531Listed by: LENNAR SALES CORP - New
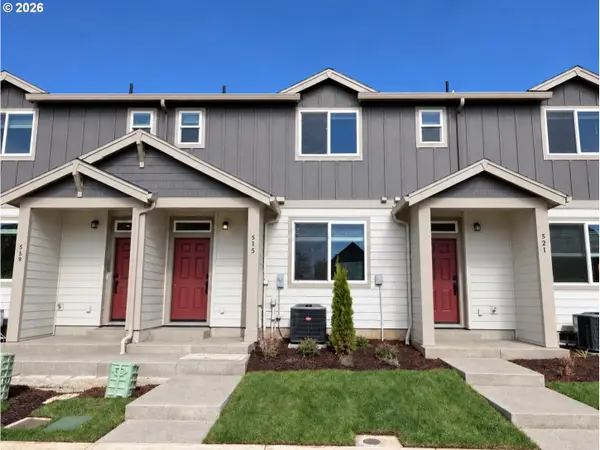 $313,200Active3 beds 3 baths1,441 sq. ft.
539 Upland Ave, Woodburn, OR 97071
MLS# 527572898Listed by: LENNAR SALES CORP


Protect your home and budget from life's surprises with an Assurant Home Warranty, backed by a partner that supports you through every step of homeownership. Explore Plans.
© 2026 Better Homes and Gardens Real Estate LLC. An Anywhere Real Estate company. All rights reserved. Better Homes and Gardens® Real Estate is a registered trademark owned by Meredith Operations Corporation, licensed to Better Homes and Gardens Real Estate LLC and used with permission. Better Homes and Gardens Real Estate LLC fully supports the principles of the Fair Housing Act and the Equal Opportunity Act. Listing information is deemed reliable but is not guaranteed accurate.
Each office is independently owned and operated.
Any services or products provided by third parties are not provided by, affiliated with or related to Better Homes and Gardens Real Estate LLC, or its affiliated companies.