
3275 Nightingale Dr, Woodburn, OR 97071
Local realty services provided by:Better Homes and Gardens Real Estate Equinox
3275 Nightingale Dr,Woodburn, OR 97071
$682,460
- 3 Beds
- 3 Baths
- 2,383 sq. ft.
- Single family
- Active
Upcoming open houses
- Mon, Sep 2811:00 am - 05:00 pm
- Tue, Sep 2911:00 am - 05:00 pm
- Wed, Sep 3011:00 am - 05:00 pm
Listed by: davide cook, antoinette leis
Office: sekisui house pnw, inc360-892-0514
MLS#:753453914
Source:PORTLAND
Price summary
- Price:$682,460
- Price per sq. ft.:$286.39
- Monthly HOA dues:$99
About this home
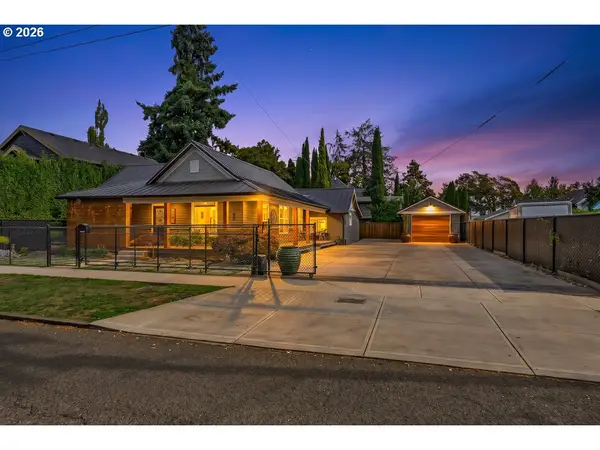
Two flex rooms set this home apart! The popular 2383 plan offers 3 bedrooms, 2.5 baths, and flexible living spaces that adapt to your lifestyle. Create a home office, playroom, hobby space, fitness room, or guest retreat. The open-concept layout is perfect for entertaining, while Marion Pointe's community park and convenient access to Salem, Newberg and Wilsonville make daily living easy. Estimated completion October 2026.
Contact an agent
Home facts
- Year built:2026
- Subdivision & Development:TUKWILA
- Listing ID #:753453914
- Added:102 day(s) ago
- Updated:September 28, 2026 at 12:58 PM
Rooms and interior
- Bedrooms:3
- Total bathrooms:3
- Full bathrooms:2
- Half bathrooms:1
- Bathrooms Description:Soaking Tub
- Kitchen Description:Disposal, Free Standing Gas Range, Island, Pantry, Plumbed For Icemaker, Quartz, Stainless Steel Appliance, Tile
- Basement Description:Crawl Space
- Living area:2,383 sq. ft.
Heating and cooling
- Cooling:Air Conditioning Ready
- Heating:ENERGY STAR Qualified Equipment, Forced Air 90+
Structure and exterior
- Roof:Composition
- Year built:2026
- Building area:2,383 sq. ft.
- Lot Features:Gentle Sloping, Level
- Architectural Style:2 Story
- Exterior Features:Covered Patio, Fenced, Porch
- Foundation Description:Concrete Perimeter, Pillar Post Pier
- Levels:2 Stories
Schools
- High school:Woodburn
- Middle school:French Prairie
- Elementary school:Lincoln
Utilities
- Water:Public Water
- Sewer:Public Sewer
Finances and disclosures
- Price:$682,460
- Price per sq. ft.:$286.39
Features and amenities
- Amenities:Double Pane Window(s), High Ceilings, Laminate Flooring, Vaulted Ceiling, Vinyl Frame Windows, Wall To Wall Carpet
Parking
- Total parking spaces:3
- Parking description:Driveway
- Garage spaces:3
 All information provided is deemed reliable but is not guaranteed and should be independently verified. The content relating to real estate for sale on this web site comes in part from the IDX program of the RMLS of Portland Oregon. Real estate listings held by brokerage firms other than Better Homes and Gardens Real Estate Equinox are marked with the RMLS logo and detailed information about these properties includes the names of the listing brokers. Copyright 2026 RMLS, Portland, Oregon. Last updated: September 28, 2026
New listings near 3275 Nightingale Dr
- New
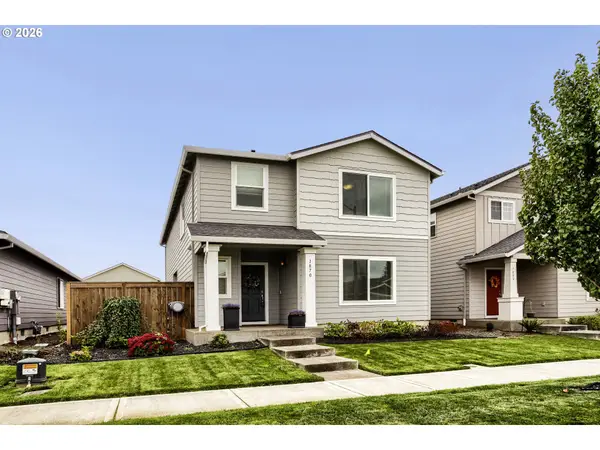 $450,000Active4 beds 3 baths1,881 sq. ft.
1870 Smith Dr, Woodburn, OR 97071
MLS# 675036966Listed by: JOHN L. SCOTT - New
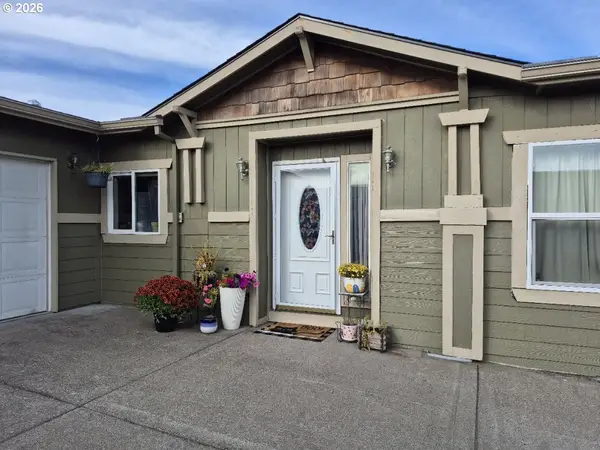 $425,000Active4 beds 2 baths1,782 sq. ft.
1585 Granite St, Woodburn, OR 97071
MLS# 488564968Listed by: EXP REALTY, LLC - New
 $579,900Active4 beds 3 baths2,747 sq. ft.
2178 Meridian Dr, Woodburn, OR 97071
MLS# 846041Listed by: PREMIERE PROPERTY GROUP, LLC ALBANY - New
 $399,900Active3 beds 3 baths1,314 sq. ft.
1366 Owl Ave, Woodburn, OR 97071
MLS# 393269679Listed by: LGI HOMES - New
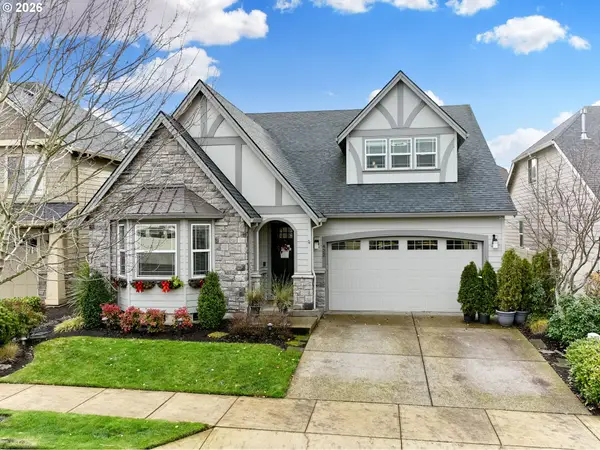 $660,000Active3 beds 3 baths2,943 sq. ft.
422 Turnberry Ave, Woodburn, OR 97071
MLS# 397432128Listed by: HALLMARK PROPERTIES, INC. - New
 $522,900Active4 beds 2 baths1,979 sq. ft.
1118 Cardinal St, Woodburn, OR 97071
MLS# 785897382Listed by: LENNAR SALES CORP 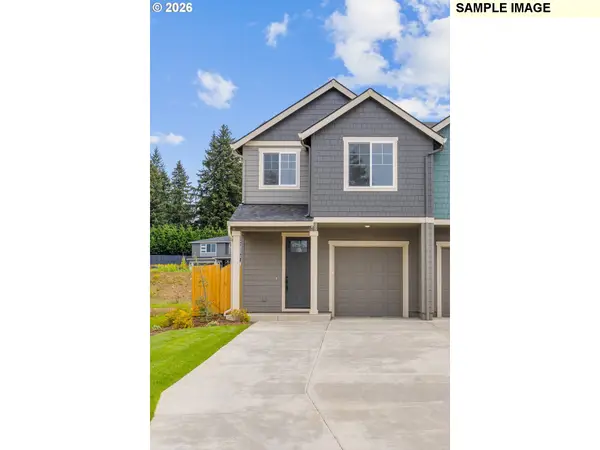 $355,000Pending3 beds 3 baths1,564 sq. ft.
534 Spring Blvd, Woodburn, OR 97071
MLS# 628021412Listed by: EXP REALTY, LLC- New
 $449,500Active4 beds 2 baths1,500 sq. ft.
242 N 3rd St, Woodburn, OR 97071
MLS# 115812228Listed by: REALTY OF AMERICA, LLC - New
 Listed by BHGRE$599,000Active3 beds 2 baths1,809 sq. ft.
11798 NE Carl Rd, Woodburn, OR 97071
MLS# 369694162Listed by: BETTER HOMES & GARDENS REALTY - New
 $275,000Active2 beds 1 baths814 sq. ft.
540 W Clackamas Cir, Woodburn, OR 97071
MLS# 248157007Listed by: HOMESMART REALTY GROUP


Protect your home and budget from life's surprises with an Assurant Home Warranty, backed by a partner that supports you through every step of homeownership. Explore Plans.
© 2026 Better Homes and Gardens Real Estate LLC. An Anywhere Real Estate company. All rights reserved. Better Homes and Gardens® Real Estate is a registered trademark owned by Meredith Operations Corporation, licensed to Better Homes and Gardens Real Estate LLC and used with permission. Better Homes and Gardens Real Estate LLC fully supports the principles of the Fair Housing Act and the Equal Opportunity Act. Listing information is deemed reliable but is not guaranteed accurate.
Each office is independently owned and operated.
Any services or products provided by third parties are not provided by, affiliated with or related to Better Homes and Gardens Real Estate LLC, or its affiliated companies.