
401 S Cascade Dr, Woodburn, OR 97071
Local realty services provided by:Better Homes and Gardens Real Estate Realty Partners
Upcoming open houses
- Sun, Sep 2001:00 pm - 03:00 pm
Listed by: gina gunderson
Office: windermere realty trust503-284-7755
MLS#:686349898
Source:PORTLAND
Price summary
- Price:$385,000
- Price per sq. ft.:$328.78
- Monthly HOA dues:$93
About this home
Enjoy easy living and beautiful golf course and sunset views from your covered patio in this well maintained, one level home overlooking the 13th fairway in a desirable 55+ community. With 1,171 sq. ft., 2 bedrooms, 2 bathrooms and a spacious 2-car garage offering tons of additional storage, this light-filled home provides a comfortable peaceful life style and unlimited access to the golf course. Recent updates include a new roof in 2023, hot water heater in 2020, and a newer furnace and AC. A pre-listing inspection has been completed for added peace of mind. This is a wonderful chance to enjoy the relaxed lifestyle and beautiful surroundings and unlimited access to the golf course in this fun and inviting 55+ community.
Contact an agent
Home facts
- Year built:1976
- Subdivision & Development:WOODBURN SENIOR ESTATES
- Listing ID #:686349898
- Added:1 day(s) ago
- Updated:September 19, 2026 at 01:24 PM
Rooms and interior
- Bedrooms:2
- Total bathrooms:2
- Full bathrooms:2
- Kitchen Description:Dishwasher, Free Standing Range, Free Standing Refrigerator, Microwave, Range Hood
- Basement Description:Crawl Space
- Living area:1,171 sq. ft.
Heating and cooling
- Cooling:Central Air
- Heating:Forced Air, Heat Pump
Structure and exterior
- Roof:Composition
- Year built:1976
- Building area:1,171 sq. ft.
- Lot area:0.1 Acres
- Lot Features:Golf Course, Green Belt, Level, Public Road
- Architectural Style:1 Story, Ranch
- Exterior Features:Patio, Porch, Public Road, Sprinkler, Yard
- Foundation Description:Stem Wall
- Levels:1 Story
Schools
- High school:Woodburn
- Middle school:French Prairie
- Elementary school:Nellie Muir
Utilities
- Water:Public Water
- Sewer:Public Sewer
Finances and disclosures
- Price:$385,000
- Price per sq. ft.:$328.78
- Tax amount:$3,607 (2025)
Features and amenities
- Laundry features:Washer/Dryer
- Amenities:Ceiling Fan, Garage Door Opener, Laminate Flooring, Laundry, Vinyl Floors, Vinyl Frame Windows, Wall To Wall Carpet
- Pool features:Lap Pool, Pool
Parking
- Total parking spaces:2
- Parking description:Driveway, Off Street
- Garage spaces:2
 All information provided is deemed reliable but is not guaranteed and should be independently verified. The content relating to real estate for sale on this web site comes in part from the IDX program of the RMLS of Portland Oregon. Real estate listings held by brokerage firms other than Better Homes and Gardens Real Estate Realty Partners are marked with the RMLS logo and detailed information about these properties includes the names of the listing brokers. Copyright 2026 RMLS, Portland, Oregon. Last updated: September 19, 2026
New listings near 401 S Cascade Dr
- New
 $839,500Active-- beds -- baths2,997 sq. ft.
1515 Barn St, Woodburn, OR 97071
MLS# 391042861Listed by: VINTAGE REALTY NORTHWEST - New
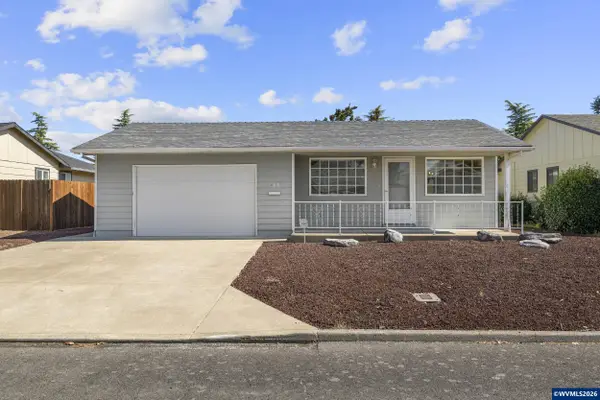 $275,000Active2 beds 1 baths814 sq. ft.
540 W Clackamas Cir, Woodburn, OR 97071
MLS# 845794Listed by: HOMESMART REALTY GROUP - Open Sat, 10am to 12pmNew
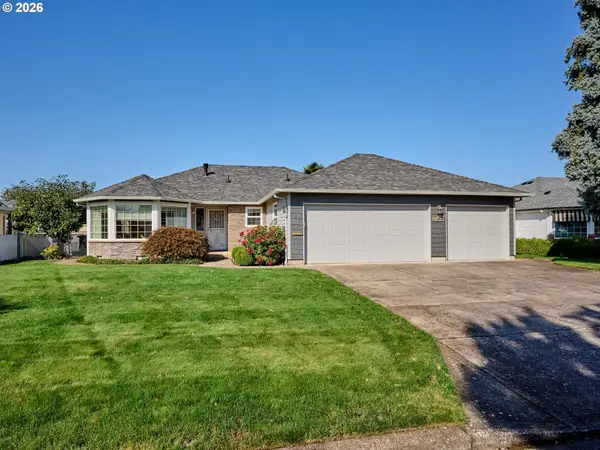 $450,000Active2 beds 2 baths1,518 sq. ft.
2015 Camellia Way, Woodburn, OR 97071
MLS# 500476659Listed by: HALLMARK PROPERTIES, INC. - New
 $49,000Active1 beds 1 baths672 sq. ft.
612 N Cascade Dr #48, Woodburn, OR 97071
MLS# 180641048Listed by: HALLMARK PROPERTIES, INC. - Open Sat, 11am to 1pmNew
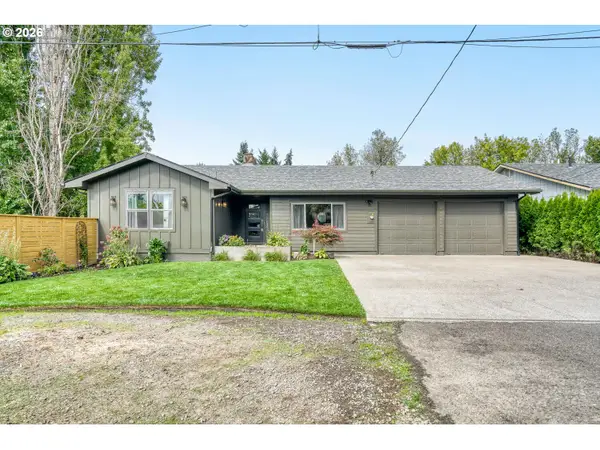 $584,950Active5 beds 3 baths2,792 sq. ft.
845 Mckinley St, Woodburn, OR 97071
MLS# 566988167Listed by: MORE REALTY - New
 $478,400Active3 beds 2 baths1,574 sq. ft.
1088 Cardinal St #HS75, Woodburn, OR 97071
MLS# 243258319Listed by: LENNAR SALES CORP - New
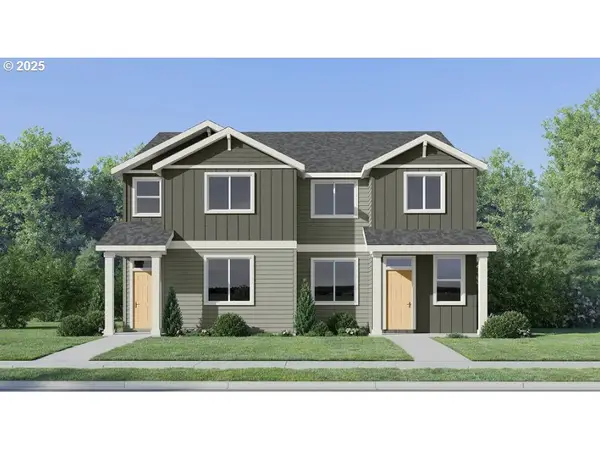 $349,900Active3 beds 3 baths1,628 sq. ft.
1057 Cardinal St #HS66, Woodburn, OR 97071
MLS# 658872783Listed by: LENNAR SALES CORP - New
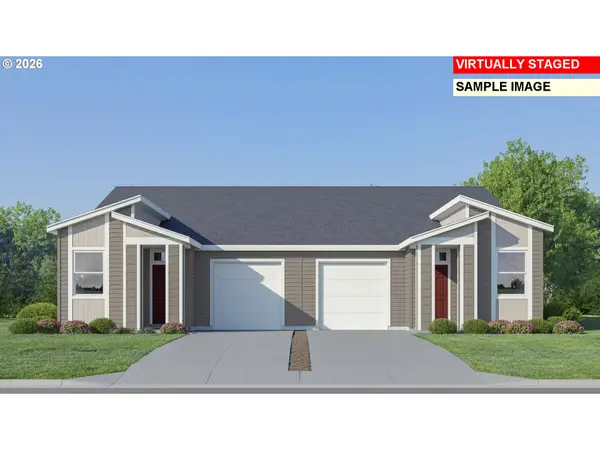 $319,900Active2 beds 2 baths1,152 sq. ft.
1045 Drake Ln #HS21, Woodburn, OR 97071
MLS# 399603223Listed by: LENNAR SALES CORP - Open Sat, 11am to 3pmNew
 $349,999Active3 beds 3 baths1,564 sq. ft.
522 Spring Blvd, Woodburn, OR 97071
MLS# 181299280Listed by: EXP REALTY, LLC


Protect your home and budget from life's surprises with an Assurant Home Warranty, backed by a partner that supports you through every step of homeownership. Explore Plans.
© 2026 Better Homes and Gardens Real Estate LLC. An Anywhere Real Estate company. All rights reserved. Better Homes and Gardens® Real Estate is a registered trademark owned by Meredith Operations Corporation, licensed to Better Homes and Gardens Real Estate LLC and used with permission. Better Homes and Gardens Real Estate LLC fully supports the principles of the Fair Housing Act and the Equal Opportunity Act. Listing information is deemed reliable but is not guaranteed accurate.
Each office is independently owned and operated.
Any services or products provided by third parties are not provided by, affiliated with or related to Better Homes and Gardens Real Estate LLC, or its affiliated companies.