
528 Spring Blvd, Woodburn, OR 97071
Local realty services provided by:Better Homes and Gardens Real Estate Equinox
528 Spring Blvd,Woodburn, OR 97071
$394,900
- 3 Beds
- 3 Baths
- 1,564 sq. ft.
- Single family
- Active
Upcoming open houses
- Fri, Aug 2804:00 pm - 06:00 pm
- Sat, Aug 2911:00 am - 01:00 pm
Listed by: stephanie peck, cellie burton
Office: exp realty, llc.888-814-9613
MLS#:222056381
Source:PORTLAND
Price summary
- Price:$394,900
- Price per sq. ft.:$252.49
About this home
Welcome to your opportunity to own a beautifully crafted new construction attached home- The Zoe by Forrest Ridge Homes, a builder known for creating high-quality, energy-efficient homes with thoughtful design and modern appeal! This attached home is currently offered as a pre-sale in Woodburn, giving buyers the chance to get in early on a truly unique product. Step inside to discover high ceilings that create an open, airy feel throughout the main living space. The modern kitchen is designed for both everyday living and entertaining, featuring sleek cabinetry, beautiful countertops, and a spacious island that anchors the heart of the home. Clean finishes carry throughout, offering a cohesive and elevated design. Forrest Ridge Homes is recognized for their innovative approach and commitment to energy efficiency, delivering homes that are not only stylish but built with long-term performance in mind. Don’t miss this opportunity to secure a pre-sale home that combines modern design, quality craftsmanship, and forward-thinking efficiency in a growing Woodburn community....
Contact an agent
Home facts
- Year built:2026
- Subdivision & Development:MILL CREEK MEADOWS
- Listing ID #:222056381
- Added:45 day(s) ago
- Updated:August 25, 2026 at 12:28 AM
Rooms and interior
- Bedrooms:3
- Total bathrooms:3
- Full bathrooms:2
- Half bathrooms:1
- Kitchen Description:Dishwasher, Disposal, Free Standing Gas Range, Island, Microwave, Pantry, Plumbed For Icemaker, Stainless Steel Appliance
- Basement Description:Crawl Space
- Living area:1,564 sq. ft.
Heating and cooling
- Cooling:Central Air
- Heating:Forced Air 90+
Structure and exterior
- Roof:Composition
- Year built:2026
- Building area:1,564 sq. ft.
- Lot Features:Level
- Architectural Style:2 Story
- Exterior Features:Patio, Porch, Yard
- Foundation Description:Concrete Perimeter
- Levels:2 Stories
Schools
- High school:Woodburn
- Middle school:Valor
- Elementary school:Heritage
Utilities
- Water:Public Water
- Sewer:Public Sewer
Finances and disclosures
- Price:$394,900
- Price per sq. ft.:$252.49
Features and amenities
- Amenities:Ceiling Fan, Double Pane Window(s), Garage Door Opener, High Ceilings, Laminate Flooring, Laundry, Vinyl Frame Windows, Wall To Wall Carpet
Parking
- Total parking spaces:1
- Parking description:Driveway
- Garage spaces:1
 All information provided is deemed reliable but is not guaranteed and should be independently verified. The content relating to real estate for sale on this web site comes in part from the IDX program of the RMLS of Portland Oregon. Real estate listings held by brokerage firms other than Better Homes and Gardens Real Estate Equinox are marked with the RMLS logo and detailed information about these properties includes the names of the listing brokers. Copyright 2026 RMLS, Portland, Oregon. Last updated: August 25, 2026
New listings near 528 Spring Blvd
- New
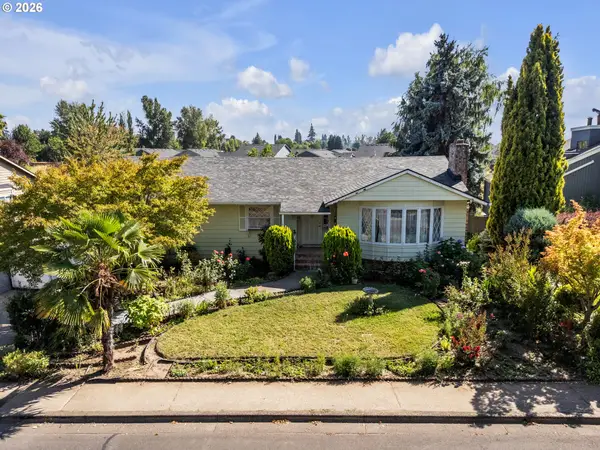 $620,000Active5 beds 4 baths3,836 sq. ft.
670 Smith Dr, Woodburn, OR 97071
MLS# 172246649Listed by: HALLMARK PROPERTIES, INC. - New
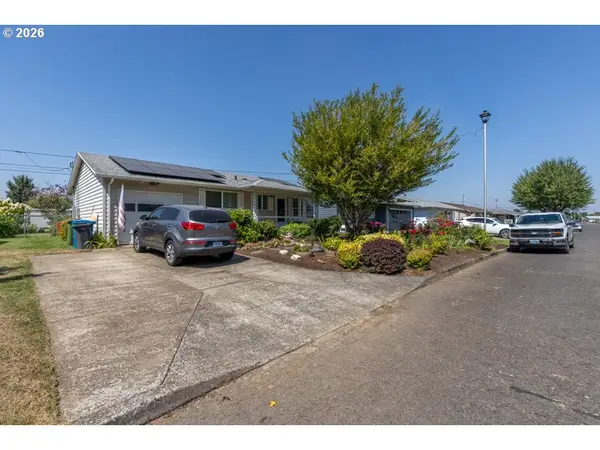 $279,000Active2 beds 1 baths1,120 sq. ft.
1487 Walton Way, Woodburn, OR 97071
MLS# 312579467Listed by: JOHN L. SCOTT SALEM - New
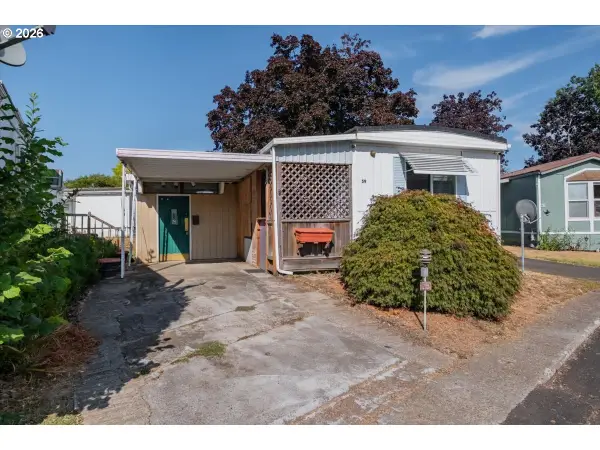 $45,000Active2 beds 1 baths784 sq. ft.
1999 Jansen Way #59, Woodburn, OR 97071
MLS# 387994913Listed by: PREMIERE PROPERTY GROUP LLC - New
 $250,000Active2 beds 2 baths1,152 sq. ft.
11847 Chateau Dr NE, Woodburn, OR 97071
MLS# 844954Listed by: REALTY OF AMERICA, LLC - New
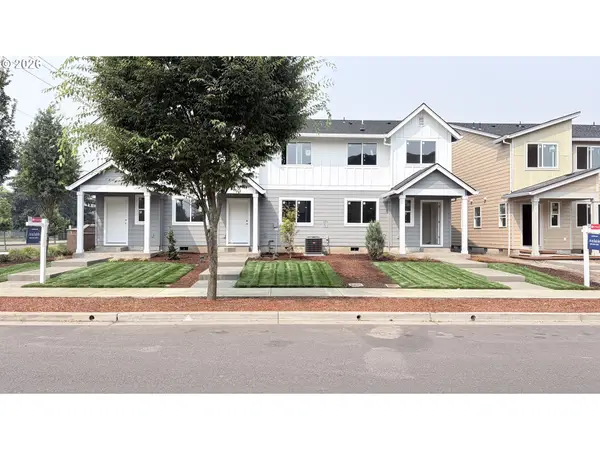 $321,900Active3 beds 3 baths1,387 sq. ft.
891 Kirksey St, Woodburn, OR 97071
MLS# 552646680Listed by: LENNAR SALES CORP - New
 $512,900Active4 beds 3 baths1,843 sq. ft.
1297 Owl Av, Woodburn, OR 97071
MLS# 844916Listed by: LGI HOMES - OREGON, LLC 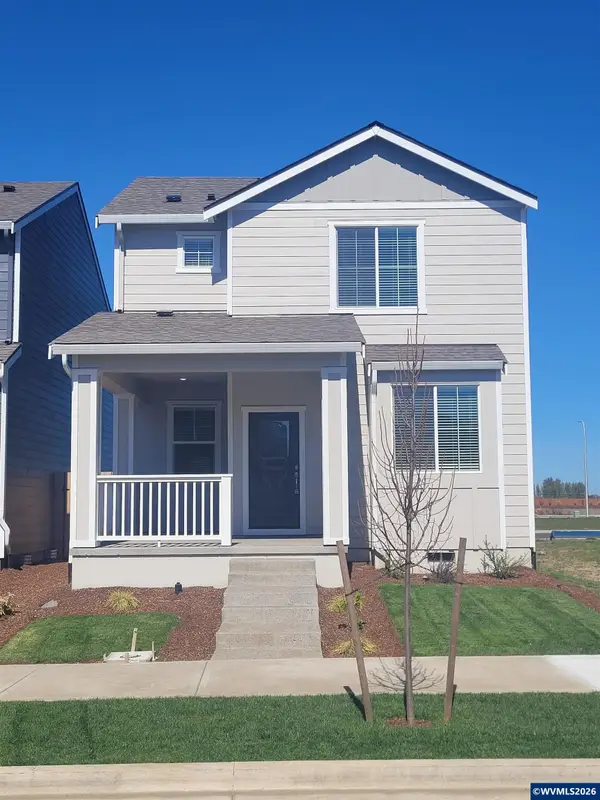 $389,900Pending3 beds 3 baths1,314 sq. ft.
1396 Owl Av, Woodburn, OR 97071
MLS# 844914Listed by: LGI HOMES - OREGON, LLC- New
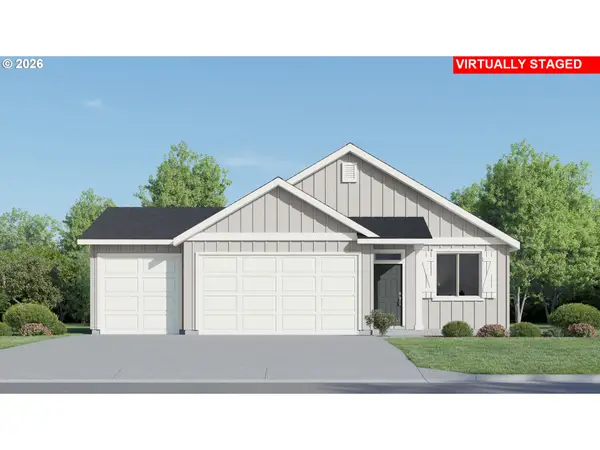 $432,900Active3 beds 2 baths1,219 sq. ft.
1056 Cardinal, Woodburn, OR 97071
MLS# 350361280Listed by: LENNAR SALES CORP - New
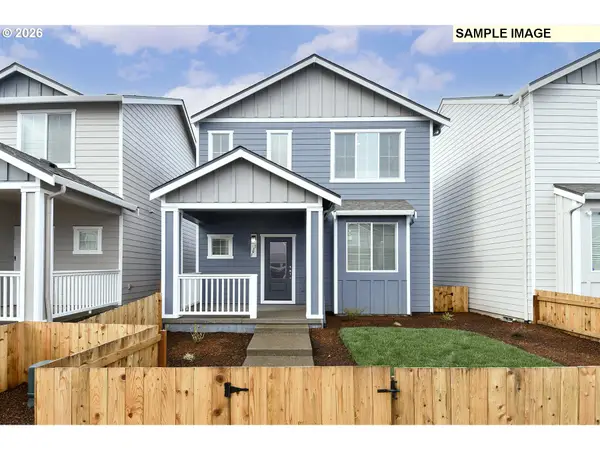 $374,900Active3 beds 2 baths1,148 sq. ft.
1392 Owl Ave, Woodburn, OR 97071
MLS# 326476901Listed by: LGI HOMES - New
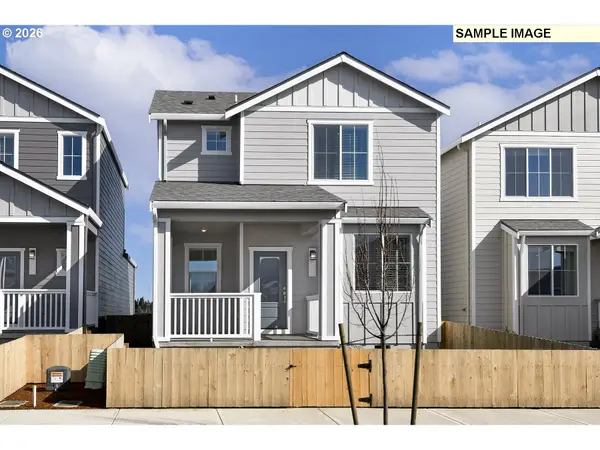 $389,900Active3 beds 3 baths1,314 sq. ft.
1111 Parkside Ave, Woodburn, OR 97071
MLS# 441250047Listed by: LGI HOMES


Protect your home and budget from life's surprises with an Assurant Home Warranty, backed by a partner that supports you through every step of homeownership. Explore Plans.
© 2026 Better Homes and Gardens Real Estate LLC. An Anywhere Real Estate company. All rights reserved. Better Homes and Gardens® Real Estate is a registered trademark owned by Meredith Operations Corporation, licensed to Better Homes and Gardens Real Estate LLC and used with permission. Better Homes and Gardens Real Estate LLC fully supports the principles of the Fair Housing Act and the Equal Opportunity Act. Listing information is deemed reliable but is not guaranteed accurate.
Each office is independently owned and operated.
Any services or products provided by third parties are not provided by, affiliated with or related to Better Homes and Gardens Real Estate LLC, or its affiliated companies.