
940 Johnson St, Woodburn, OR 97071
Local realty services provided by:Better Homes and Gardens Real Estate Realty Partners
Listed by: isaias cervantesCell: 503-559-2137
Office: premiere property group, llc. - south salem503-585-1970
MLS#:844743
Source:OR_WVMLS
940 Johnson St,Woodburn, OR 97071
$379,900
- 3 Beds
- 1 Baths
- 1,323 sq. ft.
- Single family
- Active
Price summary
- Price:$379,900
- Price per sq. ft.:$287.15
About this home
A Home Worth Seeing!If you’re searching for the perfect place to start your homeownership journey, this move-in-ready, single-level home deserves your attention.3 bedrooms, 1 bathroom, and a 2-car garage on a desirable corner lot.With its functional layout, classic charm, and excellent potential, this home is a wonderful opportunity to make homeownership a reality.
Contact an agent
Home facts
- Year built:1957
- Subdivision & Development:Johnson
- Listing ID #:844743
- Added:81 day(s) ago
- Updated:November 08, 2026 at 03:46 PM
Rooms and interior
- Bedrooms:3
- Total bathrooms:1
- Full bathrooms:1
- Flooring:Vinyl, Wood
- Dining Description:Formal Dining Room, On Level 1
- Kitchen Description:On Level 1, Range: Electric
- Bedroom Description:Master Bedroom on Level 1
- Living area:1,323 sq. ft.
Heating and cooling
- Heating:Forced Air
Structure and exterior
- Roof:Composition
- Year built:1957
- Building area:1,323 sq. ft.
- Lot area:0.16 Acres
- Lot Features:Common Area
- Architectural Style:1 Story
- Construction Materials:Wood
- Exterior Features:Covered Patio, Partial Fenced Yard
- Foundation Description:Continuous
Schools
- High school:Woodburn
- Middle school:French Prairie
- Elementary school:Washington
Utilities
- Water:City
- Sewer:City Sewer
Finances and disclosures
- Price:$379,900
- Price per sq. ft.:$287.15
- Tax amount:$3,441 (2025)
Features and amenities
- Amenities:Gas Water Heater
Parking
- Parking description:Attached Garage
- Garage spaces:2
 Based on information from Willamette Valley Multiple Listing Service, which neither guarantees nor is in any way responsible for its accuracy. All data is provided AS IS and with all faults. Data maintained by Willamette Valley Multiple Listing Service may not reflect all real estate activity in the market. OR_WVMLS Member Broker: Debra Nolen
New listings near 940 Johnson St
- New
 $321,900Active3 beds 3 baths1,396 sq. ft.
827 Kirksey St, Woodburn, OR 97071
MLS# 847178Listed by: LENNAR SALES CORP - New
 $285,000Active2 beds 1 baths812 sq. ft.
1467 Quinn Rd, Woodburn, OR 97071
MLS# 382699782Listed by: HALLMARK PROPERTIES, INC. - New
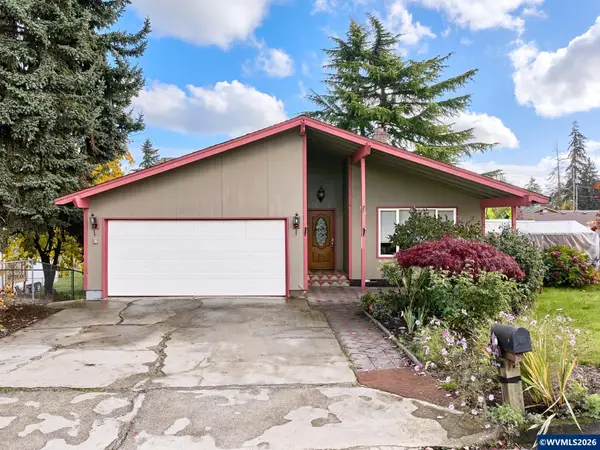 $469,000Active4 beds 3 baths1,970 sq. ft.
565 Brown Ct, Woodburn, OR 97071
MLS# 847158Listed by: HALLMARK PROPERTIES, INC. 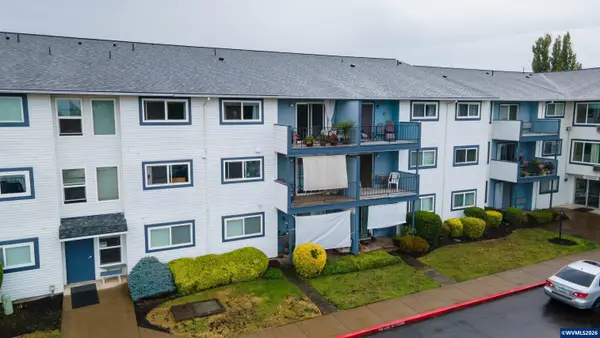 $160,000Pending2 beds 1 baths921 sq. ft.
950 Evergreen #328 Rd, Woodburn, OR 97071
MLS# 847125Listed by: REAL BROKER- New
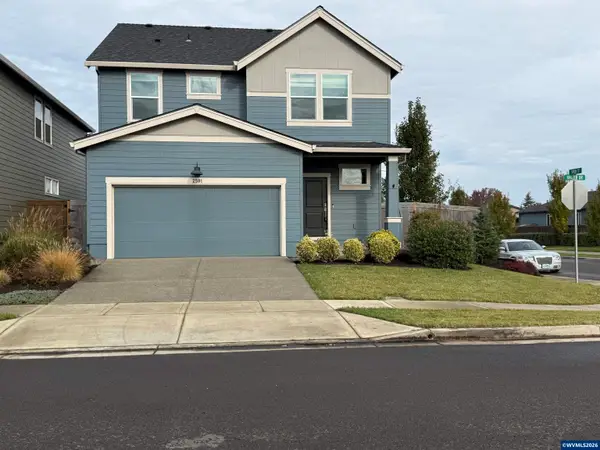 $489,900Active4 beds 3 baths2,080 sq. ft.
2501 Halter Dr, Woodburn, OR 97071
MLS# 847077Listed by: HOMESMART REALTY GROUP - New
 $530,000Active4 beds 3 baths2,078 sq. ft.
574 Prairie St, Woodburn, OR 97071
MLS# 607918957Listed by: JOHN L. SCOTT SALEM - Open Sun, 12 to 3pmNew
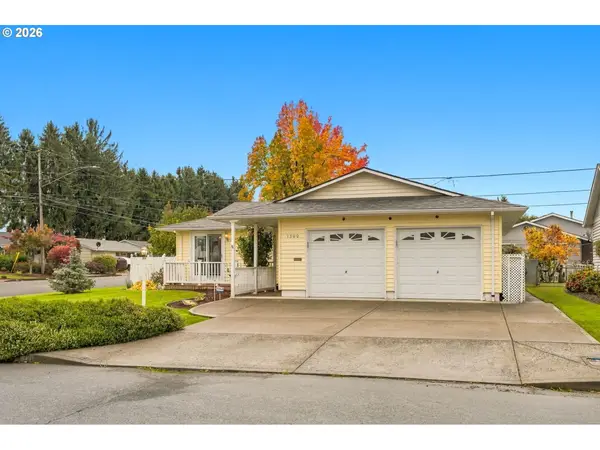 $345,000Active2 beds 2 baths1,273 sq. ft.
1300 Astor Ct, Woodburn, OR 97071
MLS# 677281691Listed by: OREGON FIRST 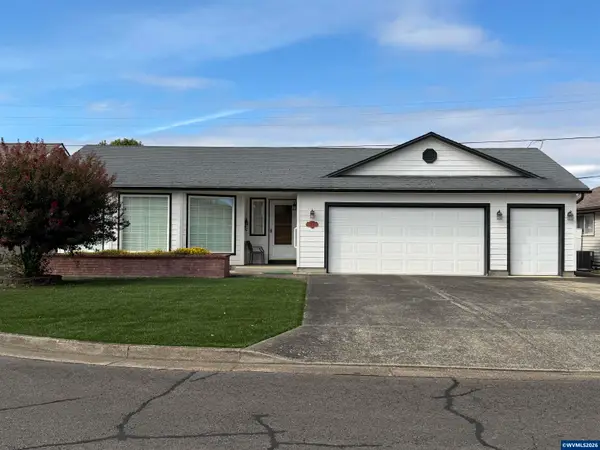 $435,000Active2 beds 2 baths1,356 sq. ft.
1937 Heather Wy, Woodburn, OR 97071
MLS# 846437Listed by: HALLMARK PROPERTIES, INC.- New
 $499,900Active5 beds 3 baths1,900 sq. ft.
818 Ben Brown Ln, Woodburn, OR 97071
MLS# 655734586Listed by: MORE REALTY 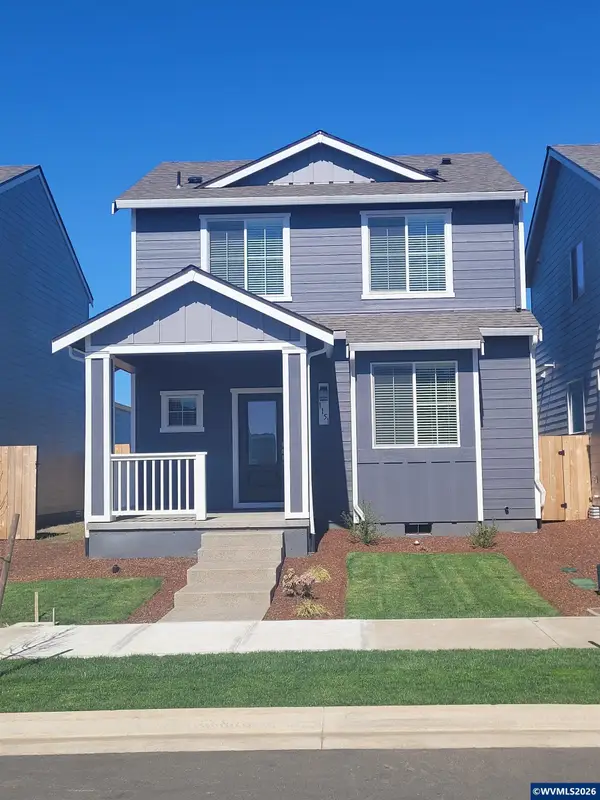 $419,900Pending3 beds 3 baths1,574 sq. ft.
1105 Parkside Av, Woodburn, OR 97071
MLS# 846995Listed by: LGI HOMES - OREGON, LLC


Protect your home and budget from life's surprises with an Assurant Home Warranty, backed by a partner that supports you through every step of homeownership. Explore Plans.
© 2026 Better Homes and Gardens Real Estate LLC. An Anywhere Real Estate company. All rights reserved. Better Homes and Gardens® Real Estate is a registered trademark owned by Meredith Operations Corporation, licensed to Better Homes and Gardens Real Estate LLC and used with permission. Better Homes and Gardens Real Estate LLC fully supports the principles of the Fair Housing Act and the Equal Opportunity Act. Listing information is deemed reliable but is not guaranteed accurate.
Each office is independently owned and operated.
Any services or products provided by third parties are not provided by, affiliated with or related to Better Homes and Gardens Real Estate LLC, or its affiliated companies.