
514 Lemwick, Yachats, OR 97498
Local realty services provided by:Better Homes and Gardens Real Estate Realty Partners
514 Lemwick,Yachats, OR 97498
$875,000
- 3 Beds
- 4 Baths
- 3,341 sq. ft.
- Single family
- Active
Listed by: anne kiblinger
Office: emerald coast realty - yachats
MLS#:26-2384
Source:OR_LCBR
Price summary
- Price:$875,000
- Price per sq. ft.:$261.9
About this home
Panoramic OCEAN VIEWS from this spacious Contemporary Victorian. You will appreciate the attention to detail on the exterior as well as the craftsmanship displayed in the custom wood mouldings, solid core doors and wood flooring. The HUGE main living area features cathedral ceilings and an open concept so that the entire space enjoys the SPECTACULAR Ocean Views. What a great space for entertaining! The well appointed kitchen shares the panoramic views with the living/dining area. Picture yourself on the covered balcony off of the dining area, greeting the morning or socializing in the evening with friends while enjoying the view. A solid oak circular staircase leads to the 3rd level Ocean View Loft which features built-in cabinetry for your workspace. The Loft bedroom has access to a full bath. On the entry level you will find the large Primary Suite, complete with an ensuite bathroom. Relax in the ample sized soaking tub! A second large bedroom on the entry level has it's own full bath. An over-sized attached garage opens to a large storage/work room. Outside you will find a level landscaped yard that backs to Smelt Sands Park. An incredible location! Located in one of the most sought-after areas of Yachats close to the 804 Trail which winds from the basalt rock bluffs to the sandy beaches to the old growth forest in Cape Perpetua. The Village of Yachats is close by with fun shops and great restaurants. So much to do! So much to see! Make this custom treasure by the sea your very own....
Contact an agent
Home facts
- Year built:1999
- Subdivision & Development:Griswold
- Listing ID #:26-2384
- Added:48 day(s) ago
- Updated:October 04, 2026 at 09:41 PM
Rooms and interior
- Bedrooms:3
- Total bathrooms:4
- Full bathrooms:3
- Half bathrooms:1
- Rooms Total:12
- Flooring:Carpet, Vinyl, Wood
- Dining Description:Breakfast Nook
- Kitchen Description:Dishwasher, Disposal, Electric Range, Microwave, Refrigerator
- Basement:Yes
- Basement Description:Concrete Perimeter
- Living area:3,341 sq. ft.
Heating and cooling
- Heating:Central, Electric, Forced Air, Zoned
Structure and exterior
- Year built:1999
- Building area:3,341 sq. ft.
- Lot area:0.14 Acres
- Architectural Style:Traditional
- Construction Materials:Cedar
- Exterior Features:Entry Flat, Storage
- Foundation Description:Concrete Perimeter
Utilities
- Water:Public
- Sewer:Public Sewer
Finances and disclosures
- Price:$875,000
- Price per sq. ft.:$261.9
- Tax amount:$6,907 (2025)
Features and amenities
- Appliances:Dishwasher, Disposal, Dryer, Electric Range, Microwave, Refrigerator, Washer, Water Heater
- Laundry features:Dryer, Washer
- Amenities:Double Pane Windows, Window Treatments
Parking
- Parking description:Attached Garage, Garage Door Opener, Off Street
- Garage:Yes
- Garage spaces:2
New listings near 514 Lemwick
- New
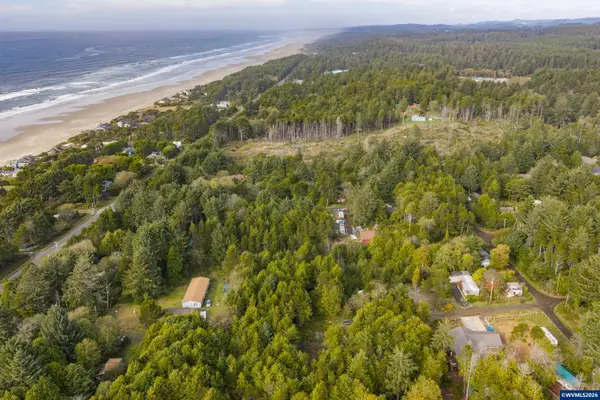 $50,000Active0.23 Acres
NE Washington St, Yachats, OR 97498
MLS# 846511Listed by: CONNECTED REAL ESTATE GROUP
- New
 $575,000Active2 beds 2 baths1,200 sq. ft.
242 Prospect Ave, Yachats, OR 97498
MLS# 764078681Listed by: RIVER TO COAST REAL ESTATE - New
 $488,000Active1.91 Acres
95514 Hwy 101, Yachats, OR 97498
MLS# 26-2689Listed by: EDGEWATER REALTY  $1,675,000Active4 beds 3 baths3,050 sq. ft.
448 Yachats Ocean, Yachats, OR 97498
MLS# 26-2654Listed by: WINDERMERE WEST COAST PROPERTIES $154,000Active0.15 Acres
512 Overlook Drive, Yachats, OR 97498
MLS# 26-2638Listed by: EMERALD COAST REALTY - YACHATS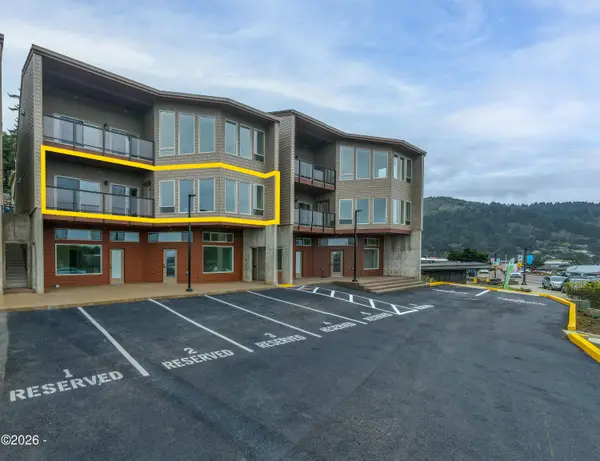 $550,000Active2 beds 2 baths1,127 sq. ft.
470 Highway 101, Yachats, OR 97498
MLS# 26-2583Listed by: MARTEK REAL ESTATE $475,000Active1 beds 2 baths1,148 sq. ft.
470 Highway 101, Yachats, OR 97498
MLS# 26-2584Listed by: MARTEK REAL ESTATE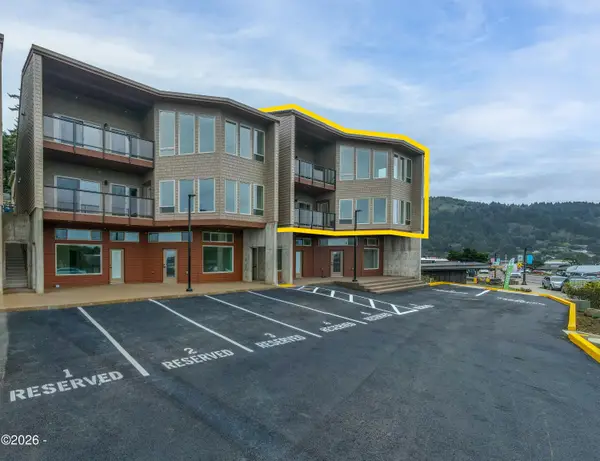 $990,000Active5 beds 3 baths2,599 sq. ft.
470 Hwy 101, Yachats, OR 97498
MLS# 26-2586Listed by: MARTEK REAL ESTATE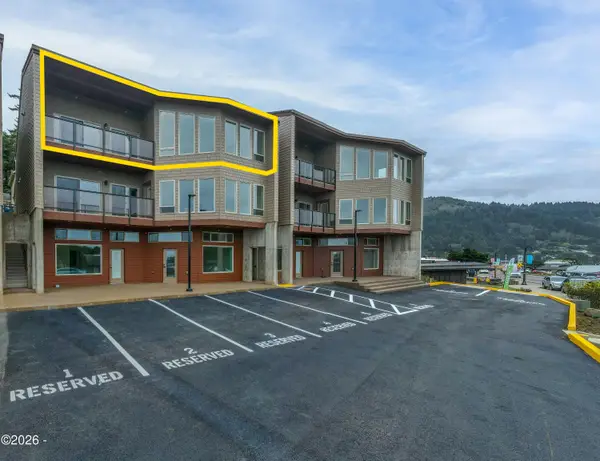 $575,000Active2 beds 2 baths1,472 sq. ft.
470 Highway 101, Yachats, OR 97498
MLS# 26-2588Listed by: MARTEK REAL ESTATE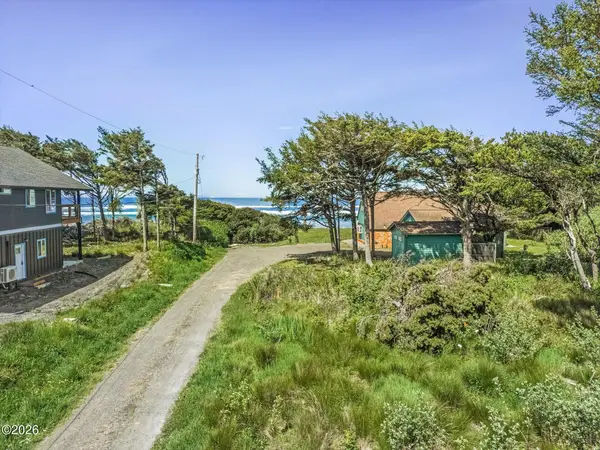 $139,900Active0.18 Acres
121 NW Texas, Yachats, OR 97498
MLS# 26-2453Listed by: EMERALD COAST REALTY - YACHATS


Protect your home and budget from life's surprises with an Assurant Home Warranty, backed by a partner that supports you through every step of homeownership. Explore Plans.
© 2026 Better Homes and Gardens Real Estate LLC. An Anywhere Real Estate company. All rights reserved. Better Homes and Gardens® Real Estate is a registered trademark owned by Meredith Operations Corporation, licensed to Better Homes and Gardens Real Estate LLC and used with permission. Better Homes and Gardens Real Estate LLC fully supports the principles of the Fair Housing Act and the Equal Opportunity Act. Listing information is deemed reliable but is not guaranteed accurate.
Each office is independently owned and operated.
Any services or products provided by third parties are not provided by, affiliated with or related to Better Homes and Gardens Real Estate LLC, or its affiliated companies.