
95631 S Highway 101, Yachats, OR 97498
Local realty services provided by:Better Homes and Gardens Real Estate Realty Partners
95631 S Highway 101,Yachats, OR 97498
$1,299,000
- 2 Beds
- 3 Baths
- 3,072 sq. ft.
- Single family
- Active
Listed by: mac w creasman, marianne aquino-love
Office: emerald coast realty - yachats
MLS#:26-2371
Source:OR_LCBR
Price summary
- Price:$1,299,000
- Price per sq. ft.:$422.85
About this home
A private coastal retreat where ocean views, a natural creek, and a separate guest cottage create a setting all its own. Just seven miles south of the heart of Yachats, this distinctive 1.5-acre property is set back from Highway 101, offering space to slow down and savor life along the Oregon Coast. Watch the changing ocean from expansive windows, linger over morning coffee on the south-facing deck with its wind screen, or follow your private deeded beach access across the highway and down the stairs for sandy walks and afternoons by the surf. The main home offers a generous primary suite with a private retreat on the main level, a spacious second bedroom and large bonus room upstairs, and 2.5 baths. A new wood-burning stove brings warmth to stormy coastal evenings, while the ocean provides an ever-changing backdrop. Updates include a roof replaced in 2022, a newer water heater and electrical panel, new wooden stairs, and new upstairs flooring. The separate, furnished 822 square-foot guest cottage enjoys ocean views of its own, with one bedroom and 1.5 baths, an inviting getaway for guests, with potential vacation rental use. A large shop/three-car garage provides room for hobbies, projects, and coastal adventures. Privacy, breathing room, and a home and guest cottage to enjoy a remarkable place to make the coast your own....
Contact an agent
Home facts
- Year built:1927
- Subdivision & Development:N/A
- Listing ID #:26-2371
- Added:49 day(s) ago
- Updated:September 30, 2026 at 03:22 PM
Rooms and interior
- Bedrooms:2
- Total bathrooms:3
- Full bathrooms:2
- Half bathrooms:1
- Rooms Total:10
- Flooring:Tile
- Dining Description:Breakfast Nook
- Kitchen Description:Dishwasher, Electric Range, Refrigerator
- Basement Description:Concrete Perimeter
- Living area:3,072 sq. ft.
Heating and cooling
- Heating:Electric
Structure and exterior
- Year built:1927
- Building area:3,072 sq. ft.
- Lot area:1.5 Acres
- Architectural Style:Traditional
- Construction Materials:Concrete, Frame, HardiPlank Type, Lap Siding
- Exterior Features:Storage
- Foundation Description:Concrete Perimeter
Utilities
- Water:Private, Spring
- Sewer:Septic Tank
Finances and disclosures
- Price:$1,299,000
- Price per sq. ft.:$422.85
- Tax amount:$4,775 (2025)
Features and amenities
- Appliances:Dishwasher, Dryer, Electric Oven, Electric Range, Refrigerator, Washer, Water Heater
- Laundry features:Dryer, Washer
- Amenities:Double Pane Windows, Vinyl Frames
Parking
- Parking description:Detached Garage, Workshop in Garage
- Garage:Yes
- Garage spaces:3
New listings near 95631 S Highway 101
- New
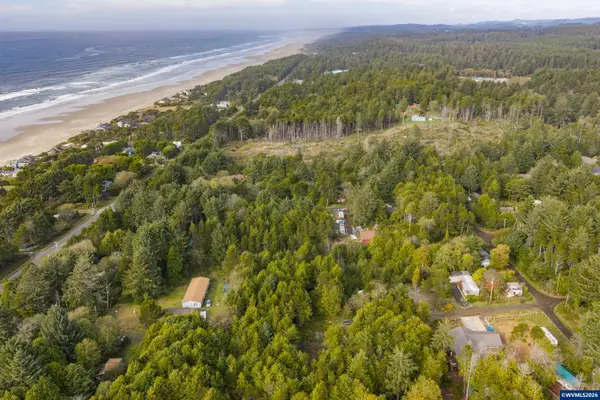 $50,000Active0.23 Acres
NE Washington St, Yachats, OR 97498
MLS# 846511Listed by: CONNECTED REAL ESTATE GROUP
- New
 $575,000Active2 beds 2 baths1,200 sq. ft.
242 Prospect Ave, Yachats, OR 97498
MLS# 764078681Listed by: RIVER TO COAST REAL ESTATE - New
 $488,000Active1.91 Acres
95514 Hwy 101, Yachats, OR 97498
MLS# 26-2689Listed by: EDGEWATER REALTY  $1,675,000Active4 beds 3 baths3,050 sq. ft.
448 Yachats Ocean, Yachats, OR 97498
MLS# 26-2654Listed by: WINDERMERE WEST COAST PROPERTIES $154,000Active0.15 Acres
512 Overlook Drive, Yachats, OR 97498
MLS# 26-2638Listed by: EMERALD COAST REALTY - YACHATS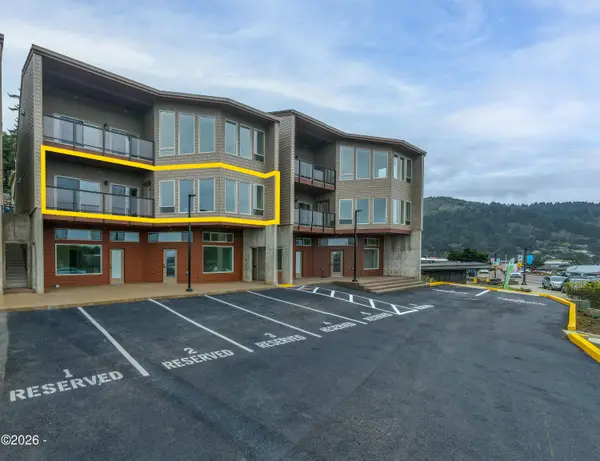 $550,000Active2 beds 2 baths1,127 sq. ft.
470 Highway 101, Yachats, OR 97498
MLS# 26-2583Listed by: MARTEK REAL ESTATE $475,000Active1 beds 2 baths1,148 sq. ft.
470 Highway 101, Yachats, OR 97498
MLS# 26-2584Listed by: MARTEK REAL ESTATE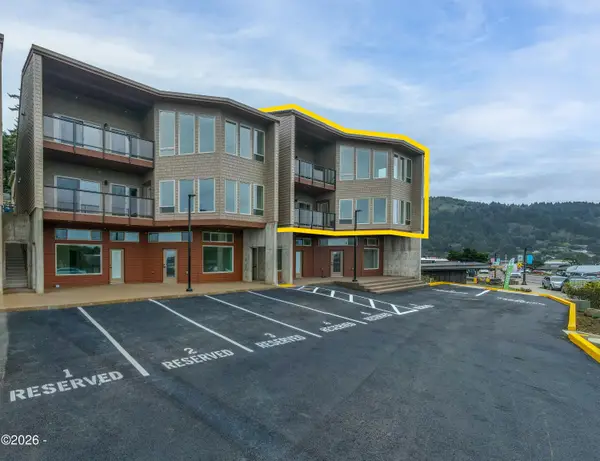 $990,000Active5 beds 3 baths2,599 sq. ft.
470 Hwy 101, Yachats, OR 97498
MLS# 26-2586Listed by: MARTEK REAL ESTATE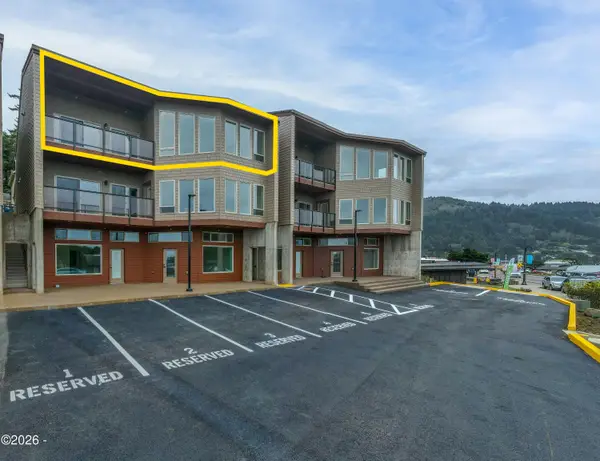 $575,000Active2 beds 2 baths1,472 sq. ft.
470 Highway 101, Yachats, OR 97498
MLS# 26-2588Listed by: MARTEK REAL ESTATE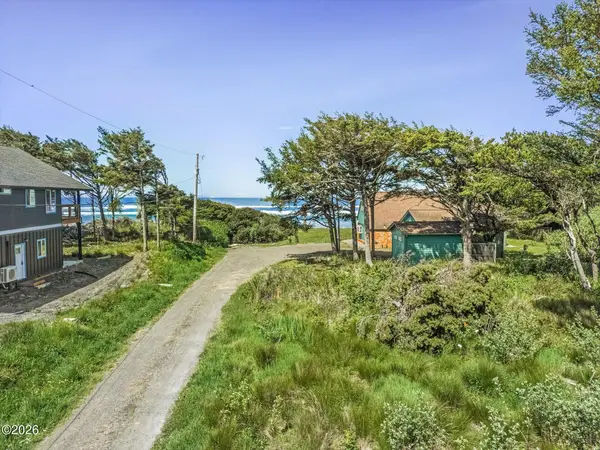 $139,900Active0.18 Acres
121 NW Texas, Yachats, OR 97498
MLS# 26-2453Listed by: EMERALD COAST REALTY - YACHATS


Protect your home and budget from life's surprises with an Assurant Home Warranty, backed by a partner that supports you through every step of homeownership. Explore Plans.
© 2026 Better Homes and Gardens Real Estate LLC. An Anywhere Real Estate company. All rights reserved. Better Homes and Gardens® Real Estate is a registered trademark owned by Meredith Operations Corporation, licensed to Better Homes and Gardens Real Estate LLC and used with permission. Better Homes and Gardens Real Estate LLC fully supports the principles of the Fair Housing Act and the Equal Opportunity Act. Listing information is deemed reliable but is not guaranteed accurate.
Each office is independently owned and operated.
Any services or products provided by third parties are not provided by, affiliated with or related to Better Homes and Gardens Real Estate LLC, or its affiliated companies.