
14469 Highway 47, Yamhill, OR 97148
Local realty services provided by:Better Homes and Gardens Real Estate Realty Partners
14469 Highway 47,Yamhill, OR 97148
$925,000
- 4 Beds
- 2 Baths
- 2,166 sq. ft.
- Single family
- Active
Upcoming open houses
- Sat, Oct 1011:00 am - 01:00 pm
Listed by: heidi thomason
Office: premiere property group, llc.503-670-9000
MLS#:354329644
Source:PORTLAND
Price summary
- Price:$925,000
- Price per sq. ft.:$427.05
About this home
Welcome Home to Country Living at Its Best!From the moment you turn onto the tree-lined driveway, you’ll feel the peace and privacy this exceptional property has to offer. Set on 5 beautiful acres in the heart of wine country, this one-level home combines comfortable living with endless opportunities for outdoor enjoyment, hobbies, animals, and entertaining.Inside, natural light fills the home, while stunning views greet you from nearly every window. The thoughtful floor plan features a bedroom and full bath on opposite sides of the home, creating the rare convenience of two primary suites. A dedicated office with custom built-ins and an interior laundry room add even more functionality and charm.The attached garage is finished with epoxy flooring and cabinetry, providing a clean, organized space for vehicles, gear, and storage. But the real magic begins outside.The property’s outbuilding is equipped with power, with one side sheet-rocked and ready to become a hobby room, workshop, additional storage, or a workout space. The other side features a concrete slab, offering plenty of room for farm equipment, tools, and additional storage.For the equestrian enthusiast, the six-stall barn is ready for your horses, complete with electricity and plumbing. Automatic-filling water troughs and frost-free water lines add convenience, while the barn opens directly to an almost level, cross-fenced pasture—ideal for training, riding, and giving your four-legged and feathered friends plenty of room to roam.Outdoor living is truly a year-round experience here. Stamped-concrete walkways and patios surround the home, creating inviting spaces for relaxing, entertaining, and taking in the peaceful surroundings. And when the evenings turn chilly, settle into the hot tub and enjoy the beauty of your own private retreat.And the location? It’s hard to beat. Nestled in the heart of Oregon wine country, you’re just 1.5 miles from both Yamhill and Carlton. Book your tour today!...
Contact an agent
Home facts
- Year built:1979
- Listing ID #:354329644
- Added:1 day(s) ago
- Updated:October 09, 2026 at 10:31 PM
Rooms and interior
- Bedrooms:4
- Total bathrooms:2
- Full bathrooms:2
- Bathrooms Description:Soaking Tub
- Kitchen Description:Built In Oven, Built In Range, Convection Oven, Dishwasher, Free Standing Refrigerator, Instant Hot Water, Island, Microwave, Pantry, Plumbed For Icemaker, Quartz, Range Hood, Stainless Steel Appliance, Trash Compactor
- Basement Description:Crawl Space
- Living area:2,166 sq. ft.
Heating and cooling
- Heating:Mini Split
Structure and exterior
- Roof:Composition
- Year built:1979
- Building area:2,166 sq. ft.
- Lot area:5.1 Acres
- Lot Features:Gated, Gentle Sloping, Pasture, Private, Seasonal, Trees
- Architectural Style:NW Contemporary
- Exterior Features:Barn, Cross Fenced, Free Standing Hot Tub, Outbuilding, Porch, Workshop, Yard
- Foundation Description:Concrete Perimeter
- Levels:1 Story
Schools
- High school:Yamhill-Carlton
- Middle school:Yamhill-Carlton
- Elementary school:Yamhill-Carlton
Utilities
- Water:Community
- Sewer:Septic Tank
Finances and disclosures
- Price:$925,000
- Price per sq. ft.:$427.05
- Tax amount:$3,672 (2025)
Features and amenities
- Laundry features:Washer/Dryer
- Amenities:Double Pane Window(s), Garage Door Opener, Laminate Flooring, Laundry, Vinyl Frame Windows, Wall To Wall Carpet
Parking
- Total parking spaces:2
- Parking description:Parking Pad, RV Access Parking
- Garage spaces:2
 All information provided is deemed reliable but is not guaranteed and should be independently verified. The content relating to real estate for sale on this web site comes in part from the IDX program of the RMLS of Portland Oregon. Real estate listings held by brokerage firms other than Better Homes and Gardens Real Estate Realty Partners are marked with the RMLS logo and detailed information about these properties includes the names of the listing brokers. Copyright 2026 RMLS, Portland, Oregon. Last updated: October 9, 2026
New listings near 14469 Highway 47
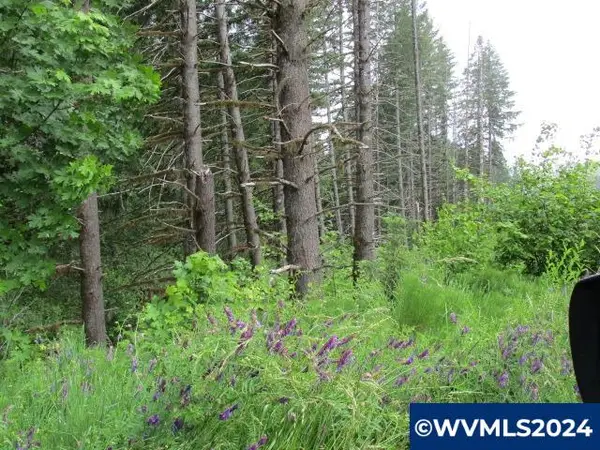 $1,299,000Active170.89 Acres
Lot 1000 NW Fairdale Rd, Yamhill, OR 97148
MLS# 821386Listed by: DAT REAL ESTATE SOLUTIONS, PC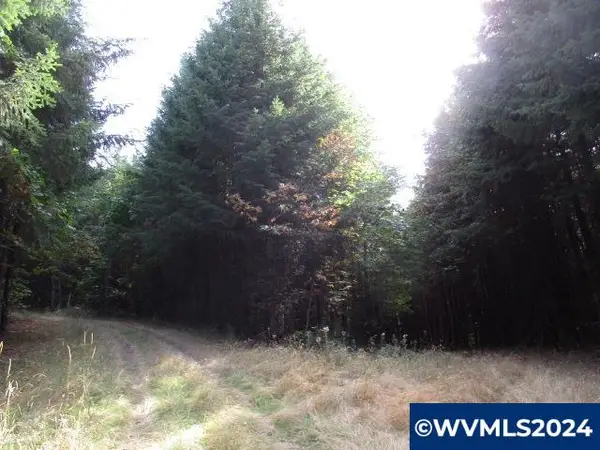 $929,000Active47.06 Acres
Lot 900 NW Crane (2) Rd, Yamhill, OR 97148
MLS# 822344Listed by: DAT REAL ESTATE SOLUTIONS, PC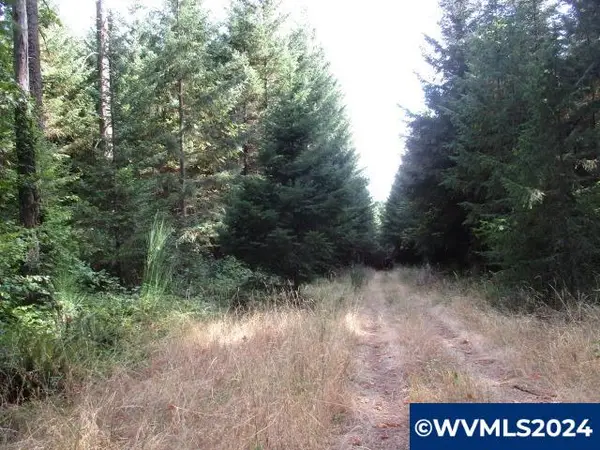 $979,000Active47.98 Acres
Lot 900 NW Crane (3) Rd, Yamhill, OR 97148
MLS# 822354Listed by: DAT REAL ESTATE SOLUTIONS, PC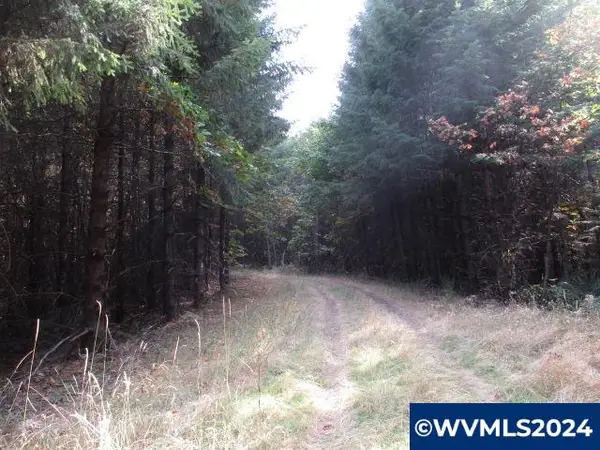 $579,000Active28.46 Acres
Lot 900 NW Crane (1) Rd, Yamhill, OR 97148
MLS# 822355Listed by: DAT REAL ESTATE SOLUTIONS, PC $2,499,000Active238.71 Acres
Lot 3101 NW Crane (4) Rd, Yamhill, OR 97148
MLS# 822358Listed by: DAT REAL ESTATE SOLUTIONS, PC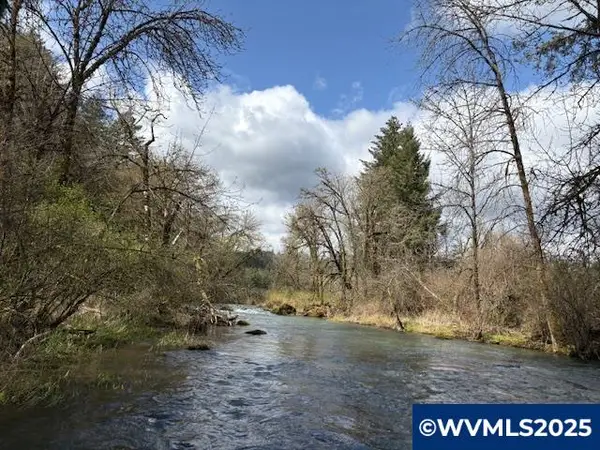 $82,000Active6.5 Acres
Lot 100 Old Railroad Grade Rd, Yamhill, OR 97148
MLS# 826872Listed by: DAT REAL ESTATE SOLUTIONS, PC $975,000Active3 beds 2 baths2,232 sq. ft.
14710 NW Tupper Rd, Yamhill, OR 97148
MLS# 401364044Listed by: JOHN L. SCOTT $1,275,000Active4 beds 3 baths3,078 sq. ft.
6550 NE Memory Ln, Yamhill, OR 97148
MLS# 628873270Listed by: WINDERMERE PACIFIC CREST REALTY $365,000Pending3 beds 2 baths1,852 sq. ft.
250 W Main St, Yamhill, OR 97148
MLS# 684852181Listed by: MATIN REAL ESTATE


Protect your home and budget from life's surprises with an Assurant Home Warranty, backed by a partner that supports you through every step of homeownership. Explore Plans.
© 2026 Better Homes and Gardens Real Estate LLC. An Anywhere Real Estate company. All rights reserved. Better Homes and Gardens® Real Estate is a registered trademark owned by Meredith Operations Corporation, licensed to Better Homes and Gardens Real Estate LLC and used with permission. Better Homes and Gardens Real Estate LLC fully supports the principles of the Fair Housing Act and the Equal Opportunity Act. Listing information is deemed reliable but is not guaranteed accurate.
Each office is independently owned and operated.
Any services or products provided by third parties are not provided by, affiliated with or related to Better Homes and Gardens Real Estate LLC, or its affiliated companies.