
16 Clover Ct, Abbottstown, PA 17301
Local realty services provided by:Better Homes and Gardens Real Estate Premier
Upcoming open houses
- Sun, Oct 1801:00 pm - 02:00 pm
Listed by: renee lloyd, drayden michael lloyd
Office: lpt realty, llc.
MLS#:PAYK2113164
Source:BRIGHTMLS
Price summary
- Price:$429,900
- Price per sq. ft.:$244.82
- Monthly HOA dues:$10
About this home
Beautiful countryside views, a spacious 0.71-acre lot, and easy one-level living come together at 16 Clover Court. Tucked away on a cul-de-sac, this 2016-built rancher offers an inviting open-concept floor plan with vaulted ceilings and hardwood flooring throughout the main living areas. The kitchen features granite countertops, stainless steel appliances, and an easy flow into the living and dining spaces, perfect for everyday living and entertaining.
The thoughtfully designed split-bedroom floor plan provides added privacy, with the primary suite situated on one side of the home and two generously sized bedrooms with a full bath on the opposite side. The primary suite offers its own private retreat with an en suite bath featuring a soaking tub, double vanity, and walk-in closet. A main-level laundry room and attached two-car garage add even more convenience.
The expansive unfinished basement opens the door to endless possibilities, with plenty of space for storage, a home gym, recreation area, workshop, hobby space, or future customization.
Outside is where this property really shines. Enjoy a spacious backyard framed by open countryside views and beautiful evening sunsets, with plenty of room to relax, entertain, garden, or simply take in the scenery. All of this in a peaceful setting with convenient access to Hanover, New Oxford, and Gettysburg for shopping, dining, recreation, and everyday essentials.
Come for the home. Stay for the view....
Contact an agent
Home facts
- Year built:2016
- Subdivision & Development:TALL GRASS MEADOWS
- Listing ID #:PAYK2113164
- Updated:October 13, 2026 at 01:41 PM
Rooms and interior
- Bedrooms:3
- Total bathrooms:2
- Full bathrooms:2
- Flooring:Carpet, Hardwood
- Dining Description:Dining Area, Dining Room
- Bathrooms Description:Bathroom 2, Primary Bathroom
- Kitchen Description:Built-In Microwave, Carpet, Combination Kitchen/Living, Dishwasher, Disposal, Kitchen - Island, Oven/Range - Gas, Refrigerator, Stainless Steel Appliances, Upgraded Countertops, Water Heater
- Bedroom Description:Carpet, Entry Level Bedroom, Primary Bedroom, Walk In Closet(s)
- Basement:Yes
- Basement Description:Poured Concrete
- Living area:1,756 sq. ft.
Heating and cooling
- Cooling:Central A/C
- Heating:Forced Air, Natural Gas
Structure and exterior
- Roof:Asphalt
- Year built:2016
- Building area:1,756 sq. ft.
- Lot area:0.71 Acres
- Architectural Style:Ranch/Rambler
- Construction Materials:Stick Built, Stone, Vinyl Siding
- Levels:1 Story
Utilities
- Water:Public
- Sewer:Public Sewer
Finances and disclosures
- Price:$429,900
- Price per sq. ft.:$244.82
- Tax amount:$7,294 (2026)
Features and amenities
- Laundry features:Dryer, Laundry, Washer
- Amenities:Carpet, Ceiling Fan(s)
Parking
- Parking description:Asphalt Driveway, Attached Garage, Garage - Front Entry
- Garage:Yes
- Garage spaces:2
New listings near 16 Clover Ct
- New
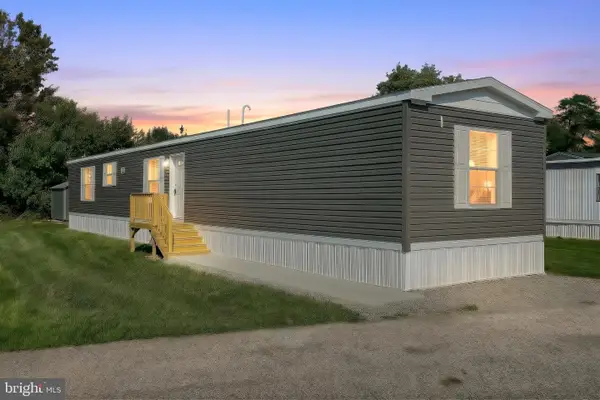 $96,900Active3 beds 2 baths728 sq. ft.
8 Chesapeake Dr, ABBOTTSTOWN, PA 17301
MLS# PAYK2113200Listed by: EXP REALTY, LLC - Open Tue, 11am to 6pm
 $370,900Active3 beds 3 baths1,688 sq. ft.
25 Lillich Drive #3, ABBOTTSTOWN, PA 17301
MLS# PAAD2025298Listed by: JOSEPH A MYERS REAL ESTATE, INC. 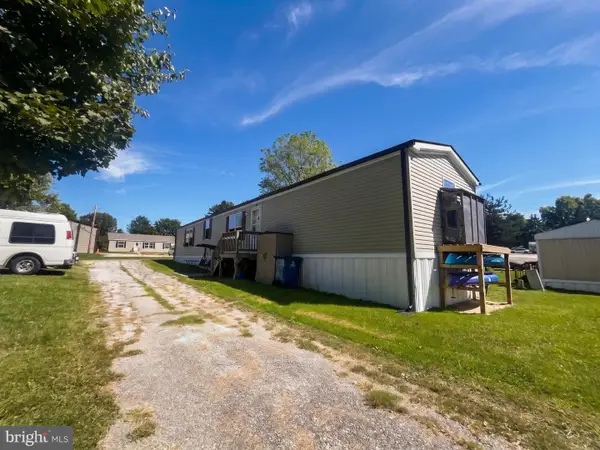 $90,000Active3 beds 2 baths1,280 sq. ft.
14 Chesapeake Dr, ABBOTTSTOWN, PA 17301
MLS# PAYK2112740Listed by: KELLER WILLIAMS KEYSTONE REALTY $325,900Active3 beds 3 baths1,909 sq. ft.
7473 Saint Patrick Ct, ABBOTTSTOWN, PA 17301
MLS# PAYK2112376Listed by: TODAY'S REALTY $325,900Active3 beds 3 baths1,909 sq. ft.
7475 Saint Patrick Ct, ABBOTTSTOWN, PA 17301
MLS# PAYK2112428Listed by: TODAY'S REALTY $35,000Active2 beds 1 baths784 sq. ft.
117 Sunrise Dr, ABBOTTSTOWN, PA 17301
MLS# PAAD2025880Listed by: KELLER WILLIAMS KEYSTONE REALTY $174,900Active2 beds 2 baths1,188 sq. ft.
502 Musket Ridge Rd, ABBOTTSTOWN, PA 17301
MLS# PAAD2025676Listed by: REAL OF PENNSYLVANIA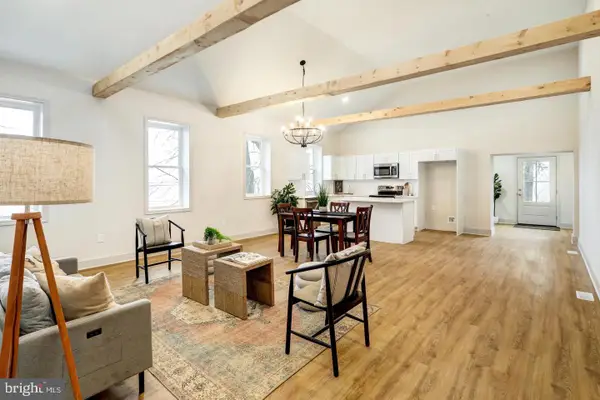 $265,000Pending3 beds 2 baths1,800 sq. ft.
206 Moulstown Rd, ABBOTTSTOWN, PA 17301
MLS# PAYK2111696Listed by: KELLER WILLIAMS ELITE $275,000Pending3 beds 3 baths1,172 sq. ft.
355 Bair Rd, ABBOTTSTOWN, PA 17301
MLS# PAAD2025430Listed by: KELLER WILLIAMS LEGACY


Protect your home and budget from life's surprises with an Assurant Home Warranty, backed by a partner that supports you through every step of homeownership. Explore Plans.
© 2026 Better Homes and Gardens Real Estate LLC. An Anywhere Real Estate company. All rights reserved. Better Homes and Gardens® Real Estate is a registered trademark owned by Meredith Operations Corporation, licensed to Better Homes and Gardens Real Estate LLC and used with permission. Better Homes and Gardens Real Estate LLC fully supports the principles of the Fair Housing Act and the Equal Opportunity Act. Listing information is deemed reliable but is not guaranteed accurate.
Each office is independently owned and operated.
Any services or products provided by third parties are not provided by, affiliated with or related to Better Homes and Gardens Real Estate LLC, or its affiliated companies.