
1404 Rothley Ave, Abington, PA 19001
Local realty services provided by:Better Homes and Gardens Real Estate Community Realty
1404 Rothley Ave,Abington, PA 19001
$480,000
- 3 Beds
- 3 Baths
- 1,519 sq. ft.
- Single family
- Coming Soon
Upcoming open houses
- Sat, Nov 1411:00 am - 01:00 pm
- Sun, Nov 1501:00 pm - 03:00 pm
Listed by: susan m yannessa
Office: realty one group restore - bluebell
MLS#:PAMC2199302
Source:BRIGHTMLS
Price summary
- Price:$480,000
- Price per sq. ft.:$316
About this home
Welcome home to this beautifully updated Cape Cod, conveniently located in the heart of Abington! Step through the front door into a spacious Living Room featuring a bright bay window, recessed lighting, and Brazilian hardwood floors that extend throughout the entire first floor.
With an open and bright floorplan, beyond the Living Room, you'll find a powder room and a spacious Dining Room, perfect for entertaining. The eat-in Kitchen is sure to impress, whether you are into gourmet cooking or simple dinners, and provides a great room for gathering. It features a beautiful backsplash, granite countertops, all stainless appliances, with a dishwasher and disposal. There is a pantry and it's all under recessed lighting.
The first-floor Master Suite offers a walk-in closet, ceiling fan, and private full bath. You will really love the shower, beautifully tiled, with multiple jets and a rain shower head.
Upstairs, you'll find two generously sized bedrooms, each with its own ceiling fan, along with a large ceramic-tile hall bathroom featuring a full tub. A convenient laundry area with full sized stacked washer and dryer completes the second floor.
Situated on a desirable corner lot, this lovely home also features an oversized detached one-car garage with a second level for storage. The yard provides a full fenced in area and, perfect for outdoor enjoyment, is a good sized deck.
For your peace of mind, owners installed a new roof on the home in 2024.
Conveniently located near public transportation, shopping and restaurants, and only minutes from the Willow Grove Mall. This home is in the award-winning Abington School District Come and see all this beautiful home has to offer! Showings begin with Nov. 13 Open House....
Contact an agent
Home facts
- Year built:1948
- Subdivision & Development:ROSLYN
- Listing ID #:PAMC2199302
- Updated:November 05, 2026 at 02:52 PM
Rooms and interior
- Bedrooms:3
- Total bathrooms:3
- Full bathrooms:2
- Half bathrooms:1
- Rooms Total:6
- Flooring:Carpet, Hardwood
- Dining Description:Combination Kitchen/Dining
- Bathrooms Description:Primary Bath(s)
- Kitchen Description:Built-In Microwave, Dishwasher, Disposal, Oven - Self Cleaning, Oven/Range - Gas, Refrigerator, Stainless Steel Appliances, Water Heater
- Living area:1,519 sq. ft.
Heating and cooling
- Cooling:Central A/C
- Heating:Central, Natural Gas
Structure and exterior
- Roof:Shingle
- Year built:1948
- Building area:1,519 sq. ft.
- Lot area:0.22 Acres
- Architectural Style:Cape Cod
- Construction Materials:Vinyl Siding
- Exterior Features:Deck(s)
- Foundation Description:Crawl Space
- Levels:2 Stories
Schools
- High school:ABINGTON
- Middle school:ABINGTON JUNIOR HIGH SCHOOL
- Elementary school:HIGHLAND
Utilities
- Water:Public
- Sewer:Public Sewer
Finances and disclosures
- Price:$480,000
- Price per sq. ft.:$316
- Tax amount:$6,148 (2026)
Features and amenities
- Laundry features:Dryer, Washer
- Amenities:100 Amp Service, Bay/Bow Windows, Ceiling Fan(s), Exterior Cameras
Parking
- Parking description:Additional Storage Area, Asphalt Driveway, Detached Garage, Garage Door Opener, On Street, Paved Driveway
- Garage:Yes
- Garage spaces:1
New listings near 1404 Rothley Ave
- Coming Soon
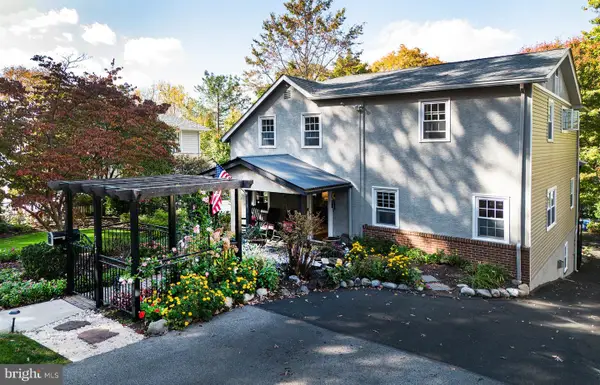 $800,000Coming Soon4 beds 3 baths2,357 sq. ft.
612 Edge Hill Rd #, GLENSIDE, PA 19038
MLS# PAMC2199448Listed by: RE/MAX REALTY ASSOCIATES - Coming Soon
 $349,000Coming Soon3 beds 2 baths1,469 sq. ft.
2146 Susquehanna Rd #, ABINGTON, PA 19001
MLS# PAMC2199420Listed by: KELLER WILLIAMS REAL ESTATE TRI-COUNTY - New
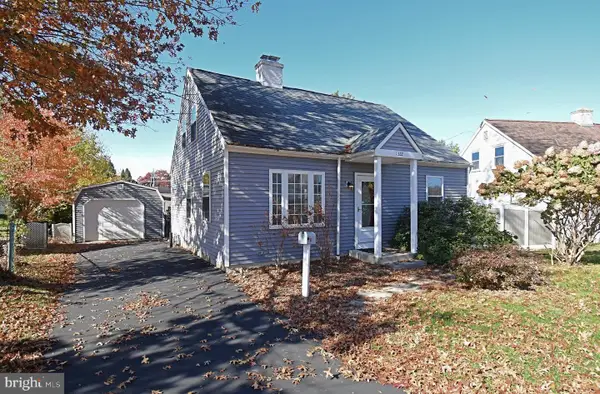 $429,900Active4 beds 2 baths1,215 sq. ft.
1322 East Ave, ABINGTON, PA 19001
MLS# PAMC2199564Listed by: HOMESTARR REALTY - New
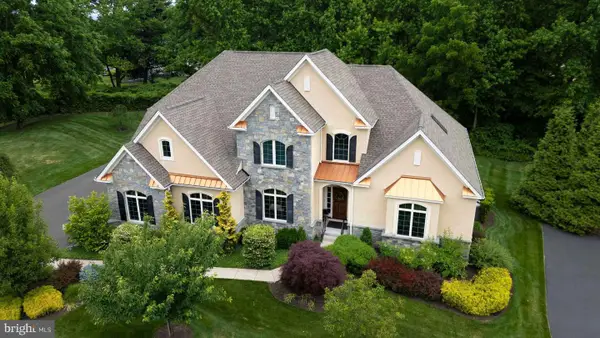 $995,000Active3 beds 3 baths3,446 sq. ft.
600 Harpers Ln, HUNTINGDON VALLEY, PA 19006
MLS# PAMC2199426Listed by: QUINN & WILSON, INC. - New
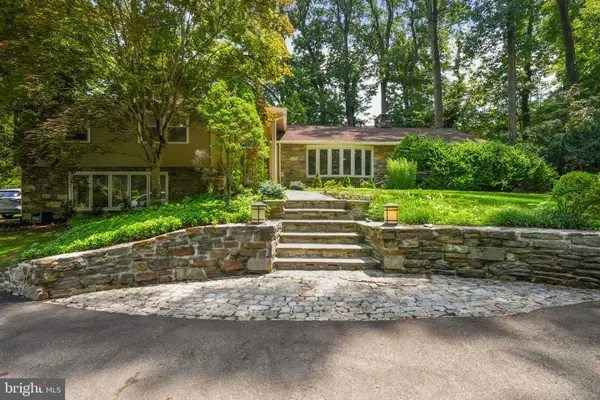 $949,999Active5 beds 4 baths3,822 sq. ft.
901 Dale Rd #, JENKINTOWN, PA 19046
MLS# PAMC2199322Listed by: REALTY MARK ASSOCIATES - New
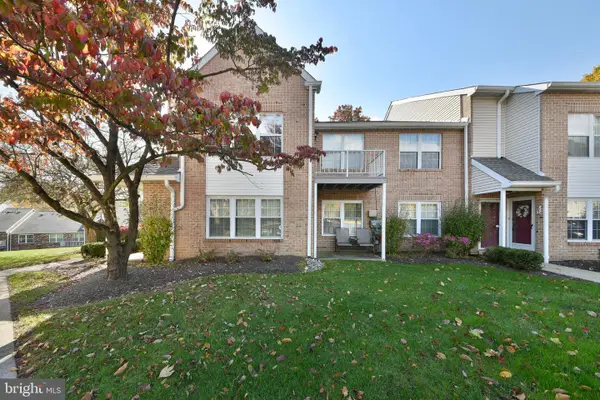 $279,900Active2 beds 2 baths1,064 sq. ft.
401 Glen Ln, ELKINS PARK, PA 19027
MLS# PAMC2199070Listed by: COLDWELL BANKER HEARTHSIDE REALTORS - New
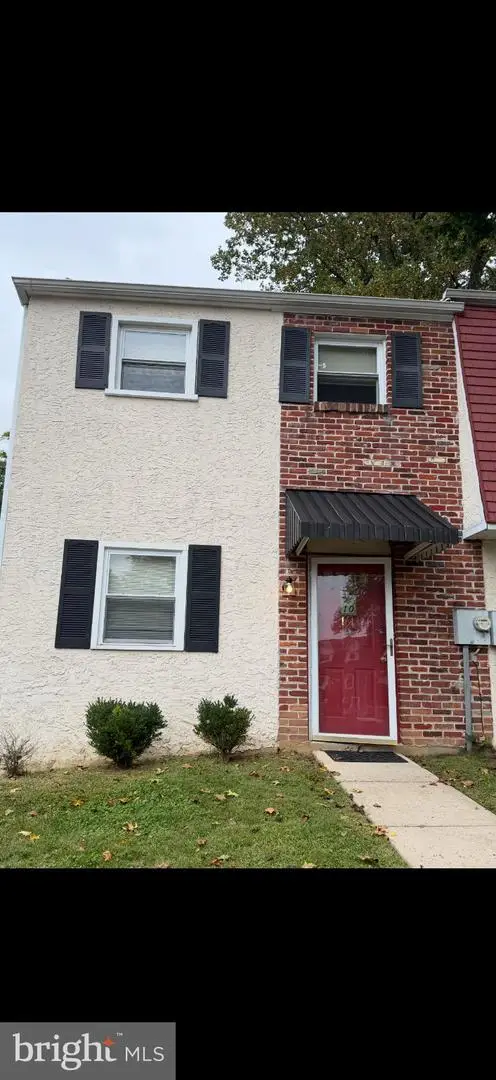 $279,900Active2 beds 2 baths1,296 sq. ft.
2245 Mount Carmel Ave #10, GLENSIDE, PA 19038
MLS# PAMC2198744Listed by: RE/MAX PREFERRED - SEWELL - New
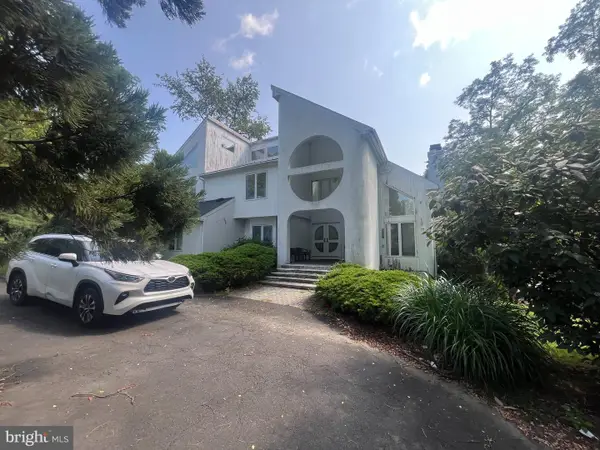 $849,900Active3 beds 3 baths5,448 sq. ft.
1865 Heritage Rd #, HUNTINGDON VALLEY, PA 19006
MLS# PAMC2199090Listed by: ELFANT WISSAHICKON-MT AIRY - New
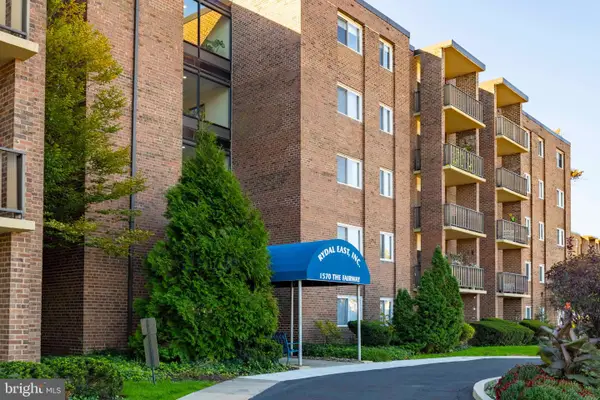 $138,000Active2 beds 2 baths950 sq. ft.
1570 The Fairway #309-e, JENKINTOWN, PA 19046
MLS# PAMC2199116Listed by: KELLER WILLIAMS REAL ESTATE TRI-COUNTY


Protect your home and budget from life's surprises with an Assurant Home Warranty, backed by a partner that supports you through every step of homeownership. Explore Plans.
© 2026 Better Homes and Gardens Real Estate LLC. An Anywhere Real Estate company. All rights reserved. Better Homes and Gardens® Real Estate is a registered trademark owned by Meredith Operations Corporation, licensed to Better Homes and Gardens Real Estate LLC and used with permission. Better Homes and Gardens Real Estate LLC fully supports the principles of the Fair Housing Act and the Equal Opportunity Act. Listing information is deemed reliable but is not guaranteed accurate.
Each office is independently owned and operated.
Any services or products provided by third parties are not provided by, affiliated with or related to Better Homes and Gardens Real Estate LLC, or its affiliated companies.