
251 Highview Dr, Airville, PA 17302
Local realty services provided by:Better Homes and Gardens Real Estate Murphy & Co.
251 Highview Dr,Airville, PA 17302
$329,000
- 3 Beds
- 2 Baths
- 1,500 sq. ft.
- Single family
- Pending
Listed by: adam druck, katie a. kopp
Office: coldwell banker realty
MLS#:PAYK2109168
Source:BRIGHTMLS
Price summary
- Price:$329,000
- Price per sq. ft.:$219.33
About this home
Built in 2024 and showing like new, this 1,500 square foot ranch delivers modern construction, single-level living, and a private setting on a generous lot in southern York County.
Built to last, built to be easy. Metal roof and metal siding wrap the exterior — a combination chosen for decades of durability with minimal maintenance, no repainting cycles, and no shingle replacement down the road. Inside, a high-efficiency heat pump provides both central heating and air conditioning, keeping utility costs down year-round. A new pellet stove offers a secondary heat source when winter settles in, giving the option of natural heat and a backup during storms.
An open, functional main level. The main living space is fully open-concept, connecting living, dining, and kitchen into one bright and flexible area. The kitchen features quartz countertops and stainless steel appliances, with clear sightlines across the space. Everything is on one level — no stairs to navigate anywhere in the home.
Three well-sized bedrooms, two full baths. All three bedrooms offer comfortable proportions and real closet space. The primary bedroom includes a private en suite bath and a walk-in closet, with a second full bath serving the remaining bedrooms and guests.
Outdoor space that does more than look good. The full-length front porch spans the width of the home — room for seating, morning coffee, and a long view across the property. Out back, the yard is fully fenced and includes a storage shed and an established chicken coop. A walking path runs through the property with access to additional open space, offering room to move around outside without leaving home.
Truly move-in ready. All appliances convey, including the washer and dryer. With 2024 construction, there is no deferred maintenance to inherit and no punch list waiting — mechanicals, roof, siding, and finishes are all new.
Quiet, private, low-maintenance, and one-level. Schedule your showing today....
Contact an agent
Home facts
- Year built:2023
- Subdivision & Development:SUSQUEHANNA TRAILS
- Listing ID #:PAYK2109168
- Added:51 day(s) ago
- Updated:September 24, 2026 at 09:01 AM
Rooms and interior
- Bedrooms:3
- Total bathrooms:2
- Full bathrooms:2
- Flooring:Luxury Vinyl Plank
- Dining Description:Combination Dining/Living, Combination Kitchen/Dining, Dining Area
- Bathrooms Description:Primary Bath(s)
- Kitchen Description:Breakfast Area, Combination Kitchen/Living, Dishwasher, Kitchen - Island, Microwave, Recessed Lighting, Refrigerator, Stainless Steel Appliances, Stove, Upgraded Countertops
- Bedroom Description:Entry Level Bedroom, Walk In Closet(s)
- Living area:1,500 sq. ft.
Heating and cooling
- Cooling:Central A/C
- Heating:Electric, Heat Pump(s)
Structure and exterior
- Roof:Metal
- Year built:2023
- Building area:1,500 sq. ft.
- Lot area:0.45 Acres
- Architectural Style:Ranch/Rambler
- Construction Materials:Aluminum Siding, Vinyl Siding
- Exterior Features:Exterior Lighting
- Foundation Description:Slab
- Levels:1 Story
Utilities
- Water:Well
- Sewer:On Site Septic
Finances and disclosures
- Price:$329,000
- Price per sq. ft.:$219.33
- Tax amount:$5,165 (2026)
Features and amenities
- Laundry features:Dryer, Washer
- Amenities:200+ Amp Service, Cable TV, Ceiling Fan(s), Double Hung Windows, Double Pane Windows, Insulated Windows, Recessed Lighting
Parking
- Parking description:Crushed Stone
New listings near 251 Highview Dr
- New
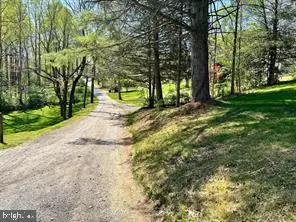 $75,000Active0.59 Acres
173 Wenzel Rd, AIRVILLE, PA 17302
MLS# PAYK2111752Listed by: COLDWELL BANKER REALTY 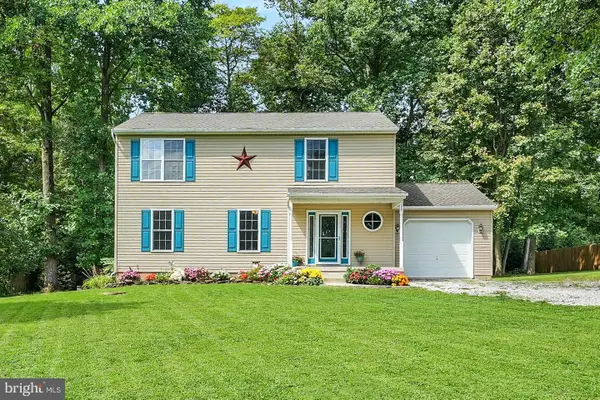 $397,900Active3 beds 3 baths2,016 sq. ft.
177 Laurel Dr, AIRVILLE, PA 17302
MLS# PAYK2111540Listed by: COLDWELL BANKER REALTY $235,000Pending3 beds 2 baths1,056 sq. ft.
333 Tomlinson Rd, AIRVILLE, PA 17302
MLS# PAYK2111638Listed by: BERKSHIRE HATHAWAY HOMESERVICES HOMESALE REALTY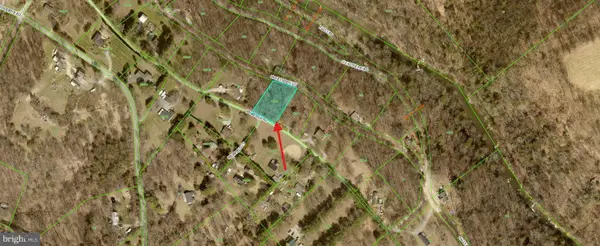 $12,900Active0.63 Acres
115 Highfield Rd, AIRVILLE, PA 17302
MLS# PAYK2111484Listed by: LISTWITHFREEDOM.COM $474,900Active5 beds 2 baths2,450 sq. ft.
1301 Woodbine Rd, AIRVILLE, PA 17302
MLS# PAYK2110456Listed by: BERKSHIRE HATHAWAY HOMESERVICES HOMESALE REALTY $325,000Active3 beds 1 baths1,300 sq. ft.
51 White Rd, AIRVILLE, PA 17302
MLS# PAYK2110600Listed by: COLDWELL BANKER REALTY $264,900Pending3 beds 2 baths1,288 sq. ft.
76 Laurel Dr, AIRVILLE, PA 17302
MLS# PAYK2110232Listed by: BERKSHIRE HATHAWAY HOMESERVICES HOMESALE REALTY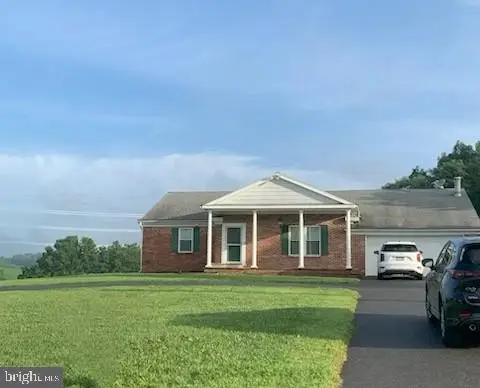 $449,900Active3 beds 2 baths2,311 sq. ft.
9737 High Rock Rd, AIRVILLE, PA 17302
MLS# PAYK2110006Listed by: THE EXCHANGE REAL ESTATE COMPANY LLC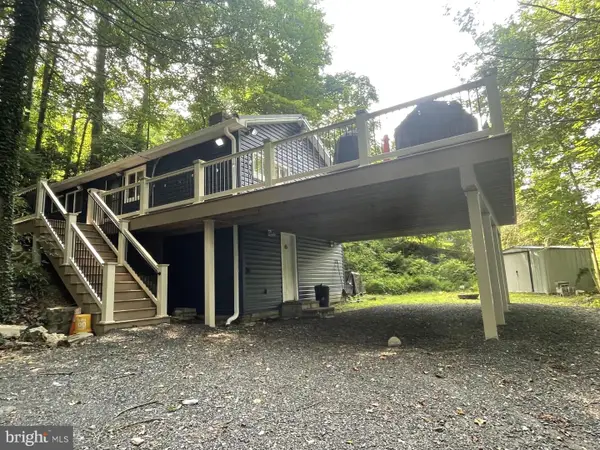 $249,000Active2 beds 1 baths880 sq. ft.
151 E Trails Rd, AIRVILLE, PA 17302
MLS# PAYK2108634Listed by: BERKSHIRE HATHAWAY HOMESERVICES HOMESALE REALTY


Protect your home and budget from life's surprises with an Assurant Home Warranty, backed by a partner that supports you through every step of homeownership. Explore Plans.
© 2026 Better Homes and Gardens Real Estate LLC. An Anywhere Real Estate company. All rights reserved. Better Homes and Gardens® Real Estate is a registered trademark owned by Meredith Operations Corporation, licensed to Better Homes and Gardens Real Estate LLC and used with permission. Better Homes and Gardens Real Estate LLC fully supports the principles of the Fair Housing Act and the Equal Opportunity Act. Listing information is deemed reliable but is not guaranteed accurate.
Each office is independently owned and operated.
Any services or products provided by third parties are not provided by, affiliated with or related to Better Homes and Gardens Real Estate LLC, or its affiliated companies.