
9868 Stagecoach Road, Albany, PA 19529
Local realty services provided by:Better Homes and Gardens Real Estate Cassidon Realty
9868 Stagecoach Road,Albany Twp, PA 19529
$499,900
- 3 Beds
- 2 Baths
- 1,699 sq. ft.
- Single family
- Active
Listed by: patrick c. ruddell, alicia ruddell
Office: keller williams allentown
MLS#:779791
Source:PA_LVAR
Price summary
- Price:$499,900
- Price per sq. ft.:$294.23
About this home
It's time to Dream a little Dream in this beautiful country setting surrounded by preserved farmland, breathtaking sunsets, and the rolling hills of Albany Twp! Your amazing home is truly ranch-style living at its best and offers its new owners tons of updates, including an updated central AC system and a NEW ROOF installed just days ago! Open concept kitchen to Living room with tons of windows and natural light, along with a cozy pellet stove for those chilly PA winter nights, 3 nice-sized bedrooms, including a spacious Primary suite with its own bath and walk-in closet. If you love to BBQ and entertain, then you will rejoice in the outdoor patio just off the above-ground pool with a deck perfect for making awesome memories with family and friends. If you need more room, then you'll want to see the massive lower level ready for your creativity and finishing touches! Bonus one-plus-car shed for all your toys, all on an amazing 2-acre lot, and have you seen the views????
Contact an agent
Home facts
- Year built:1994
- Listing ID #:779791
- Added:7 day(s) ago
- Updated:July 08, 2026 at 03:48 PM
Rooms and interior
- Bedrooms:3
- Total bathrooms:2
- Full bathrooms:2
- Rooms Total:6
- Flooring:Luxury Vinyl, Luxury Vinyl Plank
- Dining Description:Dining Area
- Kitchen Description:Dishwasher, Electric Oven, Electric Range, Microwave, Refrigerator
- Basement Description:Block
- Living area:1,699 sq. ft.
Heating and cooling
- Cooling:Ceiling Fans, Central Air
- Heating:Baseboard, Oil, Zoned
- Central air:Yes
Structure and exterior
- Roof:Asphalt, Fiberglass
- Year built:1994
- Building area:1,699 sq. ft.
- Lot area:2.01 Acres
- Architectural Style:Ranch
- Construction Materials:Brick Veneer, Vinyl Siding
- Foundation Description:Block
- Levels:1 Story
Schools
- High school:Kutztown
- Middle school:Kutztown
- Elementary school:Greenwich-Lenhartsville
Utilities
- Water:Well
- Sewer:Septic Tank
Finances and disclosures
- Price:$499,900
- Price per sq. ft.:$294.23
- Tax amount:$5,223
Features and amenities
- Appliances:Dishwasher, Electric Oven, Microwave, Oil Water Heater, Refrigerator
- Laundry features:Washer Hookup
Parking
- Parking description:Garage
- Garage:Yes
- Garage spaces:2
New listings near 9868 Stagecoach Road
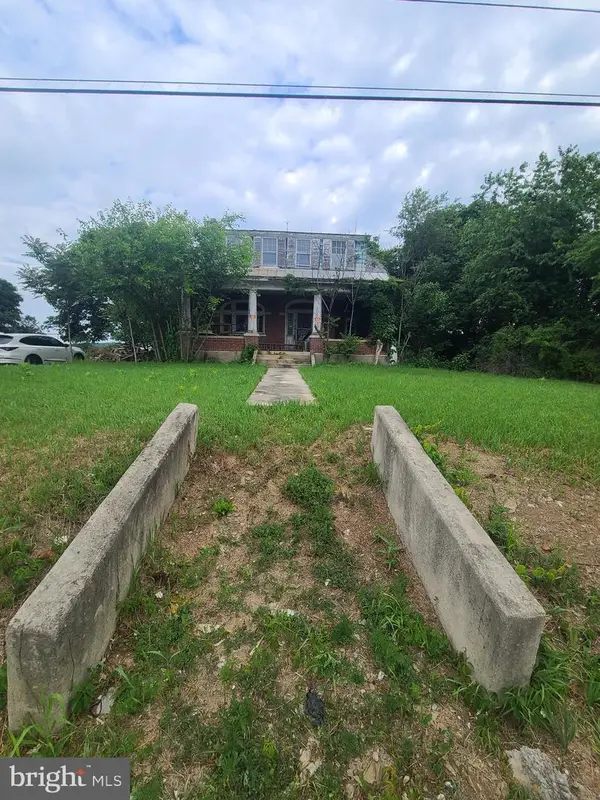 $175,000Pending3 beds 1 baths2,319 sq. ft.
537 Old Philly Pi, KEMPTON, PA 19529
MLS# PABK2074344Listed by: KELLER WILLIAMS MAIN LINE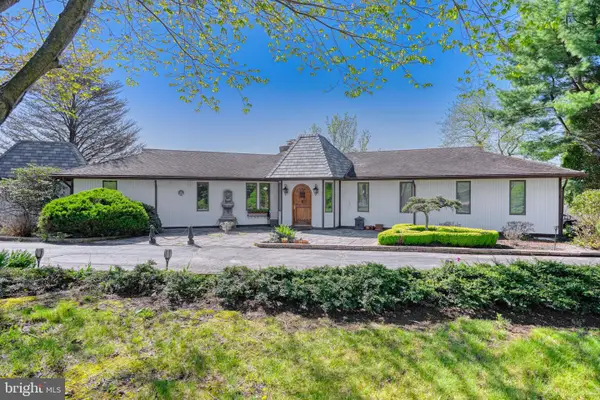 $1,650,000Active4 beds 4 baths5,023 sq. ft.
253 Quaker City Rd, KEMPTON, PA 19529
MLS# PABK2071324Listed by: RE/MAX OF READING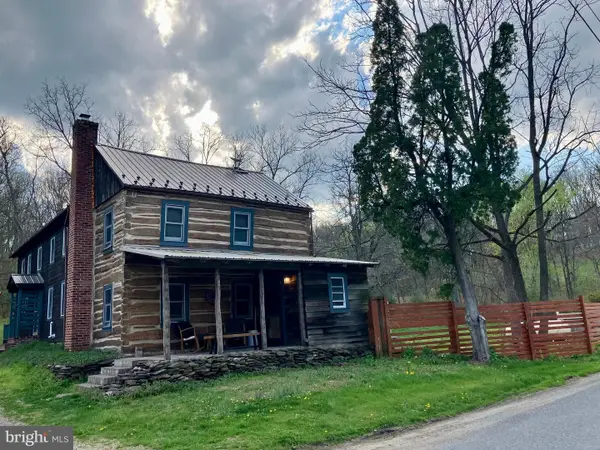 $499,900Pending3 beds 3 baths2,520 sq. ft.
238 Dotterer Rd, LENHARTSVILLE, PA 19534
MLS# PABK2071102Listed by: REALTY ONE GROUP ALLIANCE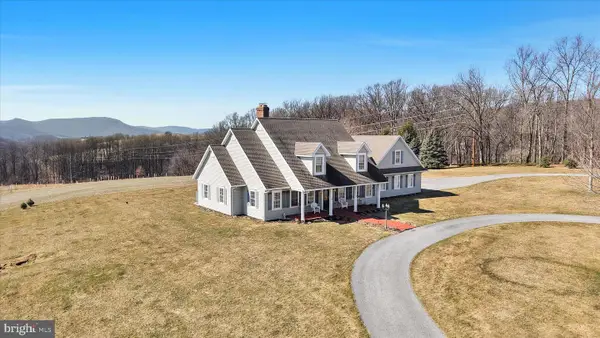 $899,999Active4 beds 4 baths3,338 sq. ft.
147 Scout Rd, KEMPTON, PA 19529
MLS# PABK2068564Listed by: MULLEN REALTY ASSOCIATES


Protect your home and budget from life's surprises with an Assurant Home Warranty, backed by a partner that supports you through every step of homeownership. Explore Plans.
© 2026 Better Homes and Gardens Real Estate LLC. An Anywhere Real Estate company. All rights reserved. Better Homes and Gardens® Real Estate is a registered trademark owned by Meredith Operations Corporation, licensed to Better Homes and Gardens Real Estate LLC and used with permission. Better Homes and Gardens Real Estate LLC fully supports the principles of the Fair Housing Act and the Equal Opportunity Act. Listing information is deemed reliable but is not guaranteed accurate.
Each office is independently owned and operated.
Any services or products provided by third parties are not provided by, affiliated with or related to Better Homes and Gardens Real Estate LLC, or its affiliated companies.