
161 Spencer Lane, Albrightsville, PA 18210
Local realty services provided by:Better Homes and Gardens Real Estate Cassidon Realty
161 Spencer Lane,Albrightsville, PA 18210
$529,999
- 4 Beds
- 2 Baths
- 3,519 sq. ft.
- Single family
- Pending
Listed by: caroline lopopolo
Office: re/max real estate - allentown
MLS#:PM-146431
Source:PA_PMAR
Price summary
- Price:$529,999
- Price per sq. ft.:$150.61
About this home
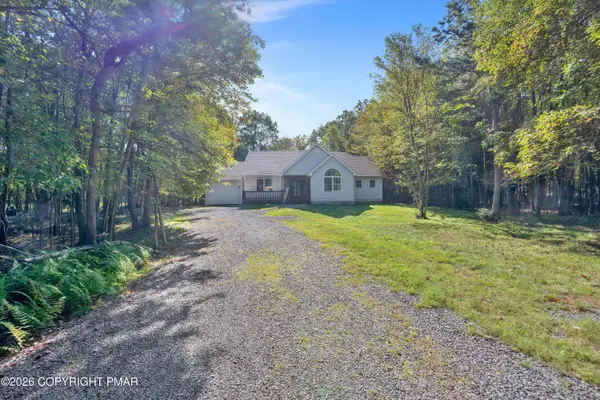
Pack your bags and head to the Poconos! This immaculate 4-bedroom, 2-bath contemporary home is freshly painted, fully furnished, and ready to enjoy. With over 3,000 square feet, the home features an open floor plan, hardwood flooring, and abundant natural light. Cozy up by the fireplace on chilly Pocono evenings. The kitchen offers stainless steel appliances and a snack bar for casual meals, while the primary suite features a private bath with a soaking tub.
Upgrades include the HVAC system, water filtration system, radon mitigation system, and new gutters and downspouts. The freshly sealed paved driveway leads to a two-car garage, and the unfinished basement offers space for storage or future finishing.
Spend the day on the 190-acre community lake, then unwind in your own hot tub. Community amenities include boat rentals, basketball and tennis courts, and a clubhouse with a restaurant and private bar. Short-term rentals are allowed, subject to applicable rules and permit requirements.
Located in the heart of the Poconos, the home is close to historic Jim Thorpe, Pocono Raceway, and whitewater rafting, with easy access to the Pennsylvania Turnpike and I-80...
Contact an agent
Home facts
- Year built:2007
- Subdivision & Development:Towamensing Trails
- Listing ID #:PM-146431
- Added:5 day(s) ago
- Updated:November 22, 2026 at 09:39 AM
Rooms and interior
- Bedrooms:4
- Total bathrooms:2
- Full bathrooms:2
- Flooring:Carpet, Luxury Vinyl, Tile
- Kitchen Description:Dishwasher, Electric Range, Kitchen Island, Microwave, Refrigerator
- Basement:Yes
- Living area:3,519 sq. ft.
Heating and cooling
- Cooling:Ceiling Fan(s), Central Air
- Heating:Forced Air, Heat Pump, Heating, Propane
- Central air:Yes
Structure and exterior
- Year built:2007
- Building area:3,519 sq. ft.
- Lot area:0.41 Acres
- Architectural Style:Contemporary
- Construction Materials:Asphalt, Vinyl Siding
Utilities
- Water:Well
- Sewer:Mound Septic
Finances and disclosures
- Price:$529,999
- Price per sq. ft.:$150.61
- Tax amount:$6,870
Features and amenities
- Appliances:Dishwasher, Dryer, Electric Range, Microwave, Refrigerator, Washer
- Laundry features:Dryer, Washer
- Amenities:ATVs Allowed, Cathedral Ceiling(s), Ceiling Fan(s), Clubhouse, Gated, Golf Carts Allowed, Granite Counters, Outdoor Pool, Playground, Security, Storage, Tennis Court(s)
Parking
- Parking description:Attached Garage
- Garage:Yes
New listings near 161 Spencer Lane
- New
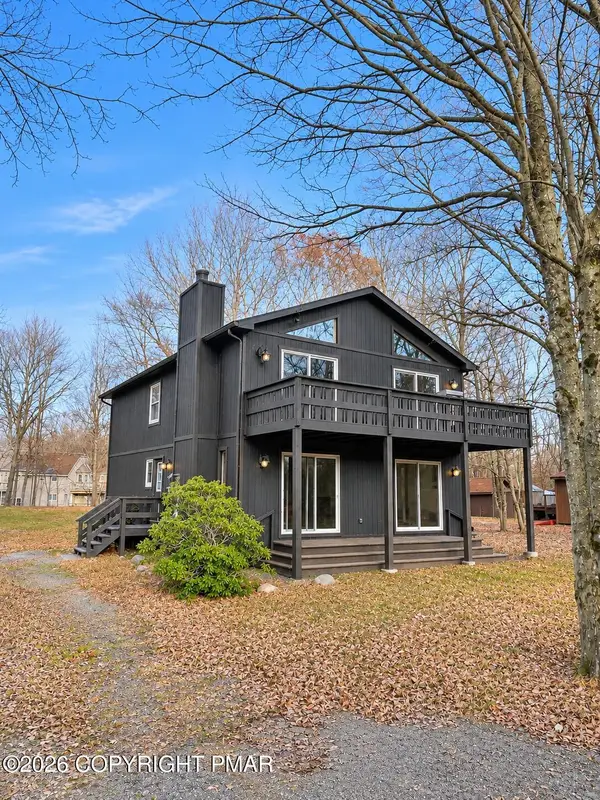 $499,000Active5 beds 2 baths2,288 sq. ft.
69 Wylie Circle, Albrightsville, PA 18210
MLS# PM-146543Listed by: POCONO PROPERTIES RENTALS & SALES - New
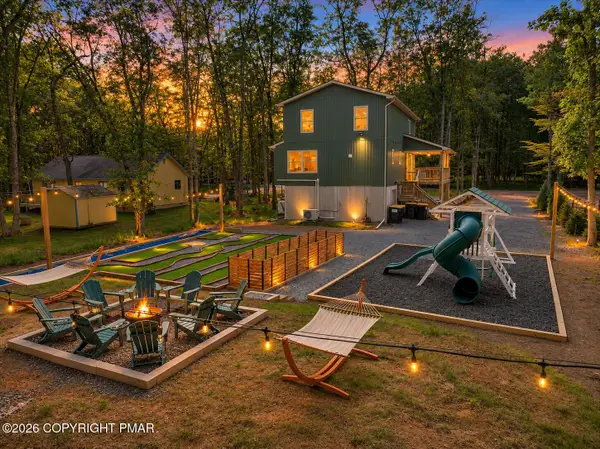 $949,000Active5 beds 3 baths2,680 sq. ft.
54 Kipling Lane, Albrightsville, PA 18210
MLS# PM-146539Listed by: HOMESMART REALTY ADVISORS - New
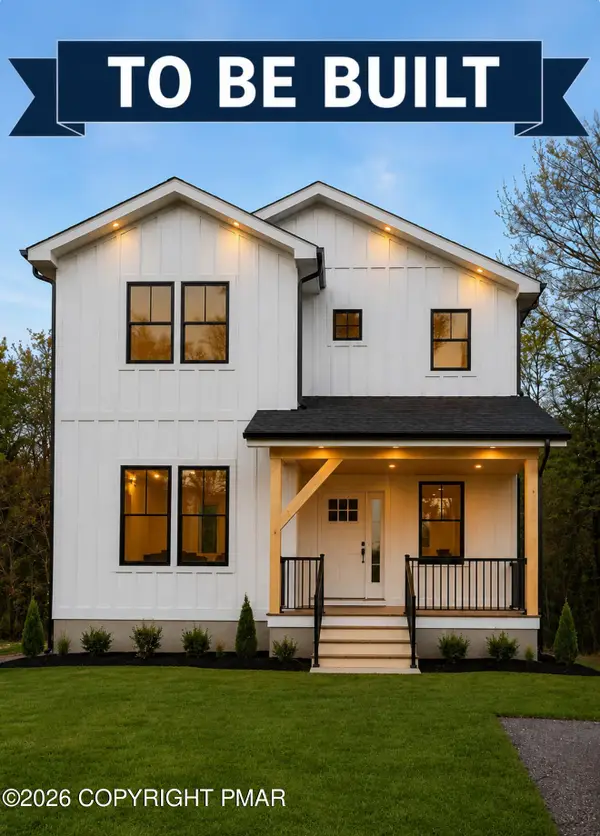 $475,000Active4 beds 3 baths2,000 sq. ft.
134 Mountain Road, Albrightsville, PA 18210
MLS# PM-146529Listed by: ARGEN REALTY SERVICES - New
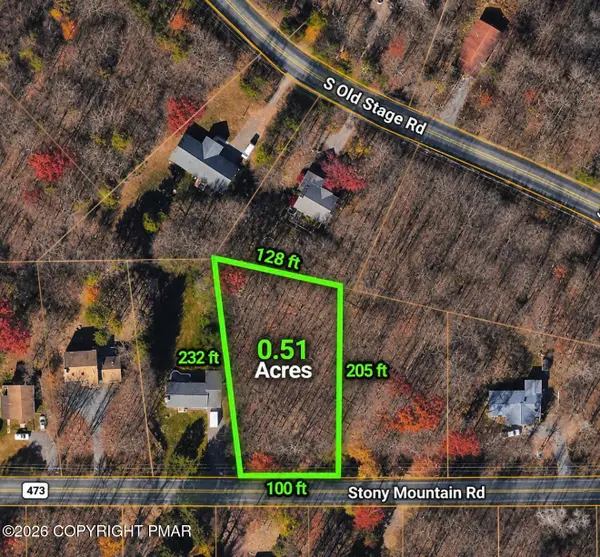 $45,000Active0.51 Acres
Stony Mountain Road, Albrightsville, PA 18210
MLS# PM-146483Listed by: DIMARIA REALTY, LLC - New
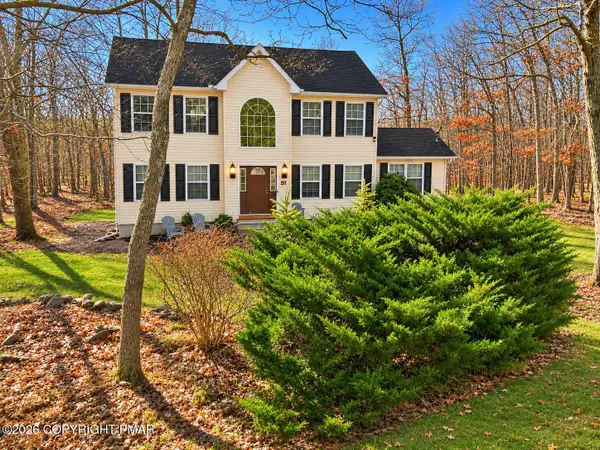 $465,000Active4 beds 3 baths2,854 sq. ft.
51 Shawnee Trail, Albrightsville, PA 18210
MLS# PM-146464Listed by: LEON R ROSS BROKERS, LLC - New
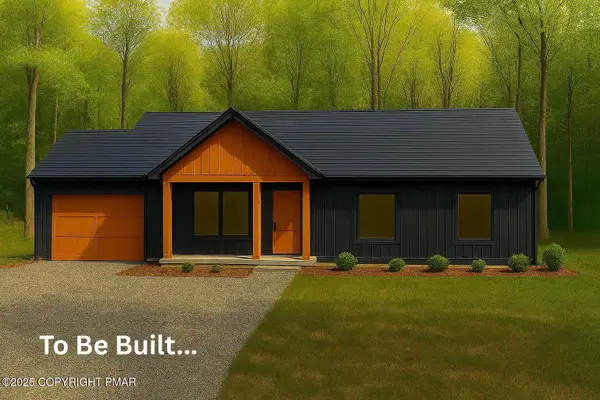 $389,900Active3 beds 2 baths1,465 sq. ft.
LOT 2122 Lindbergh Circle, Albrightsville, PA 18210
MLS# PM-146436Listed by: LAKE NAOMI REAL ESTATE 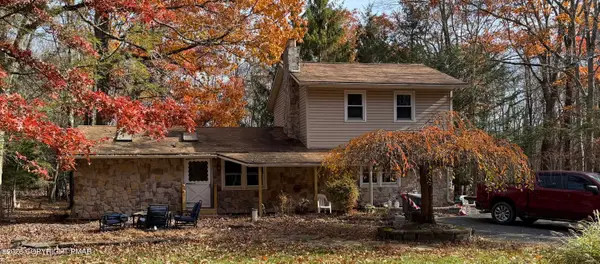 $130,000Pending3 beds 2 baths1,412 sq. ft.
16 Spruce Lane, Albrightsville, PA 18210
MLS# PM-146426Listed by: MOUNTAIN VISTA REAL ESTATE, LLC- New
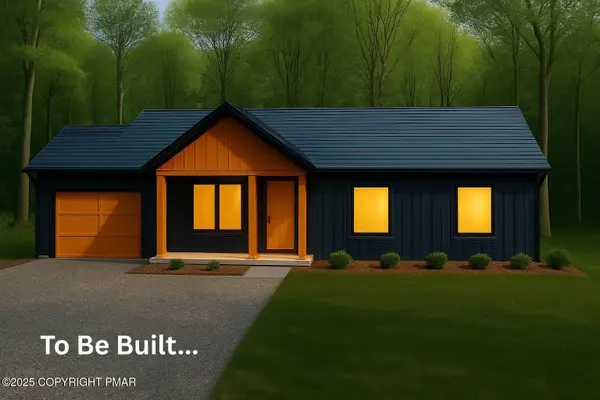 $389,900Active3 beds 2 baths1,465 sq. ft.
Lot 407 Towamensing Trail, Albrightsville, PA 18210
MLS# PM-146432Listed by: LAKE NAOMI REAL ESTATE - New
 $375,000Active3 beds 2 baths1,492 sq. ft.
730 Towamensing Trail, Albrightsville, PA 18210
MLS# PM-146416Listed by: HOMESMART REALTY ADVISORS


Protect your home and budget from life's surprises with an Assurant Home Warranty, backed by a partner that supports you through every step of homeownership. Explore Plans.
© 2026 Better Homes and Gardens Real Estate LLC. An Anywhere Real Estate company. All rights reserved. Better Homes and Gardens® Real Estate is a registered trademark owned by Meredith Operations Corporation, licensed to Better Homes and Gardens Real Estate LLC and used with permission. Better Homes and Gardens Real Estate LLC fully supports the principles of the Fair Housing Act and the Equal Opportunity Act. Listing information is deemed reliable but is not guaranteed accurate.
Each office is independently owned and operated.
Any services or products provided by third parties are not provided by, affiliated with or related to Better Homes and Gardens Real Estate LLC, or its affiliated companies.