18 Ute Trl, Albrightsville, PA 18210

Local realty services provided by:Better Homes and Gardens Real Estate Cassidon Realty
18 Ute Trl,Albrightsville, PA 18210
$390,000
  • 3 Beds
  • 3 Baths
  • 2,000 sq. ft.
  • Single family
  • Active
Listed by: michelle cappabianca
Office: weichert realtors acclaim
MLS#:PACC2007792
Source:BRIGHTMLS

Price summary

  • Price:$390,000
  • Price per sq. ft.:$195
  • Monthly HOA dues:$35.33

About this home

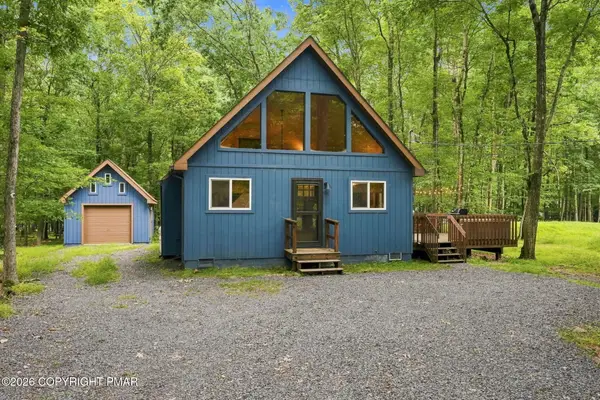
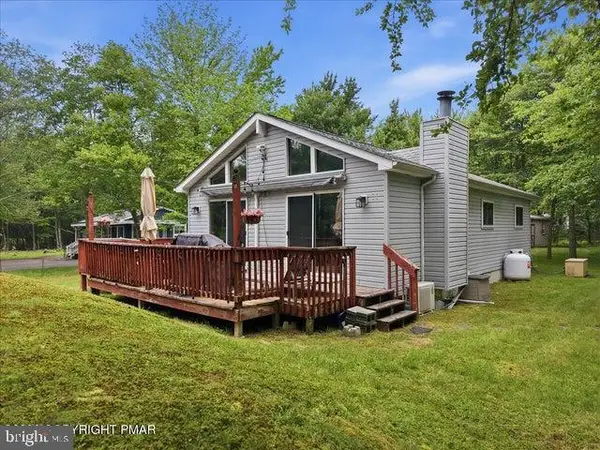
SELLER IS MOTIVATED! **PRICE REDUCED!!** A beautifully crafted brand new colonial gem. It will capture your heart with its charming family room with electric fireplace to cozy by with friends and family. Outstanding kitchen with center island, stainless appliances, quartz counter tops, hardwood custom cabinets aplenty. There is adjoining family room to watch over everyone. Family room has sliding doors to view lovely gardens and view area treed lot. Separate dining room and living room with magnificent flooring of unusual design. The oak solid wood staircase to bedrooms lends an air of majesty to upper area. Also a private primary suite with his and her closets. The two additional bedrooms and additional baths are spacious. An important addition is the 15 Seer BOSCH heating and air conditioning system. Downstairs boasts a mud room and powder room and is guest friendly. 8 ft ceilings and Anderson400 series windows are great find. The oversized 2 car garage is insulated and a custom...

Contact an agent

contact an agent

Yes, I would like more information. Please use and/or share my information with a BHGRE®  affiliated agent to contact me about my real estate needs. By clicking Send message, I request to be contacted by phone or text message and consent to being contacted by automated means. I understand that my consent to receive calls or texts is not a condition of purchasing any property, goods, or services. Alternatively, I understand that I can access real estate services by email or I can contact the agent myself.

If a BHGRE®  affiliated agent is not available in the area where I need assistance, I agree to be contacted by a real estate agent affiliated with another brand owned or licensed by Anywhere Real Estate (CENTURY 21® , Coldwell Banker® , Corcoran® , ERA® , Sotheby's International Realty® ).
 I acknowledge that I have read and agree to theTerms of useandPrivacy notice

Home facts

  • Year built:2025
  • Subdivision & Development:MOUNT POCAHONTAS
  • Listing ID #:PACC2007792
  • Added:46 day(s) ago
  • Updated:August 06, 2026 at 03:36 AM

Rooms and interior

  • Bedrooms:3
  • Total bathrooms:3
  • Full bathrooms:2
  • Half bathrooms:1
  • Kitchen Description:Kitchen - Island
  • Bedroom Description:Walk In Closet(s)
  • Basement:Yes
  • Basement Description:Full, Sump Pump, Unfinished, Walkout Level
  • Living area:2,000 sq. ft.

Heating and cooling

  • Cooling:Central A/C, Heat Pump(s)
  • Heating:Electric, Heat Pump - Electric BackUp

Structure and exterior

  • Roof:Asphalt, Fiberglass
  • Year built:2025
  • Building area:2,000 sq. ft.
  • Lot area:0.54 Acres
  • Architectural Style:Colonial
  • Construction Materials:Vinyl Siding
  • Foundation Description:Concrete Perimeter
  • Levels:2 Stories

Utilities

  • Water:Well
  • Sewer:Mound System, On Site Septic

Finances and disclosures

  • Price:$390,000
  • Price per sq. ft.:$195
  • Tax amount:$136 (2026)

Parking

  • Parking description:Attached Garage, Garage - Front Entry
  • Garage:Yes
  • Garage spaces:2