
461 Patten Circle, Albrightsville, PA 18210
Local realty services provided by:Better Homes and Gardens Real Estate Cassidon Realty
461 Patten Circle,Albrightsville, PA 18210
$545,000
- 4 Beds
- 3 Baths
- 3,293 sq. ft.
- Single family
- Active
Listed by: courtney m luers
Office: castle gate realty
MLS#:PM-145350
Source:PA_PMAR
Price summary
- Price:$545,000
- Price per sq. ft.:$117.74
About this home
MOTIVATED SELLERS! Seller is offering up to $10,000 in concessions with an acceptable offer, which may be used towards an interest rate buy down and/or allowable closing costs. Nestled on 1.67 beautifully maintained acres in desirable Valley View Estates, this spacious 4 bedroom, 2.5 bath home offers over 3,200 sqft of comfortable living space with extremely low HOA fees. Several newer windows add to the home's updates. The thoughtfully designed kitchen with butcher block countertops and stainless steel appliances, multiple living and entertaining areas, a wet bar, second floor laundry and a generous primary suite with four closets plus a finished bonus room - perfect for a home office, dressing room or private retreat. The finished third floor provides an additional bedroom and versatile den, while the unfinished basement with an almost complete full bath offers plenty of potential for future living space. Outside, enjoy a large deck overlooking the picturesque backyard, a private basketball/pickleball court, and plenty of room to relax or entertain. Complete with central air, a gas fireplace, pellet stove and attached 2 car garage....
Contact an agent
Home facts
- Year built:2006
- Subdivision & Development:Valley View Estates - Carbon
- Listing ID #:PM-145350
- Added:1 day(s) ago
- Updated:October 07, 2026 at 12:07 AM
Rooms and interior
- Bedrooms:4
- Total bathrooms:3
- Full bathrooms:2
- Half bathrooms:1
- Flooring:Hardwood, Laminate, Stone
- Dining Description:Eat-in Kitchen
- Kitchen Description:Dishwasher, Eat-in Kitchen, Electric Oven, Kitchen Island, Pantry, Refrigerator
- Basement:Yes
- Living area:3,293 sq. ft.
Heating and cooling
- Cooling:Central Air
- Heating:Forced Air, Heating, Oil, Pellet Stove, Zoned
- Central air:Yes
Structure and exterior
- Year built:2006
- Building area:3,293 sq. ft.
- Lot area:1.5 Acres
- Architectural Style:Colonial, Traditional
- Construction Materials:Stone, Stone Veneer, Vinyl Siding
Utilities
- Water:Well
Finances and disclosures
- Price:$545,000
- Price per sq. ft.:$117.74
- Tax amount:$6,558
Features and amenities
- Appliances:Dishwasher, Dryer, Electric Oven, Refrigerator, Washer
- Laundry features:Dryer, Washer
- Amenities:Pantry, Walk-In Closet(s), Wet Bar
Parking
- Parking description:Attached Garage
- Garage:Yes
New listings near 461 Patten Circle
- New
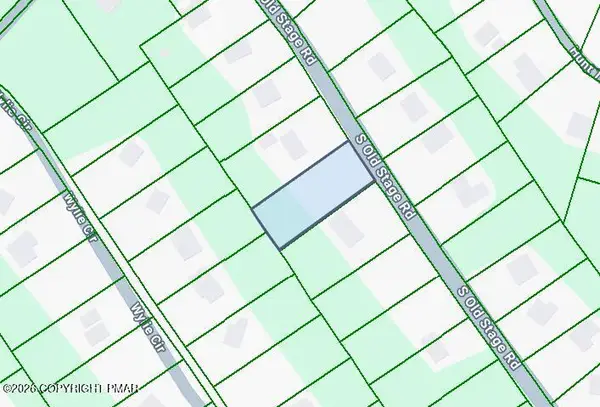 $22,000Active0.44 Acres
D1925 Old Stage Road, Albrightsville, PA 18210
MLS# PM-145320Listed by: MARY ENCK REALTY INC - New
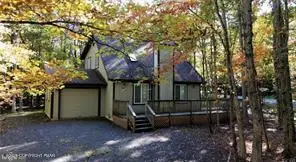 $325,000Active3 beds 2 baths1,300 sq. ft.
158 Towamensing Trail, Albrightsville, PA 18210
MLS# PM-145271Listed by: QUINN & WILSON - New
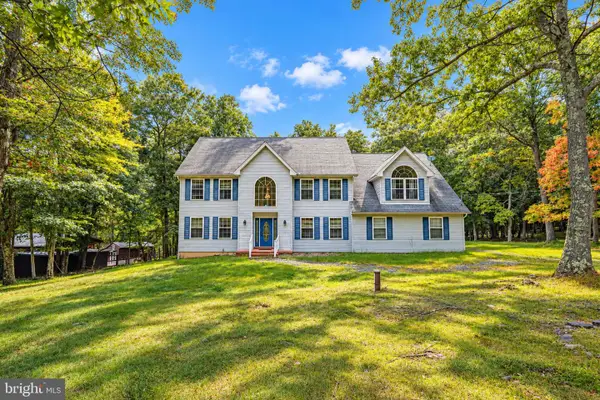 $599,000Active4 beds 3 baths2,943 sq. ft.
159 Winding Way, ALBRIGHTSVILLE, PA 18210
MLS# PAMR2007498Listed by: RE/MAX REAL ESTATE-ALLENTOWN - New
 $8,900Active0.46 Acres
1004 Sassafras Road, Albrightsville, PA 18210
MLS# PM-145251Listed by: LEON R ROSS BROKERS, LLC - New
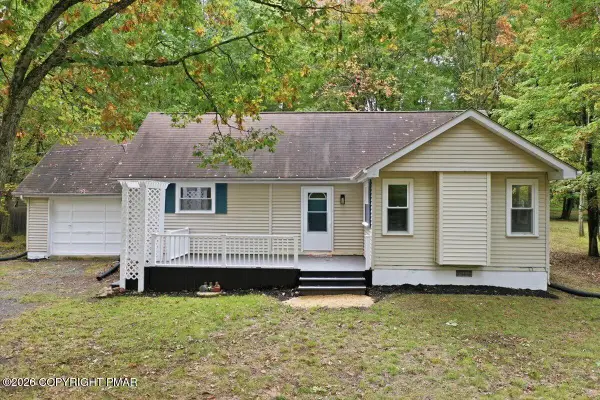 $297,500Active4 beds 1 baths1,184 sq. ft.
118 Buckhill Road, Albrightsville, PA 18210
MLS# PM-145249Listed by: KELLER WILLIAMS REAL ESTATE - WEST END - New
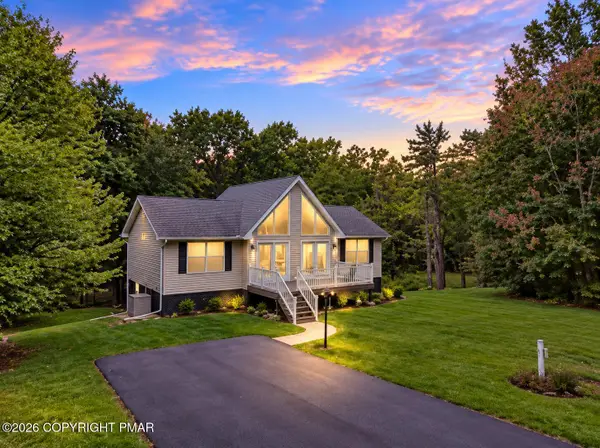 $419,900Active3 beds 2 baths2,142 sq. ft.
7 Vista Drive, Albrightsville, PA 18210
MLS# PM-145194Listed by: EXP REALTY, LLC - PHILADELPHIA - New
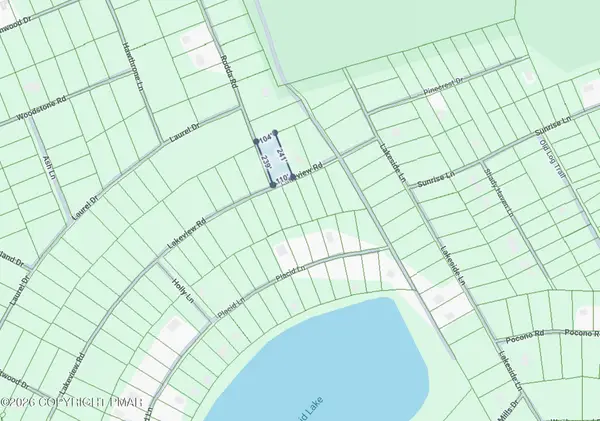 $9,000Active0.51 Acres
C380 Lakeview Rd. & Rodda Road, Albrightsville, PA 18210
MLS# PM-145170Listed by: MARY ENCK REALTY INC  $299,900Pending3 beds 3 baths1,650 sq. ft.
14 Twin Lake Road, Albrightsville, PA 18210
MLS# PM-145149Listed by: WIN WIN REALTY INC.- New
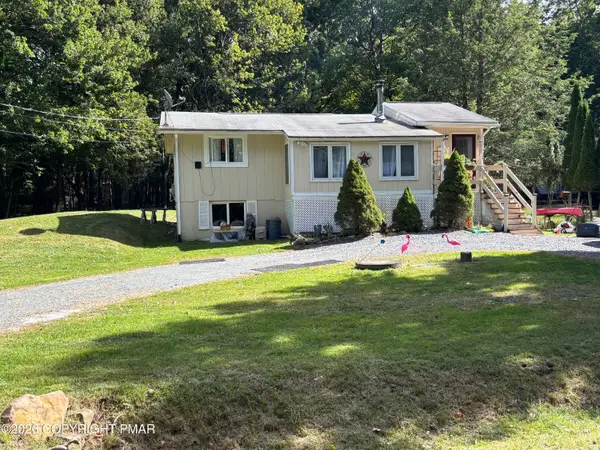 $199,000Active2 beds 2 baths1,232 sq. ft.
14 White Birch Way, Albrightsville, PA 18210
MLS# PM-145140Listed by: LEON R ROSS BROKERS, LLC


Protect your home and budget from life's surprises with an Assurant Home Warranty, backed by a partner that supports you through every step of homeownership. Explore Plans.
© 2026 Better Homes and Gardens Real Estate LLC. An Anywhere Real Estate company. All rights reserved. Better Homes and Gardens® Real Estate is a registered trademark owned by Meredith Operations Corporation, licensed to Better Homes and Gardens Real Estate LLC and used with permission. Better Homes and Gardens Real Estate LLC fully supports the principles of the Fair Housing Act and the Equal Opportunity Act. Listing information is deemed reliable but is not guaranteed accurate.
Each office is independently owned and operated.
Any services or products provided by third parties are not provided by, affiliated with or related to Better Homes and Gardens Real Estate LLC, or its affiliated companies.