
500 Kilmer Trail, Albrightsville, PA 18210
Local realty services provided by:keller williams re 402 broad
Listed by: lisa mcateer, hector quintero
Office: keller williams re 402 broad
MLS#:PW262638
Source:PA_PWAR
Price summary
- Price:$365,000
- Price per sq. ft.:$229.56
- Monthly HOA dues:$55.83
About this home
DISCOVER THE PERFECT BLEND OF COMFORT, SPACE, AND EASY ONE-LEVEL LIVING IN THIS BEAUTIFULLY MAINTAINED RANCH HOME SET ON A PRIVATE 1-ACRE LOT IN THE SOUGHT-AFTER TOWAMENSING TRAILS COMMUNITY! This inviting home offers an open-concept floor plan highlighted by soaring cathedral ceilings that create a bright, spacious atmosphere. The living room features a cozy propane fireplace, perfect for relaxing on cool mountain evenings, while central air conditioning provides year-round comfort. The generously sized rooms offer plenty of space for family and guests, and the expansive primary suite boasts a large ensuite bath for your own private retreat. Outside, enjoy the convenience of a circular driveway and a spacious deck designed for entertaining, dining outdoors, or simply taking in the peaceful wooded surroundings. Wonderfully maintained inside and out, this move-in-ready home is located in the STR-friendly Towamensing Trails community, where residents and guests enjoy a massive lake with beach area, swimming, boating, and fishing, an outdoor pool, clubhouse with restaurant and bar, tennis and basketball courts, volleyball, playgrounds, and year-round community activities. Conveniently located near Pocono attractions including hiking, skiing, golf, whitewater rafting, waterparks, shopping, and dining, this exceptional property is ideal as a full-time residence, vacation getaway, or investment opportunity. Don't miss your chance to own this beautiful mountain retreat in one of the Poconos' most desirable communities!...
Contact an agent
Home facts
- Year built:2007
- Subdivision & Development:Towamensing Trails
- Listing ID #:PW262638
- Added:23 day(s) ago
- Updated:August 29, 2026 at 09:08 AM
Rooms and interior
- Bedrooms:3
- Total bathrooms:2
- Full bathrooms:2
- Rooms Total:7
- Flooring:Tile
- Kitchen Description:Gas Oven, Gas Range, Microwave, Refrigerator
- Basement:Yes
- Basement Description:Crawl Space
- Living area:1,590 sq. ft.
Heating and cooling
- Cooling:Ceiling Fan(S), Central Air
- Heating:Electric, Forced Air, Heat Pump
- Central air:Yes
Structure and exterior
- Roof:Asphalt, Shingle
- Year built:2007
- Building area:1,590 sq. ft.
- Lot area:1 Acres
- Architectural Style:Ranch
- Construction Materials:Vinyl siding
- Exterior Features:Deck
Utilities
- Water:Well
Finances and disclosures
- Price:$365,000
- Price per sq. ft.:$229.56
- Tax amount:$5,142
Features and amenities
- Appliances:Dryer, Gas Oven, Gas Range, Microwave, Refrigerator, Washer
- Laundry features:Dryer, Washer
- Amenities:Cathedral Ceiling(s), Tennis Court(s), Walk-In Closet(s)
Parking
- Parking description:Driveway, Garage
- Garage:Yes
- Garage spaces:2
New listings near 500 Kilmer Trail
- New
 $275,000Active3 beds 1 baths960 sq. ft.
101 Keats Lane, Albrightsville, PA 18210
MLS# PM-144301Listed by: BEAR MOUNTAIN REAL ESTATE LLC - New
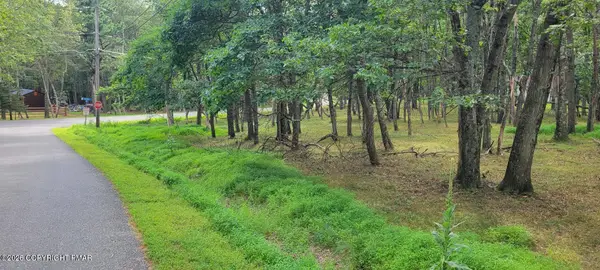 $15,000Active1.02 Acres
Chippewa 718 Trail, Albrightsville, PA 18210
MLS# PM-144262Listed by: POCONO MOUNTAINS REAL ESTATE, INC - BRODHEADSVILLE - New
 $195,000Active2 beds 2 baths960 sq. ft.
248 Tenawa Rd, ALBRIGHTSVILLE, PA 18210
MLS# PAMR2007310Listed by: LEON R ROSS BROKER - New
 $249,900Active3 beds 28 baths1,216 sq. ft.
338 Mountain Rd, ALBRIGHTSVILLE, PA 18210
MLS# PAMR2007312Listed by: LEON R ROSS BROKER - New
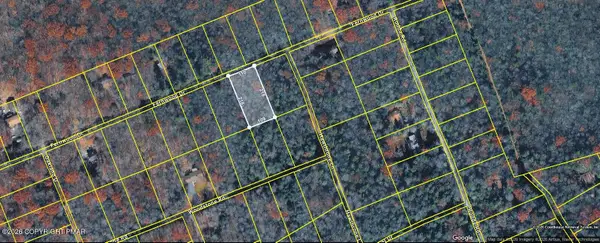 $7,500Active0.51 Acres
Fernwood Drive, Albrightsville, PA 18210
MLS# PM-144242Listed by: MARY ENCK REALTY INC - New
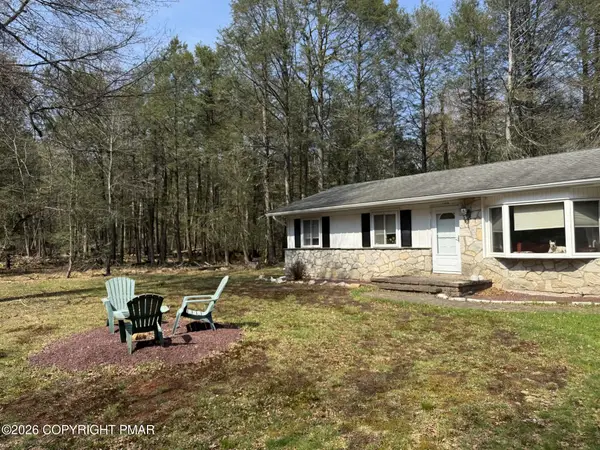 $185,000Active1 beds 1 baths980 sq. ft.
17 Foxhaven Road, Albrightsville, PA 18210
MLS# PM-144193Listed by: DIMARIA REALTY, LLC - New
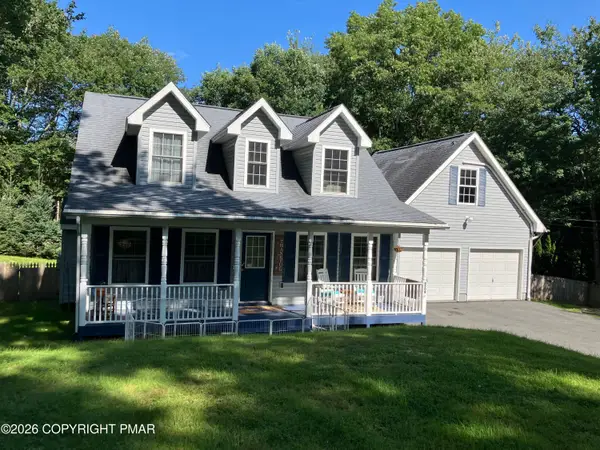 $399,000Active4 beds 3 baths1,990 sq. ft.
138 Antler Trail, Albrightsville, PA 18210
MLS# PM-144190Listed by: LEON R ROSS BROKERS, LLC  $1,350,000Pending7 beds 5 baths4,439 sq. ft.
232 Petrarch Trail, Albrightsville, PA 18210
MLS# PM-144171Listed by: EXP REALTY, LLC - PHILADELPHIA- New
 $289,900Active3 beds 1 baths1,060 sq. ft.
195 Lipo Way, Albrightsville, PA 18210
MLS# PM-144150Listed by: DIMARIA REALTY, LLC - Open Sat, 11am to 2pmNew
 $394,950Active3 beds 3 baths2,382 sq. ft.
137 N Meckesville Road, Albrightsville, PA 18210
MLS# PM-144137Listed by: MARY ENCK REALTY INC


Protect your home and budget from life's surprises with an Assurant Home Warranty, backed by a partner that supports you through every step of homeownership. Explore Plans.
© 2026 Better Homes and Gardens Real Estate LLC. An Anywhere Real Estate company. All rights reserved. Better Homes and Gardens® Real Estate is a registered trademark owned by Meredith Operations Corporation, licensed to Better Homes and Gardens Real Estate LLC and used with permission. Better Homes and Gardens Real Estate LLC fully supports the principles of the Fair Housing Act and the Equal Opportunity Act. Listing information is deemed reliable but is not guaranteed accurate.
Each office is independently owned and operated.
Any services or products provided by third parties are not provided by, affiliated with or related to Better Homes and Gardens Real Estate LLC, or its affiliated companies.