
66 Harper Court, Albrightsville, PA 18210
Local realty services provided by:Better Homes and Gardens Real Estate Cassidon Realty
Listed by: teresa jeanne staiano
Office: realty executives - pocono pines
MLS#:PM-142959
Source:PA_PMAR
Price summary
- Price:$449,000
- Price per sq. ft.:$142.95
About this home
!!Welcome to Valley View Estates, where this meticulously maintained Colonial-style home, built in 2003, is privately situated on 1.5 beautifully wooded acres. Surrounded by mature trees, the property offers exceptional privacy and a peaceful setting, complete with a spacious deck, outdoor seating area, and charming gazebo--perfect for relaxing or entertaining while enjoying the tranquil surroundings. Step inside to a dramatic two-story foyer filled with natural light. The main level features a formal living room, formal dining room, inviting family room with a fireplace, and convenient half bath. The attached two-car garage provides direct access into the foyer for everyday convenience. Upstairs, the spacious primary suite offers breathtaking mountain views, a walk-in closet, and a private en-suite bathroom. Three additional generously sized bedrooms and a full hall bath complete the second floor. The full unfinished basement offers an additional 733 square feet, including a workshop, providing endless possibilities to create a recreation room, home gym, office, or additional living space. Combined with the home's 2,408 square feet of finished living area, there is plenty of room to grow. If you're looking for privacy, beautiful mountain views, and a home that has been lovingly cared for by the orginal owners, this property is not to be missed. Please note that short-term rentals are not permitted in Valley View Estates....
Contact an agent
Home facts
- Year built:2003
- Subdivision & Development:Valley View Estates - Carbon
- Listing ID #:PM-142959
- Added:86 day(s) ago
- Updated:October 06, 2026 at 02:37 PM
Rooms and interior
- Bedrooms:4
- Total bathrooms:3
- Full bathrooms:2
- Half bathrooms:1
- Flooring:Carpet, Hardwood, Laminate, Tile
- Dining Description:Eat-in Kitchen
- Kitchen Description:Dishwasher, Eat-in Kitchen, Gas Range, Kitchen Island, Pantry
- Basement:Yes
- Living area:2,408 sq. ft.
Heating and cooling
- Cooling:Ceiling Fan(s), Central Air
- Heating:Forced Air, Heating, Oil
- Central air:Yes
Structure and exterior
- Year built:2003
- Building area:2,408 sq. ft.
- Lot area:1.5 Acres
- Architectural Style:Colonial
- Construction Materials:Vinyl Siding
Utilities
- Water:Well
Finances and disclosures
- Price:$449,000
- Price per sq. ft.:$142.95
- Tax amount:$6,792
Features and amenities
- Appliances:Dishwasher, Dryer, Gas Range, Washer
- Laundry features:Dryer, In Basement, Washer
- Amenities:Ceiling Fan(s), Pantry
Parking
- Parking description:Attached Garage
- Garage:Yes
New listings near 66 Harper Court
- New
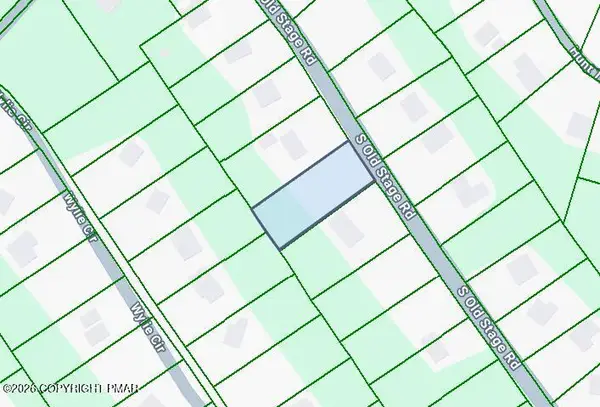 $22,000Active0.44 Acres
D1925 Old Stage Road, Albrightsville, PA 18210
MLS# PM-145320Listed by: MARY ENCK REALTY INC - New
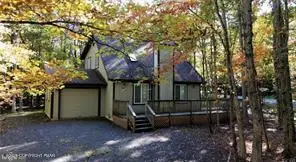 $325,000Active3 beds 2 baths1,300 sq. ft.
158 Towamensing Trail, Albrightsville, PA 18210
MLS# PM-145271Listed by: QUINN & WILSON - New
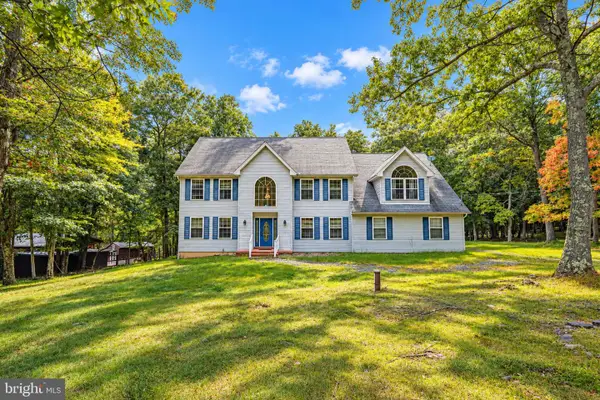 $599,000Active4 beds 3 baths2,943 sq. ft.
159 Winding Way, ALBRIGHTSVILLE, PA 18210
MLS# PAMR2007498Listed by: RE/MAX REAL ESTATE-ALLENTOWN - New
 $8,900Active0.46 Acres
1004 Sassafras Road, Albrightsville, PA 18210
MLS# PM-145251Listed by: LEON R ROSS BROKERS, LLC - New
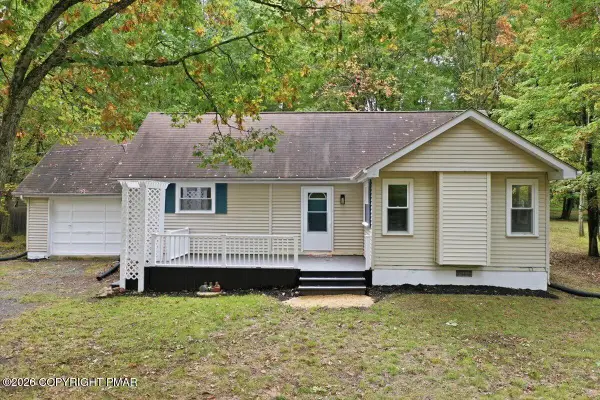 $297,500Active4 beds 1 baths1,184 sq. ft.
118 Buckhill Road, Albrightsville, PA 18210
MLS# PM-145249Listed by: KELLER WILLIAMS REAL ESTATE - WEST END - New
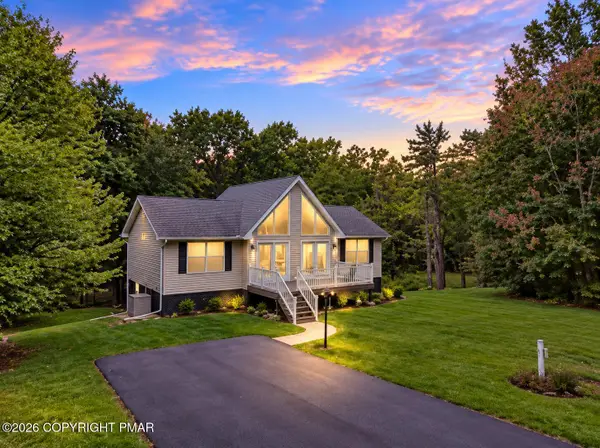 $419,900Active3 beds 2 baths2,142 sq. ft.
7 Vista Drive, Albrightsville, PA 18210
MLS# PM-145194Listed by: EXP REALTY, LLC - PHILADELPHIA - New
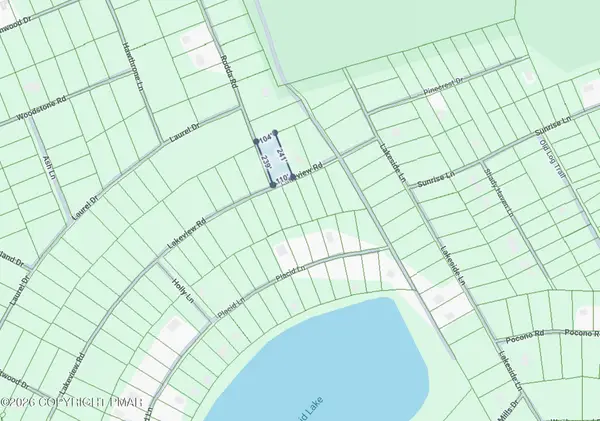 $9,000Active0.51 Acres
C380 Lakeview Rd. & Rodda Road, Albrightsville, PA 18210
MLS# PM-145170Listed by: MARY ENCK REALTY INC - New
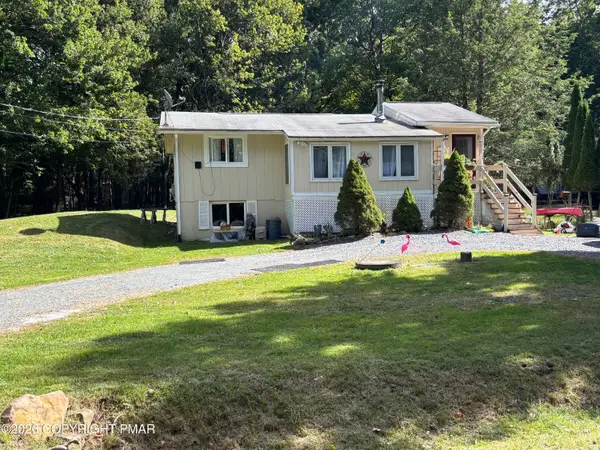 $199,000Active2 beds 2 baths1,232 sq. ft.
14 White Birch Way, Albrightsville, PA 18210
MLS# PM-145140Listed by: LEON R ROSS BROKERS, LLC - New
 $519,900Active5 beds 3 baths3,088 sq. ft.
28 Pope Lane, Albrightsville, PA 18210
MLS# PM-145132Listed by: EXP REALTY, LLC - PHILADELPHIA - New
 $15,000Active0.26 Acres
Breezewood Dr & Beaver Run Rd, Albrightsville, PA 18210
MLS# PM-145133Listed by: KELLER WILLIAMS REAL ESTATE - ALBRIGHTSVILLE


Protect your home and budget from life's surprises with an Assurant Home Warranty, backed by a partner that supports you through every step of homeownership. Explore Plans.
© 2026 Better Homes and Gardens Real Estate LLC. An Anywhere Real Estate company. All rights reserved. Better Homes and Gardens® Real Estate is a registered trademark owned by Meredith Operations Corporation, licensed to Better Homes and Gardens Real Estate LLC and used with permission. Better Homes and Gardens Real Estate LLC fully supports the principles of the Fair Housing Act and the Equal Opportunity Act. Listing information is deemed reliable but is not guaranteed accurate.
Each office is independently owned and operated.
Any services or products provided by third parties are not provided by, affiliated with or related to Better Homes and Gardens Real Estate LLC, or its affiliated companies.