
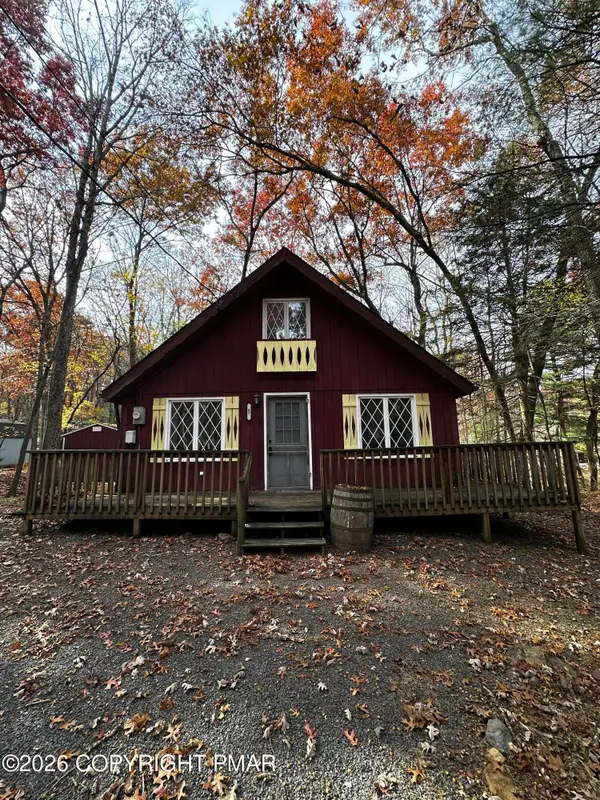
67 Arapahoe Road, Albrightsville, PA 18210
Local realty services provided by:Better Homes and Gardens Real Estate Cassidon Realty
67 Arapahoe Road,Albrightsville, PA 18210
$299,000
- 3 Beds
- 2 Baths
- 1,714 sq. ft.
- Single family
- Active
Listed by: keri a gallagher
Office: bear mountain real estate llc.
MLS#:PM-146222
Source:PA_PMAR
Price summary
- Price:$299,000
- Price per sq. ft.:$170.66
About this home
3 bed/2 bath SERENE MOUNTAIN RETREAT with a BONUS MEDIA ROOM & GAME ROOM in the partially finished walkout basement! Step into this contemporary home featuring VAULTED CEILINGS in the open main living area, skylights with power shades, and a cozy WOOD BURNING FIREPLACE creating an inviting space with modern comfort. PRIMARY BEDROOM with ENSUITE BATHROOM and a Juliet balcony is the perfect place to start the day with a morning coffee. The basement entertainment space comes complete with a POOL TABLE, PROJECTOR & SCREEN for movie nights and friendly competition. Unwind in your PRIVATE HOT TUB! Quiet, low-traffic surroundings and nearby undeveloped lots add to the peaceful setting. Recent improvements include a new roof and skylights in 2025 with a 20-year Gold transferable warranty, a new septic pump in 2026, and a water treatment system installed in 2024. Lots of room for parking in the U shaped PAVED DRIVEWAY! Wi-Fi app and touch-controlled thermostats serve the home outside the basement, while low HOA dues add to the appeal. Shed for additional storage! Enjoy the amenities in Mount Pocahontas POA that provide an outdoor pool, playground, clubhouse, basketball & tennis courts, ball field and picnic grove all while remaining just minutes from the area's top Pocono attractions like Hickory Run State Park, Pocono Raceway, downtown Jim Thorpe, hiking, biking, & more!...
Contact an agent
Home facts
- Year built:1989
- Subdivision & Development:Mount Pocahontas
- Listing ID #:PM-146222
- Added:1 day(s) ago
- Updated:November 07, 2026 at 12:48 AM
Rooms and interior
- Bedrooms:3
- Total bathrooms:2
- Full bathrooms:2
- Flooring:Carpet, Tile, Vinyl
- Dining Description:Eat-in Kitchen
- Kitchen Description:Eat-in Kitchen, Electric Range, Microwave, Refrigerator
- Basement:Yes
- Living area:1,714 sq. ft.
Heating and cooling
- Cooling:Ceiling Fan(s)
- Heating:Baseboard, Electric, Heating, Propane
Structure and exterior
- Year built:1989
- Building area:1,714 sq. ft.
- Lot area:0.46 Acres
- Lot Features:Wooded Lot
- Architectural Style:Contemporary, Split Level
- Construction Materials:T1-11
- Exterior Features:Balcony
Utilities
- Water:Well
Finances and disclosures
- Price:$299,000
- Price per sq. ft.:$170.66
- Tax amount:$4,827
Features and amenities
- Appliances:Dryer, Electric Range, Microwave, Refrigerator, Washer, Water Softener Owned
- Laundry features:Dryer, Washer
- Amenities:Ceiling Fan(s), Clubhouse, Outdoor Pool, Playground, Tennis Court(s)
New listings near 67 Arapahoe Road
- New
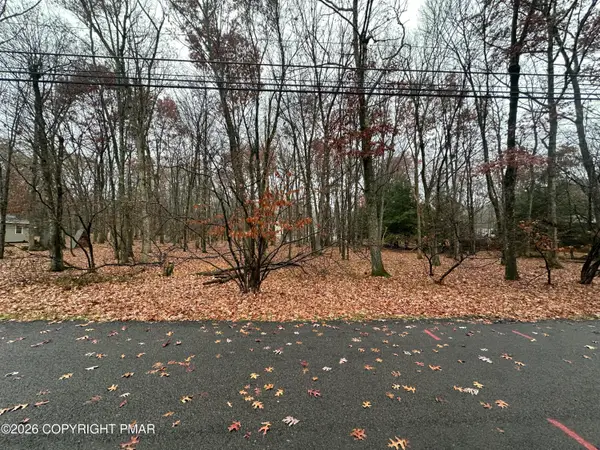 $15,000Active0.46 Acres
Thomas Lane, Albrightsville, PA 18210
MLS# PM-146183Listed by: WEICHERT REALTORS ACCLAIM - TANNERSVILLE - New
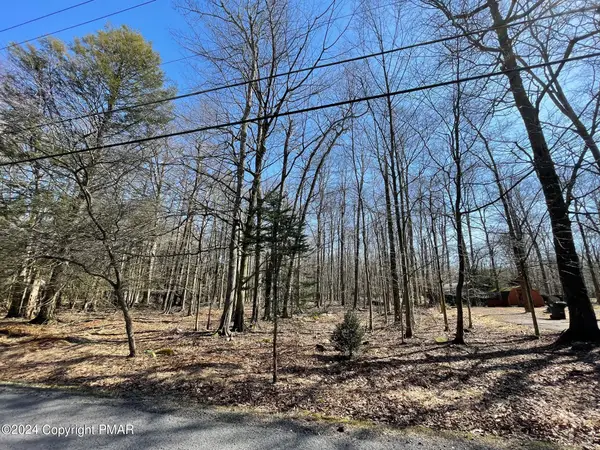 $6,500Active0.28 Acres
B16HF Tanglewood Drive, Albrightsville, PA 18210
MLS# PM-146098Listed by: MARY ENCK REALTY INC - New
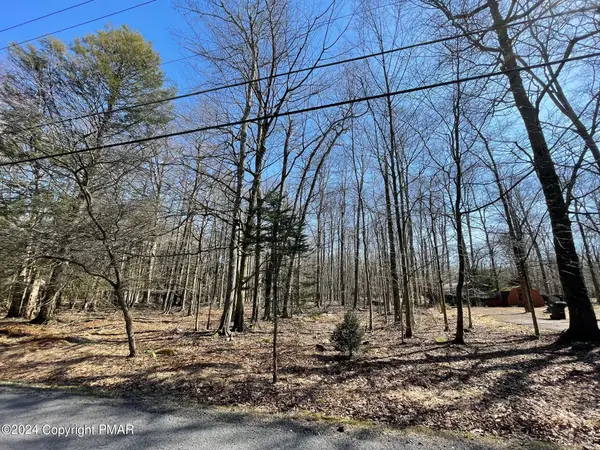 $6,500Active0.26 Acres
B14HF Tanglewood Drive, Albrightsville, PA 18210
MLS# PM-146100Listed by: MARY ENCK REALTY INC - New
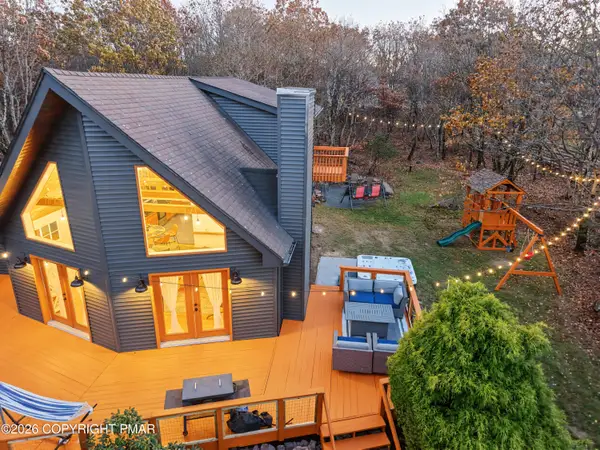 $524,900Active3 beds 2 baths1,650 sq. ft.
238 Colonial Terrace, Albrightsville, PA 18210
MLS# PM-146072Listed by: INVESTMENT REAL ESTATE OF THE POCONOS - New
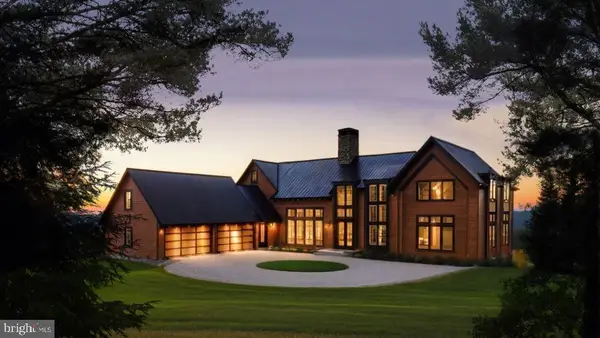 $595,000Active4 beds 5 baths3,669 sq. ft.
614 Graystones Jeras Rd Lot R-6, ALBRIGHTSVILLE, PA 18210
MLS# PACC2008468Listed by: COMPASS PENNSYLVANIA, LLC - New
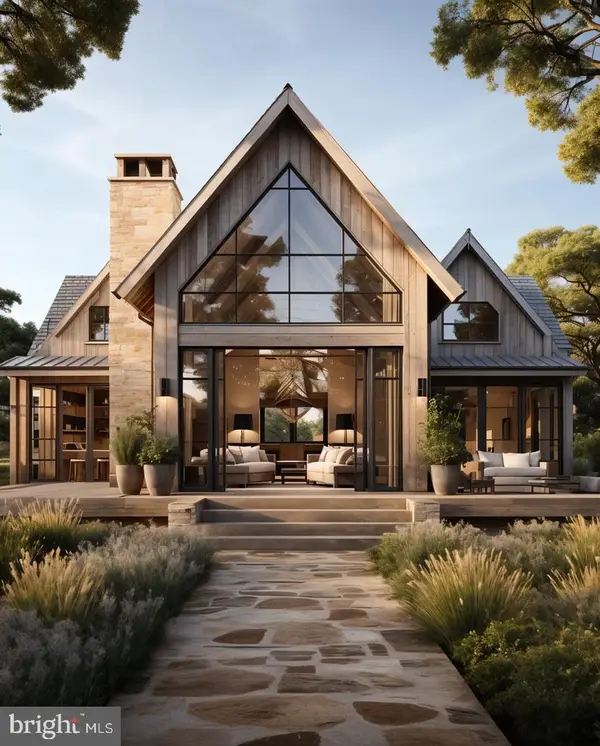 $2,814,000Active4 beds 5 baths4,336 sq. ft.
614 Graystones Jeras Rd Lot P-8, ALBRIGHTSVILLE, PA 18210
MLS# PACC2008472Listed by: COMPASS PENNSYLVANIA, LLC 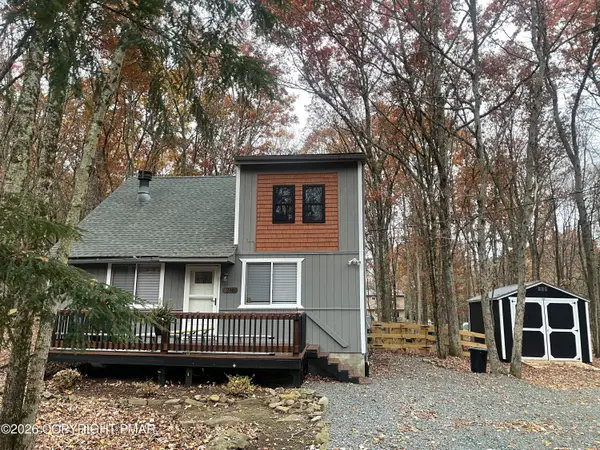 $330,000Pending3 beds 2 baths1,404 sq. ft.
238 Towamensing Trail, Albrightsville, PA 18210
MLS# PM-146017Listed by: KELLER WILLIAMS REAL ESTATE - ALBRIGHTSVILLE- New
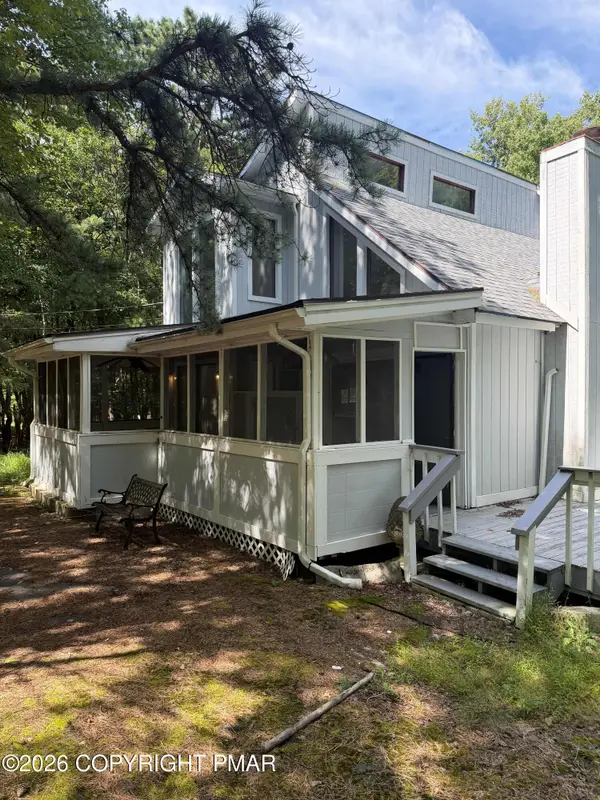 $199,900Active3 beds 2 baths1,414 sq. ft.
53 Hunt Trail, Albrightsville, PA 18210
MLS# PM-146016Listed by: RE/MAX CROSSROADS - New
 $259,900Active2 beds 1 baths960 sq. ft.
67 Pope Lane, Albrightsville, PA 18210
MLS# PM-146006Listed by: DIMARIA REALTY, LLC


Protect your home and budget from life's surprises with an Assurant Home Warranty, backed by a partner that supports you through every step of homeownership. Explore Plans.
© 2026 Better Homes and Gardens Real Estate LLC. An Anywhere Real Estate company. All rights reserved. Better Homes and Gardens® Real Estate is a registered trademark owned by Meredith Operations Corporation, licensed to Better Homes and Gardens Real Estate LLC and used with permission. Better Homes and Gardens Real Estate LLC fully supports the principles of the Fair Housing Act and the Equal Opportunity Act. Listing information is deemed reliable but is not guaranteed accurate.
Each office is independently owned and operated.
Any services or products provided by third parties are not provided by, affiliated with or related to Better Homes and Gardens Real Estate LLC, or its affiliated companies.