
84 Longfellow Circle, Albrightsville, PA 18210
Local realty services provided by:Better Homes and Gardens Real Estate Cassidon Realty
84 Longfellow Circle,Albrightsville, PA 18210
$1,595,000
- 4 Beds
- 3 Baths
- 3,619 sq. ft.
- Single family
- Active
Listed by: matthew s dunbar
Office: bear mountain real estate llc.
MLS#:PM-144874
Source:PA_PMAR
Price summary
- Price:$1,595,000
- Price per sq. ft.:$440.73
About this home
Lakefront living at its finest! This striking 4 bedroom/3 full bathroom 3 story LAKEFRONT CHALET with geothermal heat, central AC, attached 2 car garage, & its own private beach has hit the market in STR friendly Towamensing Trails! BEING SOLD FULLY FURNISHED! This luxury home delights with an impressive 2nd story great room featuring a floor-to-ceiling stacked stone wood burning fireplace framed by gorgeous oversized windows with stunning lake views! The gourmet chef's kitchen shines with dual countertops - soapstone & butcher block, center island with Viking gas range, ample counterspace and cabinetry, premiere grade appliances, & flows seamlessly into the main living area. The spacious dining room includes plenty of seating for family, friends, and guests, and features a picture window into the kitchen! Convenient main floor primary suite! The 1st floor showcases a family & game room complete with wet bar with seating, ping pong table, foosball, & propane fireplace. In addition, the 1st floor includes a bedroom & full bathroom - perfect for guest or in-law quarters. The 3rd floor features 2 roomy bedrooms & full bathroom. Be sure to take a dip in the private hot tub & rinse off with the outdoor shower! Sip your coffee and take in the lake on the sprawling covered front deck! Launch your kayaks from your own private dock and explore Towamensing Trails' 190 acre lake! All this on one of the Poconos' most sought after lakes! Enjoy the community beach, outdoor pool, tennis courts, pickleball courts, & more! Minutes to hiking, biking, rafting, skiing, snowboarding, Hickory Run State Park, Lake Harmony & downtown Jim Thorpe! See today!...
Contact an agent
Home facts
- Year built:2011
- Subdivision & Development:Towamensing Trails
- Listing ID #:PM-144874
- Added:1 day(s) ago
- Updated:September 19, 2026 at 02:04 AM
Rooms and interior
- Bedrooms:4
- Total bathrooms:3
- Full bathrooms:3
- Flooring:Laminate, Tile
- Dining Description:Eat-in Kitchen
- Kitchen Description:Dishwasher, Eat-in Kitchen, Gas Oven, Gas Range, Kitchen Island, Microwave, Refrigerator
- Living area:3,619 sq. ft.
Heating and cooling
- Cooling:Ceiling Fan(s), Central Air, Ductless
- Heating:Ductless, Electric, Geothermal, Heat Pump, Heating, Propane
- Central air:Yes
Structure and exterior
- Year built:2011
- Building area:3,619 sq. ft.
- Lot area:0.46 Acres
- Lot Features:Level
- Architectural Style:Contemporary
- Construction Materials:Stone, Vinyl Siding
Utilities
- Water:Well
Finances and disclosures
- Price:$1,595,000
- Price per sq. ft.:$440.73
- Tax amount:$13,834
Features and amenities
- Appliances:Dishwasher, Dryer, Gas Oven, Gas Range, Microwave, Refrigerator, Washer
- Laundry features:Dryer, Washer
- Amenities:ATVs Allowed, Security, Tennis Court(s), Wet Bar
Parking
- Parking description:Attached Garage
- Garage:Yes
New listings near 84 Longfellow Circle
- New
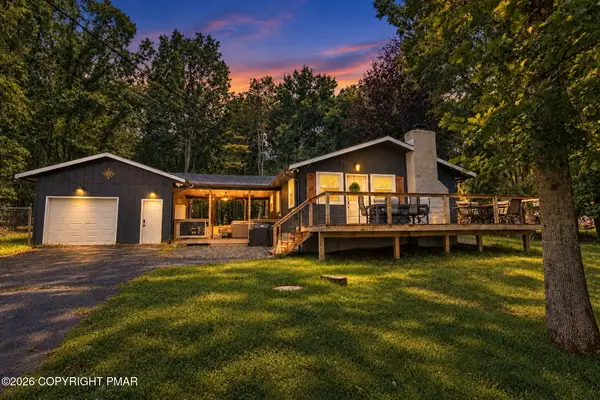 $385,000Active3 beds 4 baths960 sq. ft.
281 N Shore Drive, Albrightsville, PA 18210
MLS# PM-144881Listed by: RE/MAX REAL ESTATE - ALLENTOWN - New
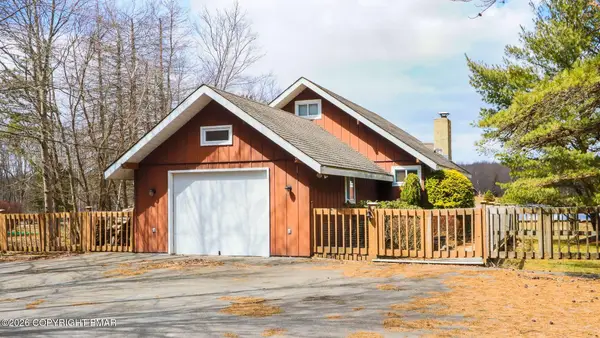 $524,999Active3 beds 2 baths975 sq. ft.
171 Highridge Road, Albrightsville, PA 18210
MLS# PM-144855Listed by: LEON R ROSS BROKERS, LLC - New
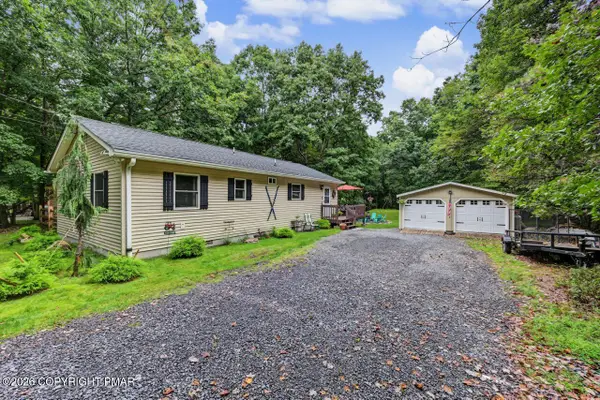 $312,000Active3 beds 2 baths1,056 sq. ft.
21 Maccauley Road, Albrightsville, PA 18210
MLS# PM-144849Listed by: POCONO AREA REALTY BENZ GROUP, LLC - New
 $354,900Active3 beds 2 baths1,365 sq. ft.
50 Tennyson Cir, ALBRIGHTSVILLE, PA 18210
MLS# PACC2008156Listed by: EXP REALTY, LLC - New
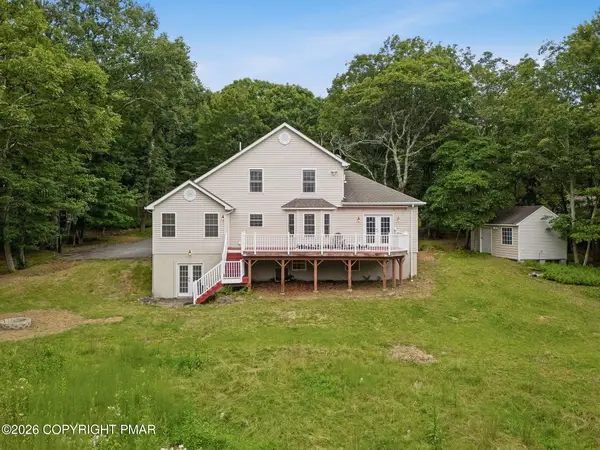 $585,000Active4 beds 4 baths3,150 sq. ft.
9 Winding Way, Albrightsville, PA 18210
MLS# PM-144840Listed by: RE/MAX CENTRAL - LANSDALE - New
 $550,000Active4 beds 3 baths2,350 sq. ft.
272 Penn Forest Trail, Albrightsville, PA 18210
MLS# PM-144786Listed by: COLDWELL BANKER TOWN & COUNTRY - CLARKS SUMMIT - New
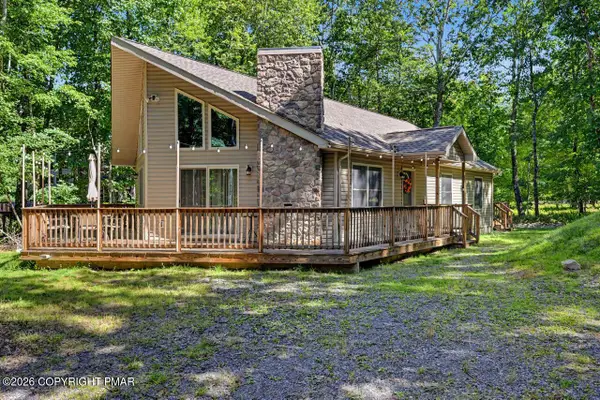 $374,900Active3 beds 2 baths1,564 sq. ft.
485 Kilmer Trail, Albrightsville, PA 18210
MLS# PM-144782Listed by: DIMARIA REALTY, LLC - New
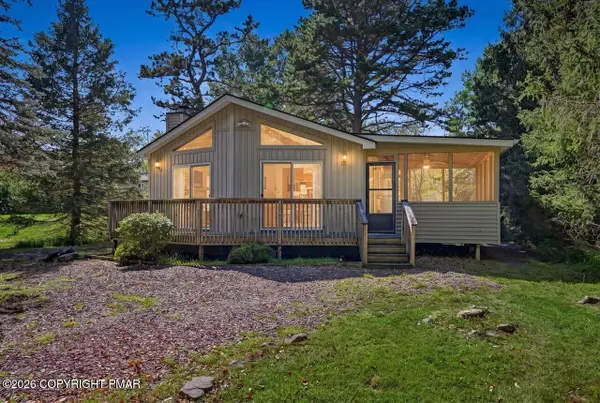 $239,900Active3 beds 1 baths1,086 sq. ft.
41 Whitman Lane, Albrightsville, PA 18210
MLS# PM-144784Listed by: DIMARIA REALTY, LLC - New
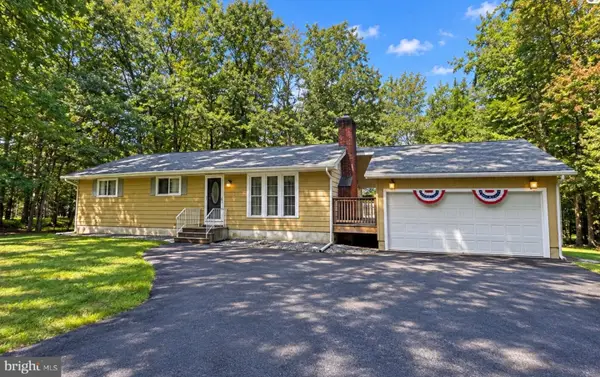 $285,000Active3 beds 2 baths1,344 sq. ft.
23 Woodland Rd, ALBRIGHTSVILLE, PA 18210
MLS# PACC2008172Listed by: LEON R ROSS BROKER


Protect your home and budget from life's surprises with an Assurant Home Warranty, backed by a partner that supports you through every step of homeownership. Explore Plans.
© 2026 Better Homes and Gardens Real Estate LLC. An Anywhere Real Estate company. All rights reserved. Better Homes and Gardens® Real Estate is a registered trademark owned by Meredith Operations Corporation, licensed to Better Homes and Gardens Real Estate LLC and used with permission. Better Homes and Gardens Real Estate LLC fully supports the principles of the Fair Housing Act and the Equal Opportunity Act. Listing information is deemed reliable but is not guaranteed accurate.
Each office is independently owned and operated.
Any services or products provided by third parties are not provided by, affiliated with or related to Better Homes and Gardens Real Estate LLC, or its affiliated companies.