
1108 S Barbara Dr, Alburtis, PA 18011
Local realty services provided by:Better Homes and Gardens Real Estate Community Realty
1108 S Barbara Dr,Alburtis, PA 18011
$699,000
- 3 Beds
- 3 Baths
- 2,972 sq. ft.
- Single family
- Pending
Listed by: rebecca l francis
Office: bhhs fox & roach - center valley
MLS#:PABK2078006
Source:BRIGHTMLS
Price summary
- Price:$699,000
- Price per sq. ft.:$235.2
About this home
Step outside the Emmaus Triangle and into another world. Just beyond the trees, discover an exquisite DUTCH COLONIAL nestled within a PRIVATE 3.75 ACRE ESTATE, where the charm and tranquility of the ENGLISH COUNTRYSIDE feel remarkably close to home. Designed and built with meticulous attention to detail, this residence is a masterful blend of timeless EUROPEAN CHARM and 21st-century modern conveniences. Step through the main foyer and prepare to be captivated by the dramatic scale of the BESPOKE STAIRCASE—a stunning introduction to the exceptional spaces that unfold beyond. At the heart of the home you will find a magnificent CUSTOM KITCHEN featuring beautifully crafted raised-panel cabinetry and luxurious VERMONT SOAPSTONE COUNTERTOPS. A deep FARMHOUSE SINK and a large center island topped with BIRD’S EYE MAPLE WOOD complete this culinary haven. Throughout the formal living and dining areas, SOLID PINE HARDWOOD FLOORS and striking RUMFORD FIREPLACES exude warmth, character, and a deep sense of history. The upper levels continue to impress. Upstairs, the PRIMARY BEDROOM serves as a private sanctuary, featuring its own cozy FIREPLACE, a dedicated sitting area, and a LARGE WALK-IN CLOSET. A third-floor bedroom adds to the unique, cozy character of the property, making it perfect for guests, an ARTIST’S LOFT, or a quiet retreat. The experience truly comes alive outdoors across the vast acreage. Nestled into the landscape is a spectacular, DETACHED CARRIAGE-STYLE GARAGE. Cloaked in climbing green ivy, it features a CLASSIC BRICK and siding exterior, CEDAR SHAKE ROOF, cupola, and elegant carriage doors. Inside, the finished space offers ENDLESS VERSATILITY for car enthusiasts, workshop space, or equipment storage, complete with recessed lighting and a professional-grade indoor/outdoor dog kennel run. Take a stroll to your English-style gardens, complete with an OUTDOOR BRICK FIREPLACE, relaxing brick courtyards, and a welcoming “SHE-SHED” with a fish-scale shingle roof. Modern plumbing, electrical, and RADIANT HEATED FLOORS seamlessly integrate luxury with historic integrity. Schedule your private tour today!...
Contact an agent
Home facts
- Year built:1998
- Subdivision & Development:NONE AVAILABLE
- Listing ID #:PABK2078006
- Added:12 day(s) ago
- Updated:September 24, 2026 at 09:00 AM
Rooms and interior
- Bedrooms:3
- Total bathrooms:3
- Full bathrooms:2
- Half bathrooms:1
- Flooring:Hardwood, Heated, Tile/Brick
- Dining Description:Dining Area, Dining Room, Formal/Separate Dining Room
- Bathrooms Description:Full Bath, Half Bath, Primary Bath(s)
- Kitchen Description:Built-Ins, Cooktop, Crown Moldings, Dishwasher, Kitchen - Island, Microwave, Oven - Double, Oven - Wall, Recessed Lighting, Refrigerator, Trash Compactor, Upgraded Countertops
- Bedroom Description:Primary Bedroom, Walk In Closet(s)
- Basement:Yes
- Basement Description:Daylight, Full, Fully Finished, Heated, Outside Entrance, Rear Entrance
- Living area:2,972 sq. ft.
Heating and cooling
- Cooling:Central A/C
- Heating:Hot Water, Oil, Radiant
Structure and exterior
- Roof:Wood
- Year built:1998
- Building area:2,972 sq. ft.
- Lot area:3.75 Acres
- Lot Features:Backs to Trees, Landscaping, Mountainous, Not In Development, Partly Wooded, Private, Rear Yard, Secluded, SideYard(s), Sloping, Trees/Wooded
- Architectural Style:Colonial, Dutch
- Construction Materials:Wood Siding
- Exterior Features:Extensive Hardscape, Exterior Lighting, Outbuilding(s), Patio(s), Porch(es), Sidewalks, Stone Retaining Walls
- Foundation Description:Concrete Perimeter
- Levels:4 Story
Utilities
- Water:Well
- Sewer:On Site Septic
Finances and disclosures
- Price:$699,000
- Price per sq. ft.:$235.2
- Tax amount:$7,233 (2025)
Features and amenities
- Laundry features:Hookup, Laundry
- Amenities:200+ Amp Service, Built-Ins, Cable TV Available, Central Vaccum, Chair Railings, Crown Moldings, Electric Available, Natural Gas Available, Phone Available, Recessed Lighting, Water Treat System
Parking
- Parking description:Additional Storage Area, Detached Garage, Garage - Front Entry, Off Street, Oversized
- Garage:Yes
- Garage spaces:2
New listings near 1108 S Barbara Dr
 $325,000Active3 beds 3 baths2,200 sq. ft.
287 Ridgeview Drive, Alburtis Boro, PA 18011
MLS# 784288Listed by: COMPASS REAL ESTATE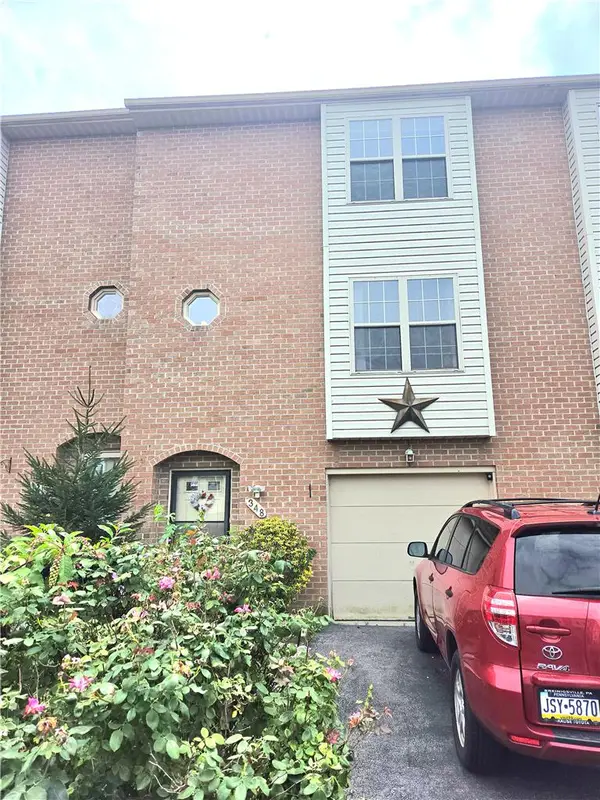 $295,000Active3 beds 3 baths2,256 sq. ft.
348 Moty Drive, Alburtis Boro, PA 18011
MLS# 783565Listed by: WEST END ASSOCIATES $300,000Pending3 beds 2 baths1,956 sq. ft.
341 W 2nd St, ALBURTIS, PA 18011
MLS# PALH2016520Listed by: KELLER WILLIAMS REAL ESTATE - ALLENTOWN $319,500Active3 beds 3 baths1,836 sq. ft.
257 Ridgeview Drive, Alburtis Boro, PA 18011
MLS# 782135Listed by: BHHS FOX & ROACH - ALLENTOWN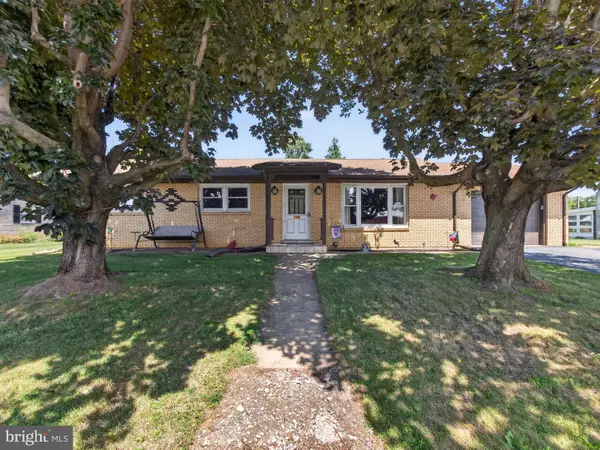 $365,000Pending3 beds 2 baths1,822 sq. ft.
119 N Main St, ALBURTIS, PA 18011
MLS# PALH2016374Listed by: BHHS FOX & ROACH-MACUNGIE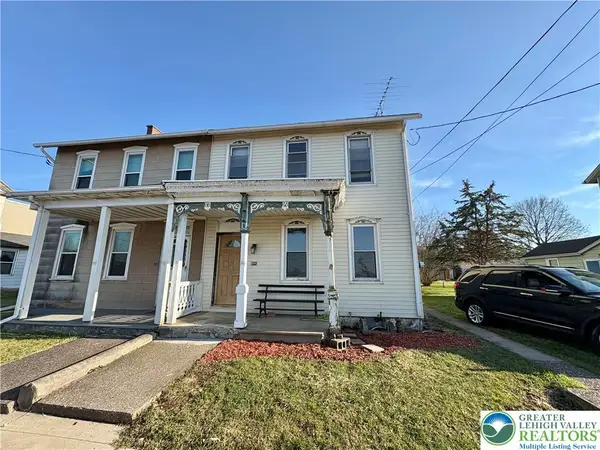 $240,000Active3 beds 1 baths1,488 sq. ft.
122 Front Street, Alburtis Boro, PA 18011
MLS# 773839Listed by: CENTURY 21 KEIM REALTORS


Protect your home and budget from life's surprises with an Assurant Home Warranty, backed by a partner that supports you through every step of homeownership. Explore Plans.
© 2026 Better Homes and Gardens Real Estate LLC. An Anywhere Real Estate company. All rights reserved. Better Homes and Gardens® Real Estate is a registered trademark owned by Meredith Operations Corporation, licensed to Better Homes and Gardens Real Estate LLC and used with permission. Better Homes and Gardens Real Estate LLC fully supports the principles of the Fair Housing Act and the Equal Opportunity Act. Listing information is deemed reliable but is not guaranteed accurate.
Each office is independently owned and operated.
Any services or products provided by third parties are not provided by, affiliated with or related to Better Homes and Gardens Real Estate LLC, or its affiliated companies.