
153 Roberts Street, Alburtis, PA 18011
Local realty services provided by:Better Homes and Gardens Real Estate Valley Partners
153 Roberts Street,Alburtis Boro, PA 18011
$269,900
- 3 Beds
- 2 Baths
- 1,744 sq. ft.
- Single family
- Active
Listed by: nick smith, jessica m. distler
Office: coldwell banker hearthside
MLS#:783144
Source:PA_LVAR
Price summary
- Price:$269,900
- Price per sq. ft.:$154.76
About this home
Tucked away on a quiet cul-de-sac just minutes from scenic walking trails and popular Lock Ridge Park, this East Penn School District home is the perfect blend of character, comfort, and move-in ready updates. Step inside to a charming living room featuring beautiful built-in shelving, wainscoting ceilings and a cozy pellet stove that keeps heating costs low all winter long. The eat-in kitchen features oak cabinets and slider doors to the beautiful covered deck overlooking the yard. First floor laundry and half bathroom. Upstairs, the primary bedroom offers a huge, king-sized footprint with abundant closet space, along with two more generously sized bedrooms all featuring brand-new carpet and paint (2022). Full bathroom in hall. Downstairs, the finished walkout basement adds even more living space, with new flooring and two large flex areas ideal for a home office, gym, or media room, with direct access to your private backyard oasis. Fully fenced and newly resodded for a lush, green lawn. Enjoy the convenience of an attached storage shed, perfect for tools, outdoor gear, or a workshop. Updates are already done for you: a new roof (2021) a new water softener, hot water heater and carbon water filter installed in 2023 for top-tier water quality throughout the home. With NO HOA fees and an unbeatable location near trails and parks, this home offers the lifestyle and peace of mind today's buyers are looking for....
Contact an agent
Home facts
- Year built:1977
- Subdivision & Development:Lockridge Village
- Listing ID #:783144
- Added:1 day(s) ago
- Updated:August 22, 2026 at 07:43 PM
Rooms and interior
- Bedrooms:3
- Total bathrooms:2
- Full bathrooms:1
- Half bathrooms:1
- Rooms Total:7
- Flooring:Carpet, Laminate, Luxury Vinyl, Luxury Vinyl Plank, Resilient, Tile
- Kitchen Description:Dishwasher, Electric Oven, Microwave
- Basement:Yes
- Basement Description:Finished, Rec Family Area
- Living area:1,744 sq. ft.
Heating and cooling
- Cooling:Ceiling Fans, Central Air
- Heating:Baseboard, Electric, Pellet Stove
- Central air:Yes
Structure and exterior
- Roof:Asphalt, Fiberglass
- Year built:1977
- Building area:1,744 sq. ft.
- Lot area:0.1 Acres
- Architectural Style:Colonial
- Construction Materials:Brick, Vinyl Siding
- Exterior Features:Covered, Deck, Fence
- Levels:2 Story
Schools
- High school:Emmaus High School
- Middle school:Lower Macungie Middle School
- Elementary school:Alburtis Elementary School
Utilities
- Water:Public
- Sewer:Public Sewer
Finances and disclosures
- Price:$269,900
- Price per sq. ft.:$154.76
- Tax amount:$3,259
Features and amenities
- Appliances:Dishwasher, Electric Oven, Electric Water Heater, Microwave
- Laundry features:Main Level, Washer Hookup
Parking
- Parking description:Driveway
- Garage:Yes
- Garage spaces:2
New listings near 153 Roberts Street
 $320,000Active3 beds 2 baths1,956 sq. ft.
341 W 2nd Street, Alburtis Boro, PA 18011
MLS# 782438Listed by: KELLER WILLIAMS ALLENTOWN $329,500Active3 beds 3 baths1,836 sq. ft.
257 Ridgeview Drive, Alburtis Boro, PA 18011
MLS# 782135Listed by: BHHS FOX & ROACH - ALLENTOWN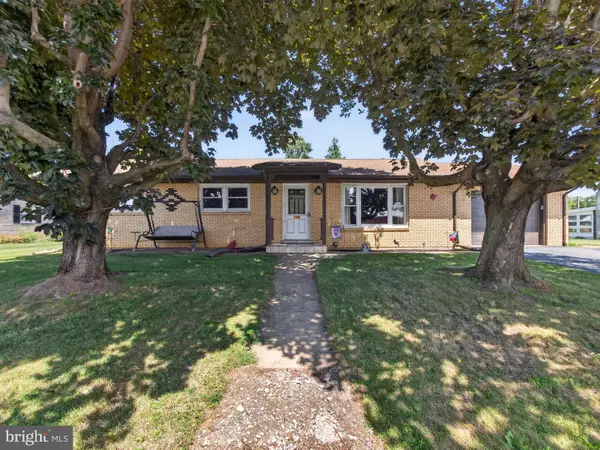 $365,000Pending3 beds 2 baths1,822 sq. ft.
119 N Main St, ALBURTIS, PA 18011
MLS# PALH2016374Listed by: BHHS FOX & ROACH-MACUNGIE- Open Sun, 1 to 2:30pm
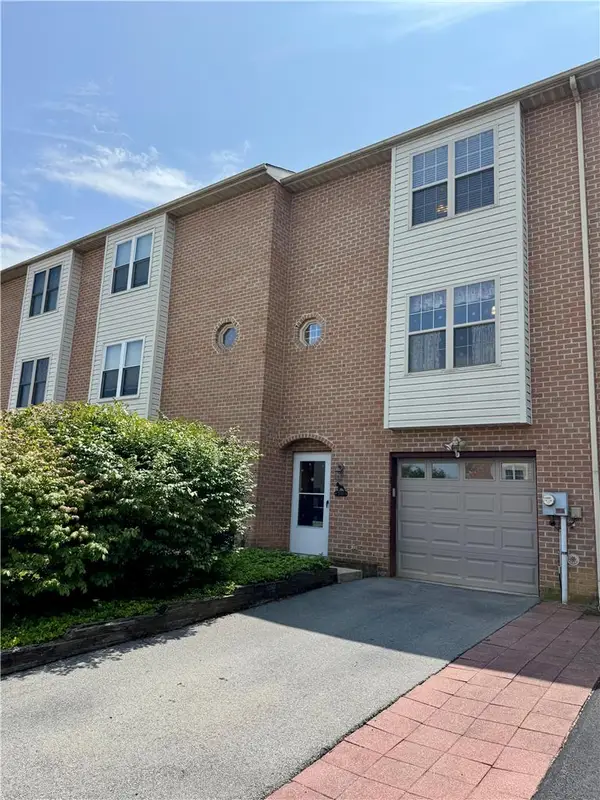 $329,900Active3 beds 2 baths1,836 sq. ft.
324 W 2nd Street, Alburtis Boro, PA 18011
MLS# 780416Listed by: FIGUEROA REAL ESTATE  $334,900Active3 beds 3 baths1,836 sq. ft.
335 Moty, Alburtis Boro, PA 18011
MLS# 778044Listed by: IRONVALLEY RE OF LEHIGH VALLEY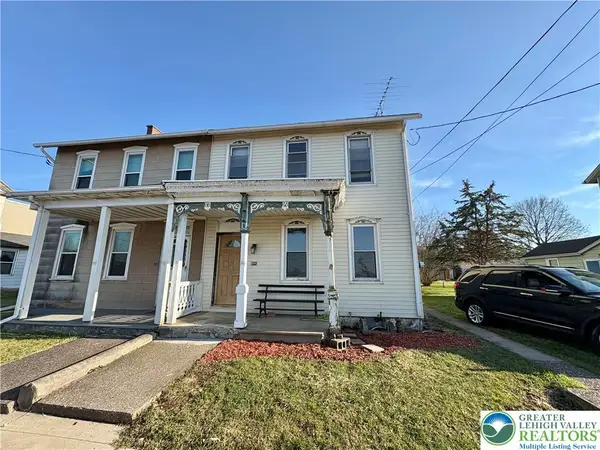 $240,000Active3 beds 1 baths1,488 sq. ft.
122 Front Street, Alburtis Boro, PA 18011
MLS# 773839Listed by: CENTURY 21 KEIM REALTORS


Protect your home and budget from life's surprises with an Assurant Home Warranty, backed by a partner that supports you through every step of homeownership. Explore Plans.
© 2026 Better Homes and Gardens Real Estate LLC. An Anywhere Real Estate company. All rights reserved. Better Homes and Gardens® Real Estate is a registered trademark owned by Meredith Operations Corporation, licensed to Better Homes and Gardens Real Estate LLC and used with permission. Better Homes and Gardens Real Estate LLC fully supports the principles of the Fair Housing Act and the Equal Opportunity Act. Listing information is deemed reliable but is not guaranteed accurate.
Each office is independently owned and operated.
Any services or products provided by third parties are not provided by, affiliated with or related to Better Homes and Gardens Real Estate LLC, or its affiliated companies.