
321 E Rively Ave, Aldan, PA 19018
Local realty services provided by:Better Homes and Gardens Real Estate Premier
321 E Rively Ave,Aldan, PA 19018
$335,000
- 3 Beds
- 2 Baths
- - sq. ft.
- Single family
- Sold
Listed by: lauren stafford
Office: kw greater west chester
MLS#:PADE2120512
Source:BRIGHTMLS
Sorry, we are unable to map this address
Price summary
- Price:$335,000
About this home
Must See! Beautifully updated 1944 brick Cape Cod that’s truly move-in ready. If you’ve been waiting for the one, your search ends here.
From the moment you step inside, you’ll understand why this home is so special. In fact, you may find yourself wondering if it’s professionally staged—but it’s not. Every space has been thoughtfully designed and is nice and neutral, so everything just goes, making it easy to picture yourself right at home.
The inviting living room welcomes you with a striking electric recessed fireplace, custom entertainment wall, elegant wainscoting, and beautiful flooring. The charming kitchen features a practical coffee bar with a breakfast table area making it the perfect spot to do your morning routine. Also on the first floor is a spacious dining room with its own charming features and an updated full bathroom (very rare in these capes) and a convenient first-floor bedroom /office which is stunning in its own way.
Upstairs, you’ll find two additional bedrooms, including the primary bedroom, along with a beautifully updated full hallway bathroom.
The freshly painted basement offers endless possibilities with generous space for a family room, home office, playroom, gym, or whatever best fits your lifestyle. A laundry area and workbenches add even more functionality.
And then there’s the backyard—my favorite part. Step outside to your own private retreat, where a thoughtfully curated patio and inviting fire pit area create the perfect setting for relaxing evenings, entertaining friends, or simply enjoying a vacation-like escape without ever leaving home. This is the place everyone is going to be to watch the Phillies go to the world series! a girl can hope, right?
This is one of those homes that simply feels right the moment you walk through the door. Don’t miss your opportunity to make it yours.
Professionally photos to be taken on Wednesday. Disclosures will be added. Tours start Friday....
Contact an agent
Home facts
- Year built:1950
- Subdivision & Development:COLLINGDALE
- Listing ID #:PADE2120512
- Added:37 day(s) ago
- Updated:September 03, 2026 at 05:55 AM
Rooms and interior
- Bedrooms:3
- Total bathrooms:2
- Full bathrooms:2
- Dining Description:Dining Area, Formal/Separate Dining Room
- Bathrooms Description:Primary Bath(s)
- Kitchen Description:Breakfast Area, Built-Ins, Crown Moldings, Dishwasher, Kitchen - Table Space, Microwave, Oven/Range - Electric, Recessed Lighting, Refrigerator, Upgraded Countertops, Water Heater
- Bedroom Description:Entry Level Bedroom, Walk In Closet(s)
- Basement:Yes
- Basement Description:Full, Poured Concrete, Sump Pump, Walkout Stairs
Heating and cooling
- Cooling:Window Unit(s)
- Heating:Forced Air, Natural Gas
Structure and exterior
- Roof:Architectural Shingle
- Year built:1950
- Lot Features:Middle Of Block, Rear Yard
- Architectural Style:Cape Cod
- Construction Materials:Brick
- Exterior Features:Sidewalks
- Foundation Description:Concrete Perimeter
- Levels:2 Stories
Utilities
- Water:Public
- Sewer:Public Sewer
Finances and disclosures
- Price:$335,000
- Tax amount:$5,504 (2026)
Features and amenities
- Laundry features:Dryer, Washer
- Amenities:100 Amp Service, Above Ground Utilities, Built-Ins, Cable TV, Ceiling Fan(s), Chair Railings, Crown Moldings, Electric Available, Insulated Windows, Natural Gas Available, Phone Available, Recessed Lighting
Parking
- Parking description:On Street, Paved Driveway
New listings near 321 E Rively Ave
- New
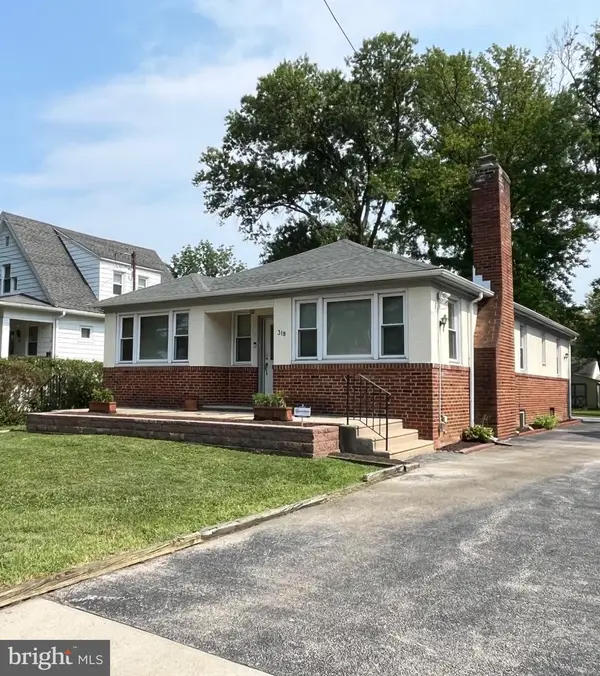 $340,000Active3 beds 2 baths1,536 sq. ft.
318 Providence Rd W, ALDAN, PA 19018
MLS# PADE2122814Listed by: KELLER WILLIAMS REALTY DEVON-WAYNE 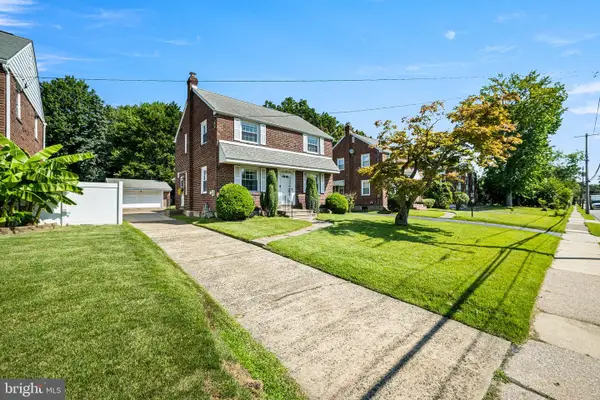 $360,000Pending3 beds 2 baths1,940 sq. ft.
231 Springfield Rd, ALDAN, PA 19018
MLS# PADE2122520Listed by: TRAGO REALTY- New
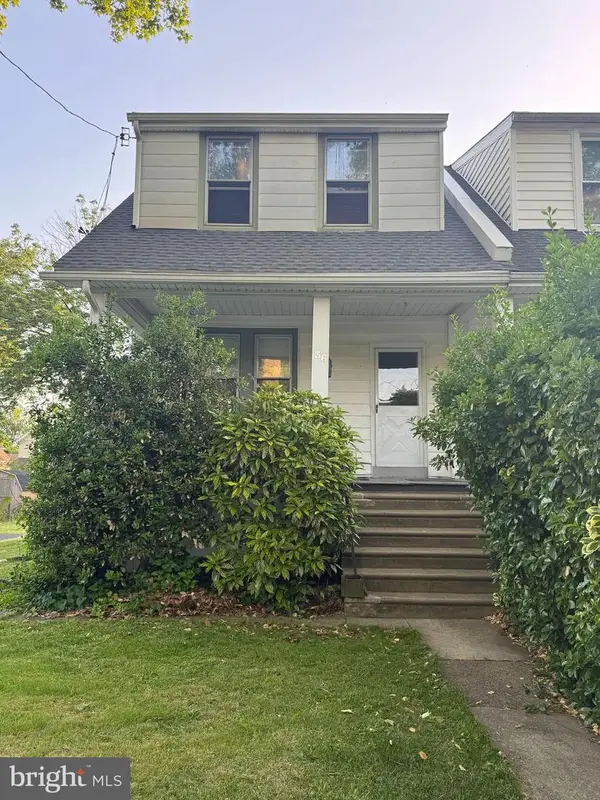 $185,000Active2 beds 1 baths1,137 sq. ft.
36 S Sycamore Ave, ALDAN, PA 19018
MLS# PADE2121368Listed by: COMPASS PENNSYLVANIA, LLC  $139,900Pending3 beds 1 baths1,318 sq. ft.
105 S Oak Ave, ALDAN, PA 19018
MLS# PADE2122456Listed by: RE/MAX SELECT GROUP $340,000Active4 beds 2 baths1,400 sq. ft.
6 Glenwood Cir, ALDAN, PA 19018
MLS# PADE2122084Listed by: MICOZZIE REAL ESTATE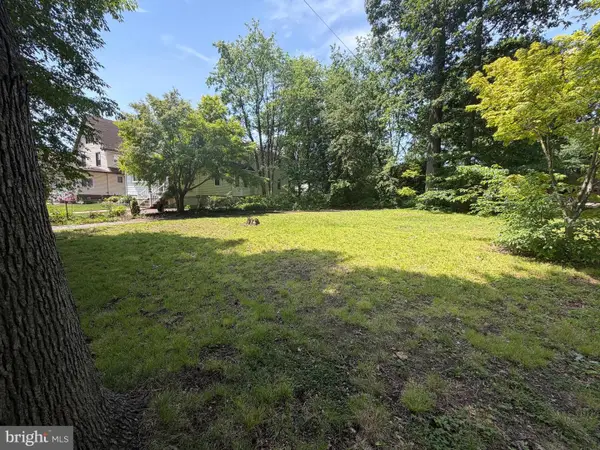 $89,900Active0.14 Acres
108 Stratford Ave, ALDAN, PA 19018
MLS# PADE2121656Listed by: SERHANT PENNSYLVANIA LLC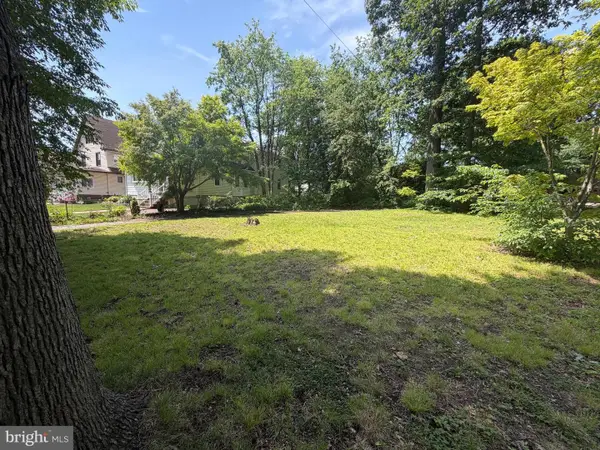 $179,800Active0.14 Acres
108 Stratford Ave, ALDAN, PA 19018
MLS# PADE2121666Listed by: SERHANT PENNSYLVANIA LLC $325,000Pending4 beds 2 baths1,608 sq. ft.
745 Laurel Ave, ALDAN, PA 19018
MLS# PADE2121490Listed by: COMPASS PENNSYLVANIA, LLC $354,900Pending3 beds 3 baths1,664 sq. ft.
Address Withheld By Seller, ALDAN, PA 19018
MLS# PADE2121344Listed by: REAL OF PENNSYLVANIA- Open Sat, 1 to 3pm
 $320,000Active3 beds 2 baths1,320 sq. ft.
741 Cricket Ln, ALDAN, PA 19018
MLS# PADE2121330Listed by: CG REALTY, LLC


Protect your home and budget from life's surprises with an Assurant Home Warranty, backed by a partner that supports you through every step of homeownership. Explore Plans.
© 2026 Better Homes and Gardens Real Estate LLC. An Anywhere Real Estate company. All rights reserved. Better Homes and Gardens® Real Estate is a registered trademark owned by Meredith Operations Corporation, licensed to Better Homes and Gardens Real Estate LLC and used with permission. Better Homes and Gardens Real Estate LLC fully supports the principles of the Fair Housing Act and the Equal Opportunity Act. Listing information is deemed reliable but is not guaranteed accurate.
Each office is independently owned and operated.
Any services or products provided by third parties are not provided by, affiliated with or related to Better Homes and Gardens Real Estate LLC, or its affiliated companies.