
6882 Hungry Hollow Rd, Alexandria, PA 16611
Local realty services provided by:Better Homes and Gardens Real Estate Reserve
6882 Hungry Hollow Rd,Alexandria, PA 16611
$409,900
- 4 Beds
- 3 Baths
- 3,000 sq. ft.
- Single family
- Pending
Listed by: mckenzie holderman, kara mattocks
Office: kissinger, bigatel & brower
MLS#:PAHU2024408
Source:BRIGHTMLS
Price summary
- Price:$409,900
- Price per sq. ft.:$136.63
About this home
Tucked into a private wooded setting, this striking chalet-style retreat pairs soaring architecture with walls of glass, inviting the outdoors in while offering an exceptional blend of rustic elegance and modern comfort. Thoughtfully designed for both everyday living and effortless entertaining, the heart of the home features rich wood cabinetry, granite countertops, stainless steel appliances, and a spacious center island overlooking the dining area and dramatic great room. A soaring vaulted ceiling and expansive windows flood the space with natural light, creating an inviting atmosphere that feels both warm and open.
The main level offers two generously sized bedrooms, a full bathroom, and the convenience of a first-floor laundry room with abundant storage. Privately situated above, the loft-style primary suite serves as a tranquil retreat, complete with a walk-in closet and an ensuite bath featuring a jetted soaking tub and separate walk-in shower.
The walk-out lower level expands the home's versatility with multiple gathering spaces, a kitchenette, a full bathroom, and a flexible bonus room ideal for a home office, fitness space, or playroom - perfect for hosting overnight guests or creating the ultimate recreation area.
Step outside to the screened porch, where mornings begin with coffee as sunlight filters through the surrounding trees and evenings are best spent unwinding with friends, enjoying the peaceful sights and sounds of nature in complete comfort.
Additional highlights include hardwood flooring, radon mitigation, generous storage throughout, and an impressive detached three-bay garage complete with a concrete floor, electric service, and workbench - providing exceptional space for vehicles, recreational equipment, hobbies, or workshop projects....
Contact an agent
Home facts
- Year built:2009
- Subdivision & Development:NONE AVAILABLE
- Listing ID #:PAHU2024408
- Added:47 day(s) ago
- Updated:August 26, 2026 at 08:13 AM
Rooms and interior
- Bedrooms:4
- Total bathrooms:3
- Full bathrooms:3
- Flooring:Carpet, Hardwood, Luxury Vinyl Plank
- Bathrooms Description:Full Bath, Primary Bath(s), Primary Bathroom
- Kitchen Description:Built-In Range, Cooktop, Dishwasher, Extra Refrigerator/Freezer, Kitchen - Eat-In, Kitchen - Island, Oven - Single, Recessed Lighting, Stainless Steel Appliances, Water Heater
- Bedroom Description:Primary Bedroom, Walk In Closet(s)
- Basement:Yes
- Basement Description:Fully Finished
- Living area:3,000 sq. ft.
Heating and cooling
- Cooling:Central A/C
- Heating:Electric, Forced Air, Heat Pump(s)
Structure and exterior
- Roof:Shingle
- Year built:2009
- Building area:3,000 sq. ft.
- Lot area:2.83 Acres
- Lot Features:Rural
- Architectural Style:Chalet
- Construction Materials:Metal Siding, Vinyl Siding
- Exterior Features:Deck(s), Outbuilding(s), Patio(s), Porch(es), Screened
- Foundation Description:Active Radon Mitigation
- Levels:2 Stories
Utilities
- Water:Well
- Sewer:Private Sewer
Finances and disclosures
- Price:$409,900
- Price per sq. ft.:$136.63
- Tax amount:$3,161 (2025)
Features and amenities
- Laundry features:Dryer, Laundry, Washer
- Amenities:200+ Amp Service, Double Pane Windows, Recessed Lighting
Parking
- Parking description:Detached Garage, Oversized
- Garage:Yes
- Garage spaces:2
New listings near 6882 Hungry Hollow Rd
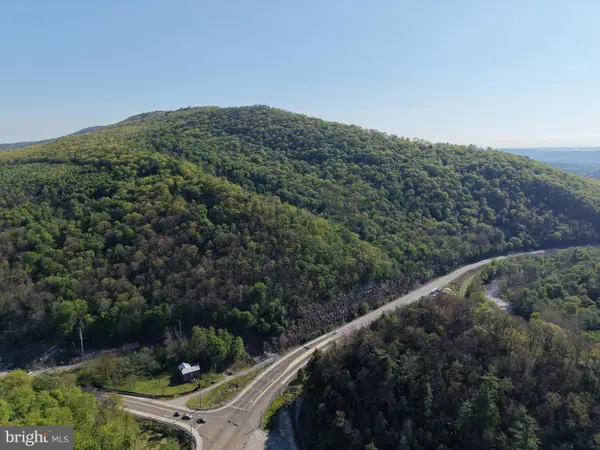 $429,000Pending142.55 Acres
Tract 1: 142.55+/- Acres William Penn Highway, ALEXANDRIA, PA 16611
MLS# PAHU2024300Listed by: HURLEY REAL ESTATE & AUCTIONS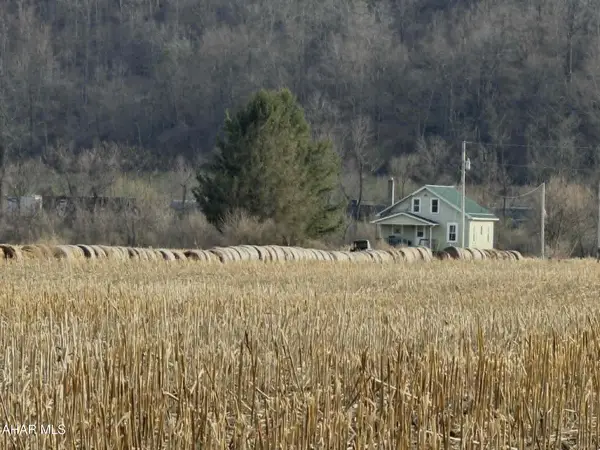 $2,225,000Pending150 Acres
6543 Black Oak Road, Alexandria, PA 16611
MLS# 79789Listed by: 814 REALTY GROUP INC.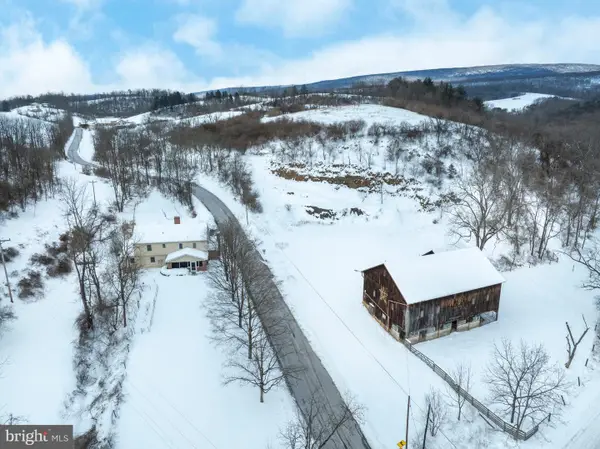 $975,000Active4 beds 3 baths2,526 sq. ft.
5859 Bethel Rd, ALEXANDRIA, PA 16611
MLS# PAHU2023998Listed by: KISSINGER, BIGATEL & BROWER


Protect your home and budget from life's surprises with an Assurant Home Warranty, backed by a partner that supports you through every step of homeownership. Explore Plans.
© 2026 Better Homes and Gardens Real Estate LLC. An Anywhere Real Estate company. All rights reserved. Better Homes and Gardens® Real Estate is a registered trademark owned by Meredith Operations Corporation, licensed to Better Homes and Gardens Real Estate LLC and used with permission. Better Homes and Gardens Real Estate LLC fully supports the principles of the Fair Housing Act and the Equal Opportunity Act. Listing information is deemed reliable but is not guaranteed accurate.
Each office is independently owned and operated.
Any services or products provided by third parties are not provided by, affiliated with or related to Better Homes and Gardens Real Estate LLC, or its affiliated companies.