
1035 Jervin Dr, Allentown, PA 18104
Local realty services provided by:Better Homes and Gardens Real Estate Valley Partners
1035 Jervin Dr,Allentown, PA 18104
$599,000
- 4 Beds
- 3 Baths
- 3,416 sq. ft.
- Single family
- Active
Listed by: shabana pathan
Office: keller williams real estate - bethlehem
MLS#:PALH2016904
Source:BRIGHTMLS
Price summary
- Price:$599,000
- Price per sq. ft.:$175.35
- Monthly HOA dues:$43.33
About this home
Beautifully maintained 4-bedroom, 2.5-bath Colonial offering over 3,000 finished sq ft in the desirable Cedar Creek Farms community of South Whitehall Township and Parkland School District. An impressive 2-story central hall foyer with hardwood floors, abundant natural light and an elegant angled staircase welcomes you inside. The bright and inviting main level features 9-ft ceilings and a comfortable, open layout designed for both everyday living and entertaining. Spacious formal living and dining rooms provide plenty of room for gatherings, while the family room offers a warm and relaxing atmosphere highlighted by a wood-burning fireplace. The large eat-in kitchen features 42-inch cabinetry, tile backsplash, generous counter and cabinet space, breakfast seating and a spacious dining area, creating an easy flow into the adjoining family room. A convenient first-floor powder room and main-level laundry/mudroom with natural light and additional shelving complete the main level. Upstairs, the generously sized primary suite provides a private retreat with multiple closets, including walk-in closet space, and an en-suite bath featuring a double vanity, relaxing soaking tub and separate walk-in shower. 3 additional well-proportioned bedrooms offer plenty of flexibility for family, guests or home-office space, while a full hallway bath completes the second floor. The fully finished daylight basement adds valuable additional living space and features windows for natural light. The expansive recreation area offers endless possibilities for a media room, game room, home gym, office, playroom or guest space, while additional utility and storage areas provide everyday functionality. Outside, enjoy a level lot with plenty of room for outdoor entertaining, recreation or relaxation. A 2-car front-entry garage and off-street parking add to the home's appeal. Additional highlights include hardwood, ceramic tile and laminate flooring, central air and forced-air natural gas heat. Conveniently located near shopping, dining, parks and major commuter routes, this spacious Cedar Creek Farms Colonial combines a versatile floor plan, abundant finished living space and a highly desirable South Whitehall Township location....
Contact an agent
Home facts
- Year built:2005
- Subdivision & Development:CEDAR CREEK FARMS
- Listing ID #:PALH2016904
- Added:3 day(s) ago
- Updated:September 17, 2026 at 02:11 PM
Rooms and interior
- Bedrooms:4
- Total bathrooms:3
- Full bathrooms:2
- Half bathrooms:1
- Rooms Total:11
- Flooring:Ceramic Tile, Hardwood, Laminate Plank
- Dining Description:Combination Kitchen/Dining, Dining Area, Dining Room, Formal/Separate Dining Room
- Bathrooms Description:Full Bath, Half Bath, Primary Bath(s), Primary Bathroom
- Kitchen Description:Breakfast Area, Built-In Microwave, Dishwasher, Kitchen - Eat-In, Kitchen - Gourmet, Kitchen - Island, Microwave, Oven/Range - Gas, Pantry, Recessed Lighting, Refrigerator, Stainless Steel Appliances, Stove
- Bedroom Description:Primary Bedroom, Walk In Closet(s)
- Basement:Yes
- Basement Description:Full, Fully Finished
- Living area:3,416 sq. ft.
Heating and cooling
- Cooling:Ceiling Fan(s), Central A/C
- Heating:Forced Air, Natural Gas
Structure and exterior
- Roof:Asphalt, Fiberglass
- Year built:2005
- Building area:3,416 sq. ft.
- Lot area:0.19 Acres
- Lot Features:Front Yard, Level, Rear Yard, SideYard(s)
- Architectural Style:Colonial
- Construction Materials:Stone, Vinyl Siding
- Levels:2 Stories
Schools
- High school:PARKLAND
- Middle school:SPRINGHOUSE
- Elementary school:PARKWAY MANOR
Utilities
- Water:Public
- Sewer:Public Sewer
Finances and disclosures
- Price:$599,000
- Price per sq. ft.:$175.35
- Tax amount:$7,018 (2026)
Features and amenities
- Laundry features:Dryer, Dryer In Unit, Has Laundry, Hookup, Laundry, Washer, Washer In Unit
- Amenities:Ceiling Fan(s), Recessed Lighting
Parking
- Parking description:Attached Garage, Garage - Side Entry, Off Street, On Street, Paved Driveway
- Garage:Yes
- Garage spaces:2
New listings near 1035 Jervin Dr
- New
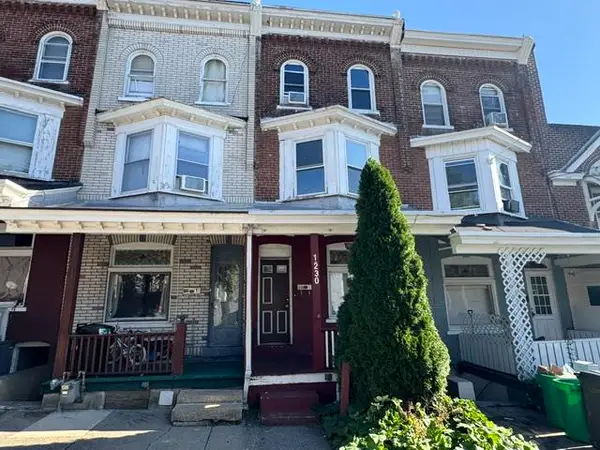 $149,900Active5 beds 1 baths1,556 sq. ft.
1230 W Union Street, Allentown City, PA 18102
MLS# 784598Listed by: BHHS REGENCY REAL ESTATE - Open Sun, 1 to 3pmNew
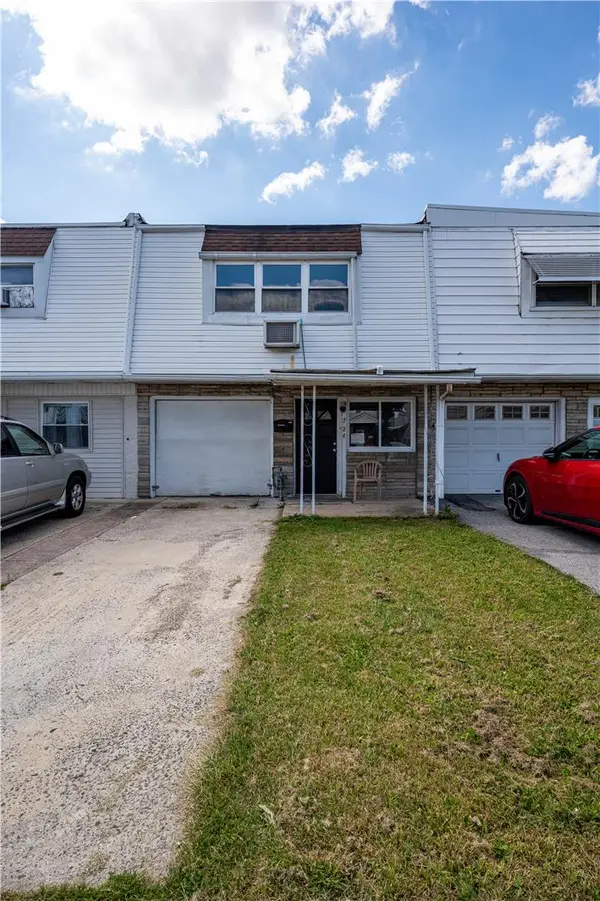 $274,900Active3 beds 1 baths1,280 sq. ft.
724 N Lacrosse Street, Allentown City, PA 18109
MLS# 784788Listed by: KELLER WILLIAMS NORTHAMPTON - New
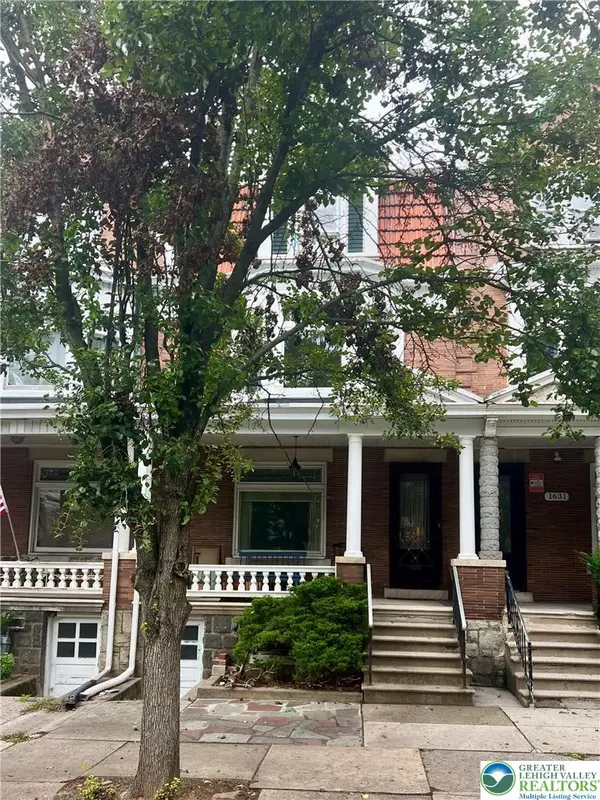 $199,900Active4 beds 3 baths2,952 sq. ft.
1633 W Linden Street, Allentown City, PA 18102
MLS# 783975Listed by: BHHS FOX & ROACH - ALLENTOWN - New
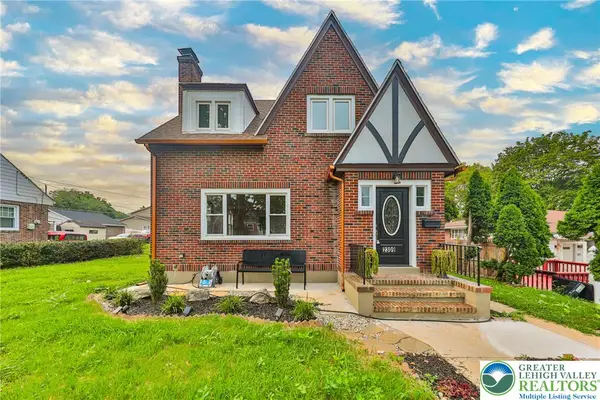 $429,000Active4 beds 3 baths2,008 sq. ft.
2309 W Washington Street, Allentown City, PA 18104
MLS# 784748Listed by: LEHIGH VALLEY JUST LISTED LLC - New
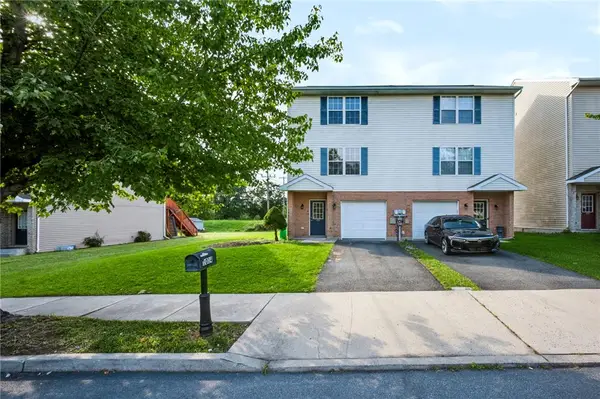 $325,000Active3 beds 3 baths1,800 sq. ft.
1014 W Tioga Street, Allentown City, PA 18103
MLS# 784544Listed by: REAL OF PENNSYLVANIA - New
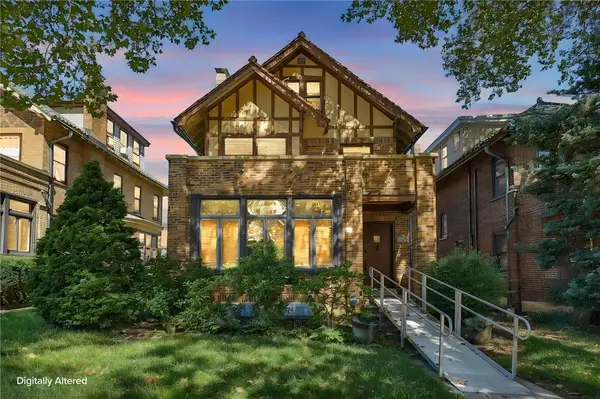 $459,900Active5 beds 4 baths2,799 sq. ft.
2215 W Gordon Street, Allentown City, PA 18104
MLS# 784134Listed by: CENTURY 21 RAMOS REALTY - New
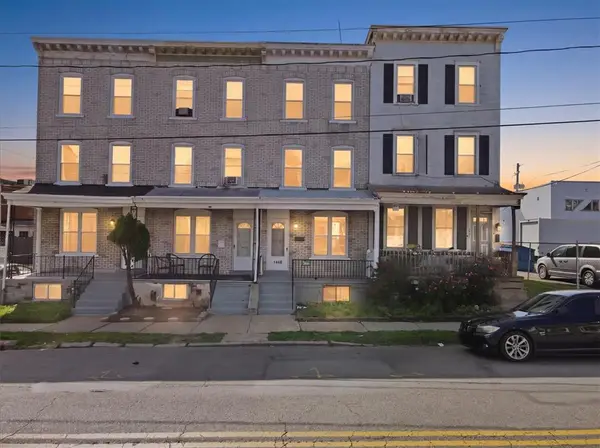 $249,900Active5 beds 1 baths1,612 sq. ft.
1430 Liberty Street, Allentown City, PA 18102
MLS# 784658Listed by: LEHIGH VALLEY JUST LISTED LLC - Open Sat, 1 to 3pmNew
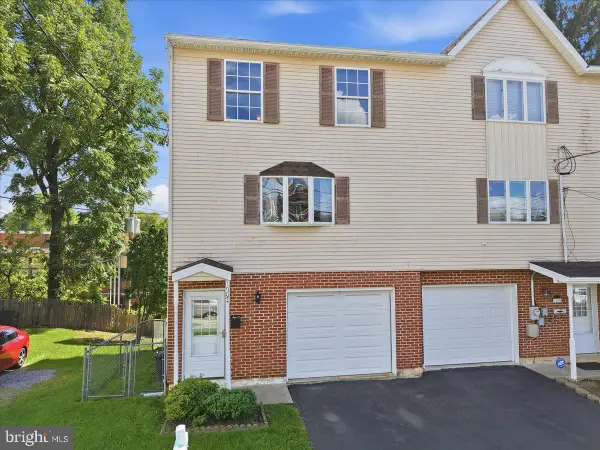 $300,000Active3 beds 2 baths1,680 sq. ft.
1902 W Walnut St W, ALLENTOWN, PA 18104
MLS# PALH2016918Listed by: HEART AND HOME REALTY LLC - Open Sat, 1 to 3pmNew
 $349,900Active3 beds 2 baths1,920 sq. ft.
2202 W Union St, ALLENTOWN, PA 18104
MLS# PALH2016910Listed by: COMPASS PENNSYLVANIA, LLC


Protect your home and budget from life's surprises with an Assurant Home Warranty, backed by a partner that supports you through every step of homeownership. Explore Plans.
© 2026 Better Homes and Gardens Real Estate LLC. An Anywhere Real Estate company. All rights reserved. Better Homes and Gardens® Real Estate is a registered trademark owned by Meredith Operations Corporation, licensed to Better Homes and Gardens Real Estate LLC and used with permission. Better Homes and Gardens Real Estate LLC fully supports the principles of the Fair Housing Act and the Equal Opportunity Act. Listing information is deemed reliable but is not guaranteed accurate.
Each office is independently owned and operated.
Any services or products provided by third parties are not provided by, affiliated with or related to Better Homes and Gardens Real Estate LLC, or its affiliated companies.