
1412 Hamilton Street, Allentown, PA 18102
Local realty services provided by:Better Homes and Gardens Real Estate Cassidon Realty
1412 Hamilton Street,Allentown City, PA 18102
$695,000
- 5 Beds
- 5 Baths
- 5,820 sq. ft.
- Townhouse
- Active
Listed by: joelle butrous, jeanne l. o'hara
Office: bhhs fox & roach bethlehem
MLS#:788297
Source:PA_LVAR
Price summary
- Price:$695,000
- Price per sq. ft.:$119.42
About this home
CHARMING VICTORIAN MIXED-USE MULTI FAMILY – IDEAL FOR INVESTORS AND OWNER-OCCUPANTS! Discover this beautiful detached Victorian-style property offering a fantastic opportunity for both investors and owner-occupants! Featuring 4 fully leased units, including 3 residential units and 1 commercial office space. This property offers versatility, character, and income-producing potential. The spacious 3-bedroom unit offers the comfort and layout of a single-family home, featuring 2-floors of living space, a private basement, and convenient in-unit laundry. Its generous size and unique layout provide a distinctive living experience rarely found in traditional multifamily properties. The property also includes 2 additional one-bedroom apartments and a commercial office space, providing multiple income streams. Recent upgrades include a new gas boiler and hot water heater. With established, long-term tenants, full occupancy, and a convenient location, this property offers a unique combination of historic charm, comfortable living, and investment potential. Whether you're looking to expand your investment portfolio or make this property your home while generating rental income, this is an opportunity you won't want to miss!...
Contact an agent
Home facts
- Year built:1915
- Subdivision & Development:Not in Development
- Listing ID #:788297
- Added:2 day(s) ago
- Updated:November 21, 2026 at 02:51 AM
Rooms and interior
- Bedrooms:5
- Total bathrooms:5
- Full bathrooms:4
- Half bathrooms:1
- Rooms Total:18
- Flooring:Carpet, Ceramic Tile, Concrete, Luxury Vinyl, Luxury Vinyl Plank, Vinyl
- Dining Description:Dining Area, Entrance Foyer, Separate Formal Dining Room
- Kitchen Description:Dishwasher, Gas Oven, Gas Range, Refrigerator
- Basement:Yes
- Basement Description:Full, Partially Finished, Walk Out Access
- Living area:5,820 sq. ft.
Heating and cooling
- Cooling:Ceiling Fans, Central Air, Wall Window Units
- Heating:Baseboard, Electric, Gas, Heat Pump, Hot Water, Radiators
- Central air:Yes
Structure and exterior
- Roof:Asphalt, Fiberglass
- Year built:1915
- Building area:5,820 sq. ft.
- Lot area:0.24 Acres
- Architectural Style:Craftsman, Tudor
- Construction Materials:Aluminum Siding, Brick, Stone
- Exterior Features:Covered, Deck, Fence, Porch
- Levels:2 Story
Utilities
- Water:Public
- Sewer:Public Sewer
Finances and disclosures
- Price:$695,000
- Price per sq. ft.:$119.42
- Tax amount:$9,666
Features and amenities
- Appliances:Dishwasher, Gas Oven, Gas Range, Gas Water Heater, Refrigerator
- Laundry features:Lower Level, Main Level, Stacked, Washer Hookup
Parking
- Parking description:Garage, Garage Door Opener
- Garage:Yes
- Garage spaces:3
New listings near 1412 Hamilton Street
- Coming Soon
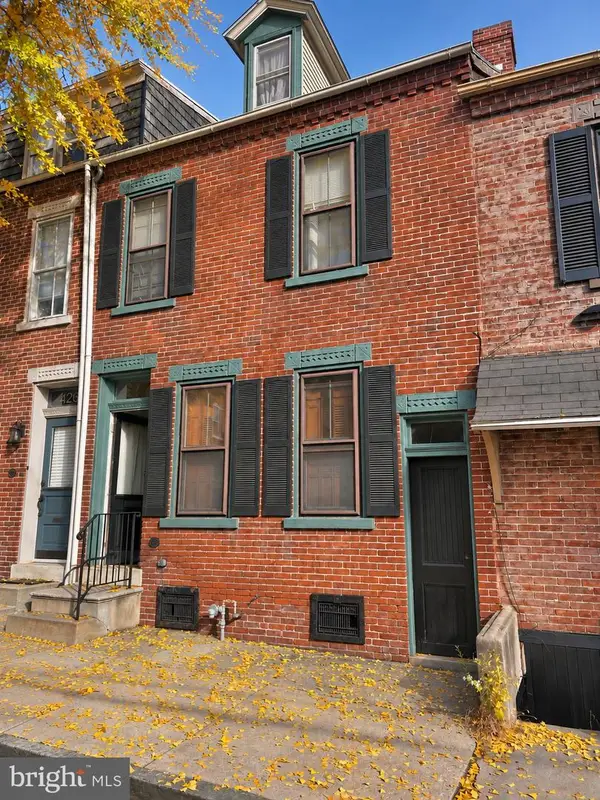 $239,900Coming Soon3 beds 2 baths
421 N Lumber St, ALLENTOWN, PA 18102
MLS# PALH2017476Listed by: HOMESTARR REALTY - Coming Soon
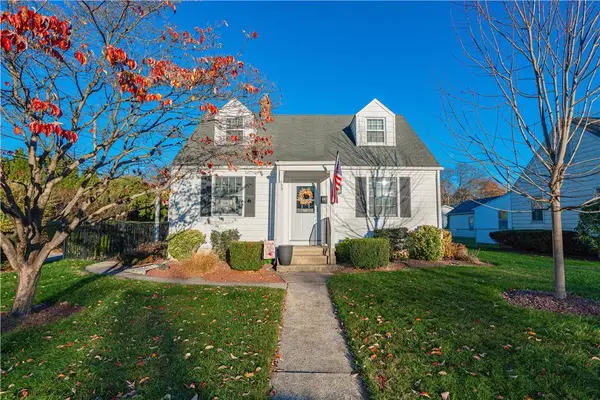 $349,999Coming Soon3 beds 2 baths1,080 sq. ft.
735 N 28th Street, Allentown City, PA 18104
MLS# 788137Listed by: RE/MAX REAL ESTATE - Coming Soon
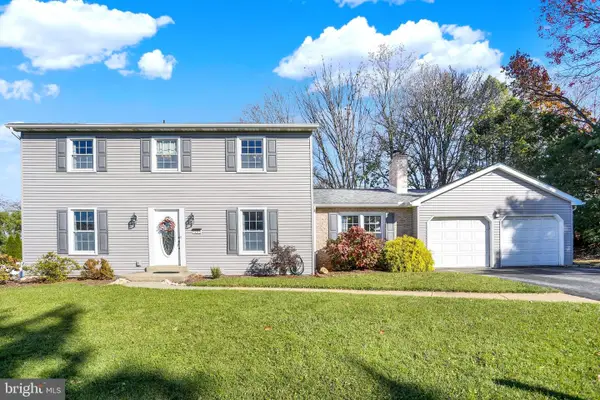 $509,900Coming Soon4 beds 3 baths3,060 sq. ft.
1295 Highland Ct, ALLENTOWN, PA 18103
MLS# PALH2017456Listed by: KELLER WILLIAMS PLATINUM REALTY - WYOMISSING - Coming SoonOpen Sun, 12 to 3pm
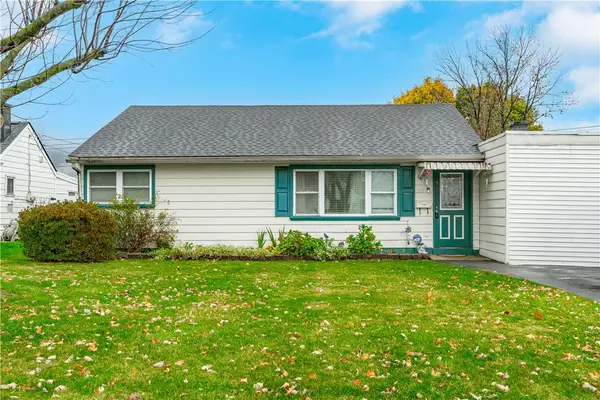 $289,900Coming Soon3 beds 1 baths1,600 sq. ft.
2818 Moravian Avenue, Allentown City, PA 18103
MLS# 788026Listed by: WEICHERT REALTORS - ALLENTOWN - Coming Soon
 $350,000Coming Soon3 beds 2 baths1,534 sq. ft.
1444 Stanley Ave, ALLENTOWN, PA 18103
MLS# PALH2017190Listed by: CENTURY 21 GOLD - New
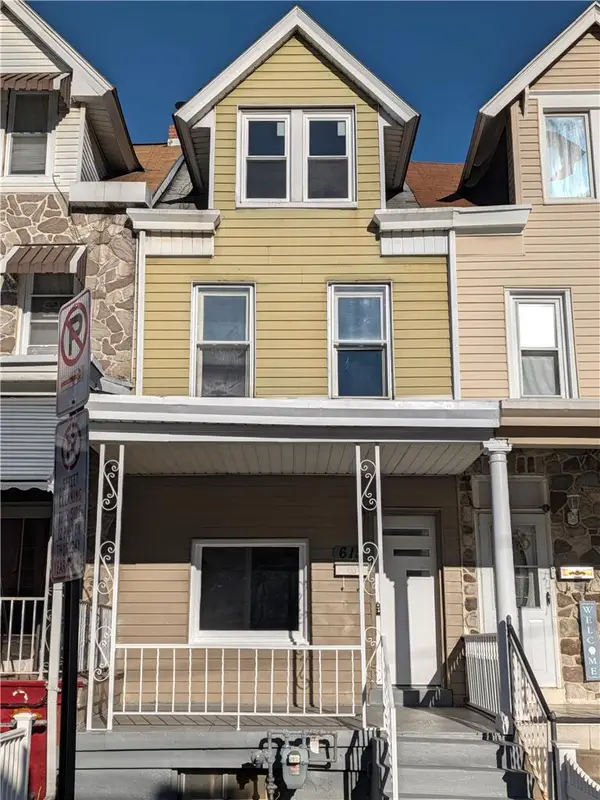 $199,000Active3 beds 2 baths1,275 sq. ft.
615 W Whitehall Street, Allentown City, PA 18102
MLS# 788321Listed by: CASSIDON PROPERTY MANAGEMENT - New
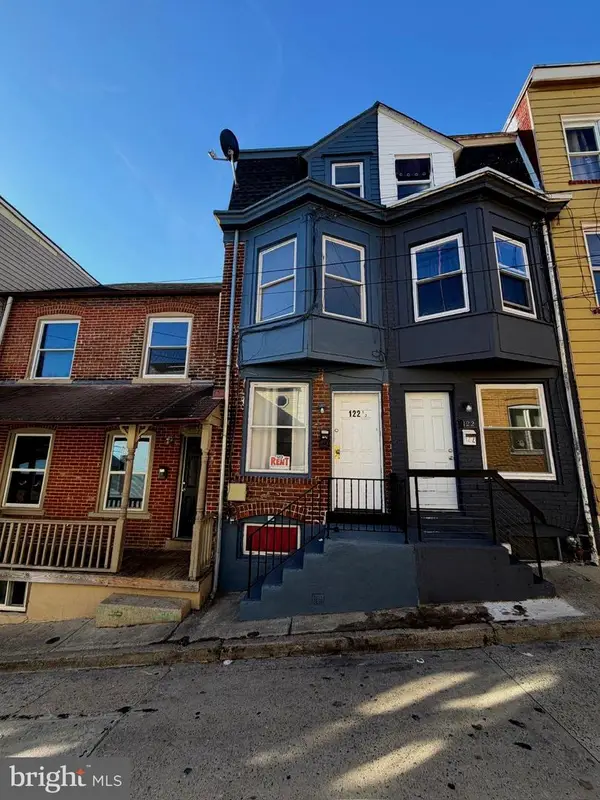 $189,000Active3 beds 1 baths978 sq. ft.
122 S Blank St, ALLENTOWN, PA 18102
MLS# PALH2017494Listed by: LEGACY REAL ESTATE, INC. - New
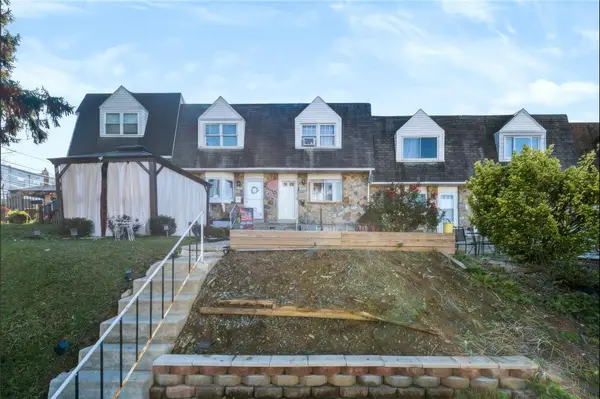 $225,000Active3 beds 1 baths1,152 sq. ft.
2012 S Hall Street, Allentown City, PA 18103
MLS# 788012Listed by: COLDWELL BANKER HEARTHSIDE - New
 $359,900Active3 beds 3 baths1,387 sq. ft.
165 E Edison Street, Allentown City, PA 18109
MLS# 788316Listed by: ALLENTOWN CITY REALTY - Open Sat, 11am to 1pmNew
 $495,000Active3 beds 4 baths2,365 sq. ft.
701 Dorset Road, Allentown City, PA 18104
MLS# 787902Listed by: RE/MAX REAL ESTATE


Protect your home and budget from life's surprises with an Assurant Home Warranty, backed by a partner that supports you through every step of homeownership. Explore Plans.
© 2026 Better Homes and Gardens Real Estate LLC. An Anywhere Real Estate company. All rights reserved. Better Homes and Gardens® Real Estate is a registered trademark owned by Meredith Operations Corporation, licensed to Better Homes and Gardens Real Estate LLC and used with permission. Better Homes and Gardens Real Estate LLC fully supports the principles of the Fair Housing Act and the Equal Opportunity Act. Listing information is deemed reliable but is not guaranteed accurate.
Each office is independently owned and operated.
Any services or products provided by third parties are not provided by, affiliated with or related to Better Homes and Gardens Real Estate LLC, or its affiliated companies.