
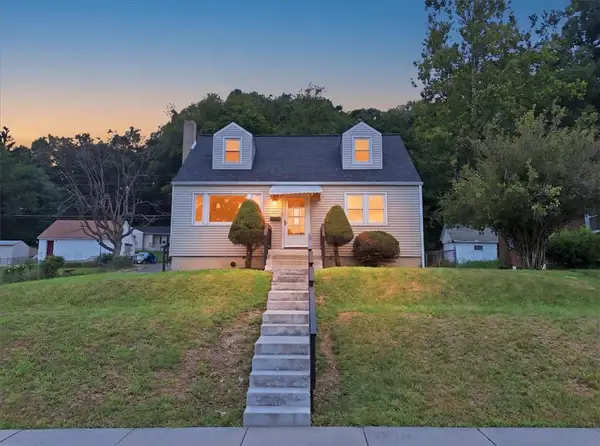
1527 W Turner Street, Allentown, PA 18102
Local realty services provided by:Better Homes and Gardens Real Estate Cassidon Realty
1527 W Turner Street,Allentown City, PA 18102
$334,900
- 4 Beds
- 2 Baths
- 2,420 sq. ft.
- Single family
- Active
Listed by: thomas j. yuracka, dawn stump
Office: bhhs fox & roach - allentown
MLS#:778403
Source:PA_LVAR
Price summary
- Price:$334,900
- Price per sq. ft.:$138.39
About this home
Perfectly positioned in the heart of the Historic West Park neighborhood, this captivating residence blends timeless architectural character with thoughtful modern updates. A welcoming vestibule with decorative glass entry sets the stage for the warmth and elegance found throughout.
The spacious Living Room is highlighted by rich hardwood flooring with distinctive inlay detailing and a charming ornamental fireplace that serves as a beautiful focal point. Entertain with ease in the formal Dining Room, enhanced by classic period craftsmanship and decorative millwork that reflect the home's enduring appeal.
The beautifully renovated Kitchen offers a tasteful nod to its mid-century roots while providing abundant cabinetry, generous workspace, and convenient access to a secondary staircase. A Full Bath and practical Mudroom complete the main level.
The second floor has been thoughtfully reimagined to suit today's lifestyle, featuring two generously sized Bedrooms, a stylishly updated Full Bath, and a bright Sunroom ideal for a home office, reading retreat, or creative space. Two additional Bedrooms on the third floor provide flexible living options and plenty of natural light.
Recent improvements include an oversized central air and heat pump system, a professionally resealed roof, and thermal/acoustical window inserts designed to enhance comfort and energy efficiency. Overlooking picturesque West Park and situated close to shopping, dining, entertainment, and major routes, this exceptional home offers the perfect combination of historic charm and modern convenience....
Contact an agent
Home facts
- Year built:1910
- Subdivision & Development:West Park Historic
- Listing ID #:778403
- Added:42 day(s) ago
- Updated:August 20, 2026 at 02:42 PM
Rooms and interior
- Bedrooms:4
- Total bathrooms:2
- Full bathrooms:2
- Rooms Total:11
- Flooring:Hardwood, Softwood, Tile, Vinyl
- Dining Description:Dining Area, Separate Formal Dining Room
- Kitchen Description:Dishwasher, Electric Oven, Refrigerator
- Basement:Yes
- Basement Description:Exterior Entry, Full
- Living area:2,420 sq. ft.
Heating and cooling
- Cooling:Central Air
- Heating:Oil
- Central air:Yes
Structure and exterior
- Roof:Built Up, Metal, Slate
- Year built:1910
- Building area:2,420 sq. ft.
- Lot area:0.04 Acres
- Lot Features:Flat
- Architectural Style:HistoricAntique, Victorian
- Construction Materials:Brick, Stone
- Exterior Features:Covered, Enclosed, Fence, Patio, Porch
- Levels:3 or More Stories
Schools
- High school:William Allen High School
Utilities
- Water:Public
- Sewer:Public Sewer
Finances and disclosures
- Price:$334,900
- Price per sq. ft.:$138.39
- Tax amount:$4,144
Features and amenities
- Appliances:Dishwasher, Electric Oven, Electric Water Heater, Oil Water Heater, Refrigerator, Washer
- Laundry features:Lower Level, Washer, Washer Hookup
- Amenities:Storm Windows
Parking
- Parking description:Garage, Garage Door Opener
- Garage:Yes
- Garage spaces:1
New listings near 1527 W Turner Street
- New
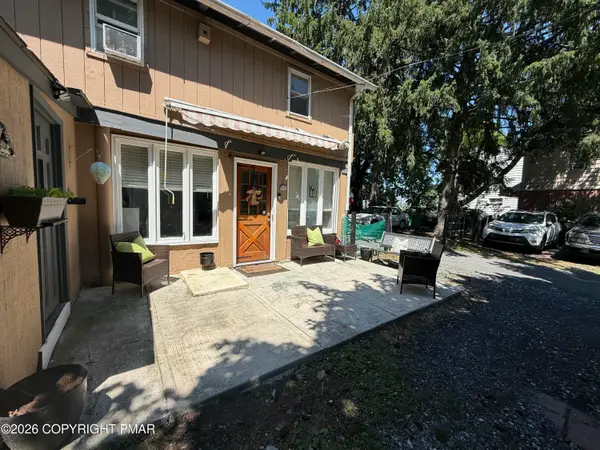 $384,999Active4 beds 3 baths2,400 sq. ft.
2406 W Emaus Avenue, Allentown, PA 18103
MLS# PM-144062Listed by: AXEN REALTY LLC - New
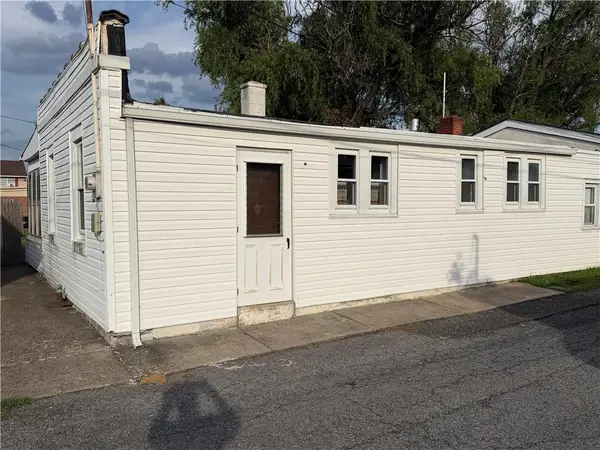 $175,000Active2 beds 1 baths796 sq. ft.
1226 S 9th Street, Allentown City, PA 18103
MLS# 783080Listed by: PREFERRED PROPERTIES PLUS - New
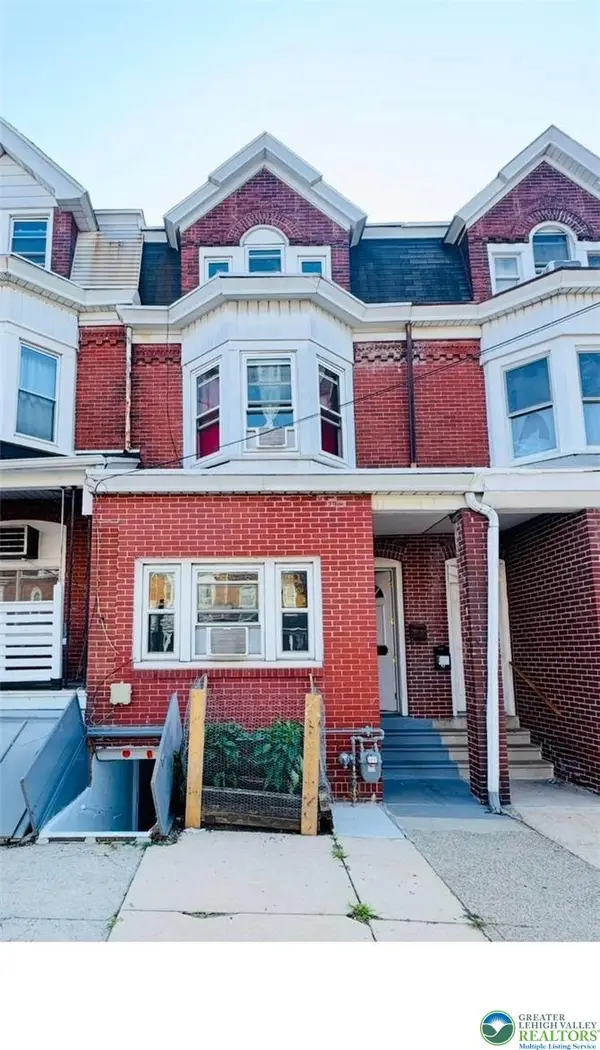 $279,900Active6 beds 3 baths1,940 sq. ft.
824 N 5th Street, Allentown City, PA 18102
MLS# 783076Listed by: ALLENTOWN CITY REALTY - Open Sat, 11am to 1pmNew
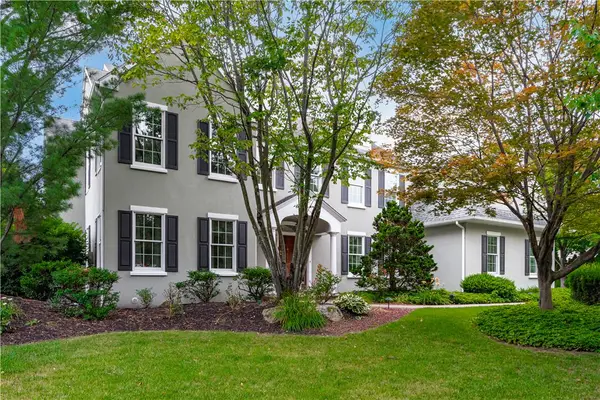 $1,150,000Active4 beds 3 baths4,462 sq. ft.
850 38th Street N, Allentown City, PA 18104
MLS# 782916Listed by: RE/MAX REAL ESTATE - Open Sat, 10am to 12pmNew
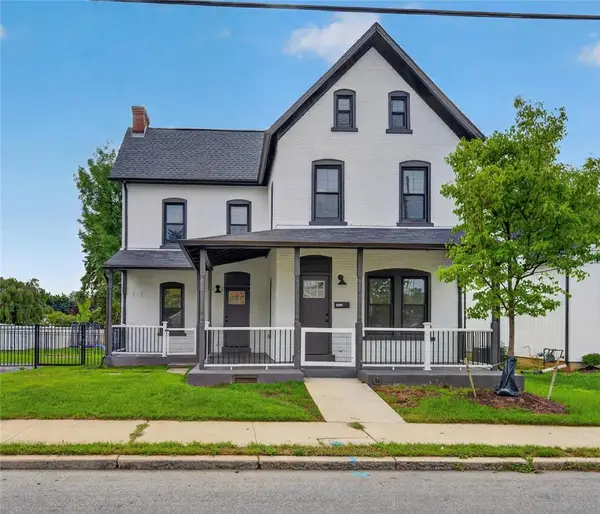 $359,900Active3 beds 2 baths1,472 sq. ft.
1610 S Albert Street, Allentown City, PA 18103
MLS# 782917Listed by: IRONVALLEY RE OF LEHIGH VALLEY - New
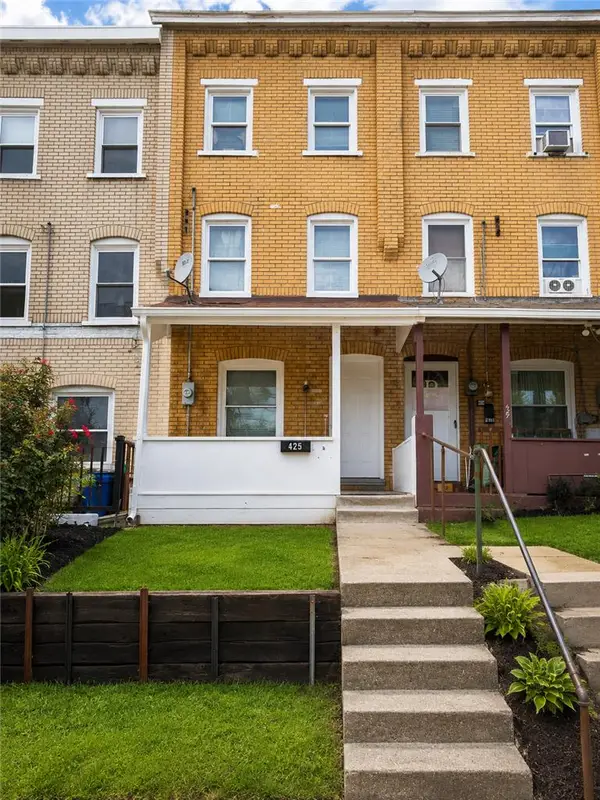 Listed by BHGRE$219,500Active4 beds 1 baths1,255 sq. ft.
425 E Susquehanna Street, Allentown City, PA 18103
MLS# 783044Listed by: BETTERHOMES&GARDENSRE/CASSIDON - New
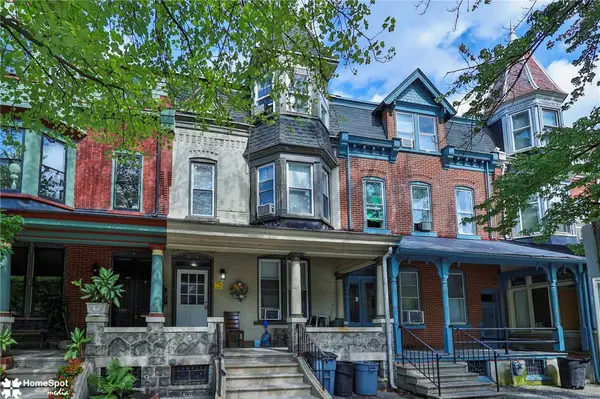 $349,000Active5 beds 3 baths2,208 sq. ft.
521 N 6th Street, Allentown City, PA 18102
MLS# 783022Listed by: THE REAL ESTATE FIRM&PROPMNGMT - New
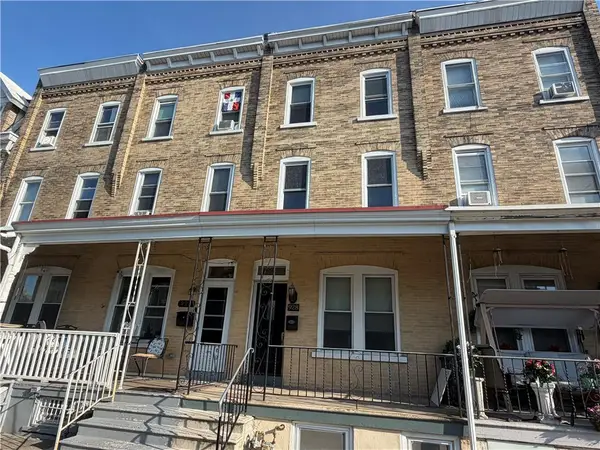 $229,900Active4 beds 1 baths1,896 sq. ft.
928 W Washington Street, Allentown City, PA 18102
MLS# 783025Listed by: PREFERRED PROPERTIES PLUS - New
 $325,000Active3 beds 1 baths1,170 sq. ft.
227 E Cumberland Street, Allentown City, PA 18103
MLS# 783008Listed by: LIGHT HOUSE REALTY LV LLC - New
 $1,300,000Active15 beds 9 baths7,870 sq. ft.
247 N 7th Street, Allentown City, PA 18102
MLS# 782934Listed by: ALLENTOWN CITY REALTY


Protect your home and budget from life's surprises with an Assurant Home Warranty, backed by a partner that supports you through every step of homeownership. Explore Plans.
© 2026 Better Homes and Gardens Real Estate LLC. An Anywhere Real Estate company. All rights reserved. Better Homes and Gardens® Real Estate is a registered trademark owned by Meredith Operations Corporation, licensed to Better Homes and Gardens Real Estate LLC and used with permission. Better Homes and Gardens Real Estate LLC fully supports the principles of the Fair Housing Act and the Equal Opportunity Act. Listing information is deemed reliable but is not guaranteed accurate.
Each office is independently owned and operated.
Any services or products provided by third parties are not provided by, affiliated with or related to Better Homes and Gardens Real Estate LLC, or its affiliated companies.