
1541 Utica Street, Allentown, PA 18102
Local realty services provided by:Better Homes and Gardens Real Estate Valley Partners
1541 Utica Street,Allentown City, PA 18102
$179,900
- 3 Beds
- 2 Baths
- 1,560 sq. ft.
- Single family
- Active
Listed by: eldin kalic
Office: home team real estate
MLS#:782686
Source:PA_LVAR
Price summary
- Price:$179,900
- Price per sq. ft.:$115.32
About this home
Tucked onto a quiet corner in Allentown's West End, 1541 Utica St is the kind of turn-key twin that doesn't sit on the market long. This is a home that has been recently and meticulously updated and is ready for its next chapter, whether that's a buyer looking to move right in or an investor eyeing a property with a proven income-producing track record.
Step inside to fresh paint throughout and brand-new flooring on the first floor, setting the tone for a home that feels clean, current, and cared for. The oversized kitchen offers serious cabinet space, the kind that's hard to find in a twin this size, making everyday cooking and storage effortless. A first-floor half bath and bonus storage room adds everyday convenience for guests and family alike. A cedar closet adds a thoughtful, old-world touch that's increasingly hard to find.
Upstairs, you'll find a spacious updated full bath with new toilet, vanity, paint, lighting and large enough to accommodate a future laundry setup. Rounding out the top floors include brand new carpeting in the 2nd floor bedrooms, and an natural hardwood in the oversized third floor bedroom.
Out back, an enclosed rear patio offers a private spot to unwind, while the massive, full basement is complete with walk-out access.
Other notables includes: forced air heating, a newer hot water heater, and included appliances plus washer and dryer. And with taxes at an incredibly low $2,158 per year, the monthly numbers work in this buyer's favor from day one.
Location seals the deal. This corner twin sits just minutes from the Allentown Fairgrounds, the PPL Center, and the energy of downtown Allentown, with West Park, Muhlenberg College, and a growing lineup of restaurants, bars, and shops all close by. Whether you're drawn by the walkability, the events calendar, or the neighborhood's steady momentum, this location gives buyers a reason to act now.
Updated, low-maintenance, income-capable, and positioned in one of Allentown's most connected pockets, 1541 Utica St checks every box. Homes like this generate showings fast. Don't wait to see it in person....
Contact an agent
Home facts
- Year built:1910
- Subdivision & Development:Not in Development
- Listing ID #:782686
- Added:1 day(s) ago
- Updated:August 14, 2026 at 02:41 AM
Rooms and interior
- Bedrooms:3
- Total bathrooms:2
- Full bathrooms:1
- Half bathrooms:1
- Rooms Total:6
- Flooring:Carpet, Luxury Vinyl, Luxury Vinyl Plank
- Dining Description:Dining Area, Entrance Foyer
- Kitchen Description:Dishwasher, Electric Oven, Electric Range
- Basement:Yes
- Basement Description:Exterior Entry, Full, Walk Out Access
- Living area:1,560 sq. ft.
Heating and cooling
- Cooling:Wall Units
- Heating:Forced Air
Structure and exterior
- Roof:Asphalt, Fiberglass, Rubber
- Year built:1910
- Building area:1,560 sq. ft.
- Lot area:0.02 Acres
- Lot Features:Corner Lot
- Architectural Style:Colonial
- Construction Materials:Aluminum Siding, Brick, Vinyl Siding, Wood Siding
- Exterior Features:Enclosed, Fence, Patio
- Levels:2 Story
Utilities
- Water:Public
- Sewer:Public Sewer
Finances and disclosures
- Price:$179,900
- Price per sq. ft.:$115.32
- Tax amount:$2,157
Features and amenities
- Appliances:Dishwasher, Electric Oven, Electric Water Heater, Washer
- Laundry features:Lower Level, Washer
Parking
- Parking description:On Street
- Garage:Yes
- Garage spaces:2
New listings near 1541 Utica Street
- New
 $330,000Active4 beds 2 baths2,016 sq. ft.
1513 W Chew Street #2, Allentown City, PA 18102
MLS# 782481Listed by: HOWARD HANNA THEFREDERICKGROUP - Open Sat, 12 to 2pmNew
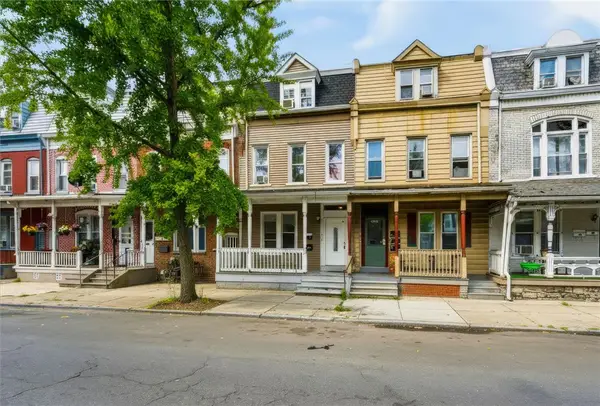 $375,000Active5 beds 3 baths2,316 sq. ft.
614 N 8th Street, Allentown City, PA 18102
MLS# 782273Listed by: COLDWELL BANKER HEARTHSIDE - Open Sat, 12 to 2pmNew
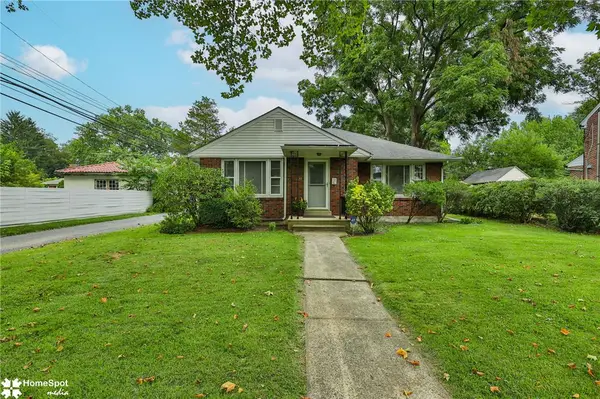 $299,000Active2 beds 1 baths1,024 sq. ft.
627 N 26th Street, Allentown City, PA 18104
MLS# 782602Listed by: WEICHERT REALTORS - New
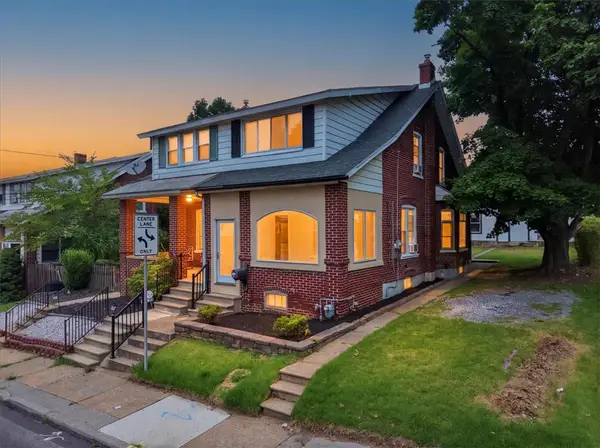 $269,900Active3 beds 1 baths1,455 sq. ft.
2455 S 4th Street, Allentown City, PA 18103
MLS# 782668Listed by: LIGHT HOUSE REALTY LV LLC - New
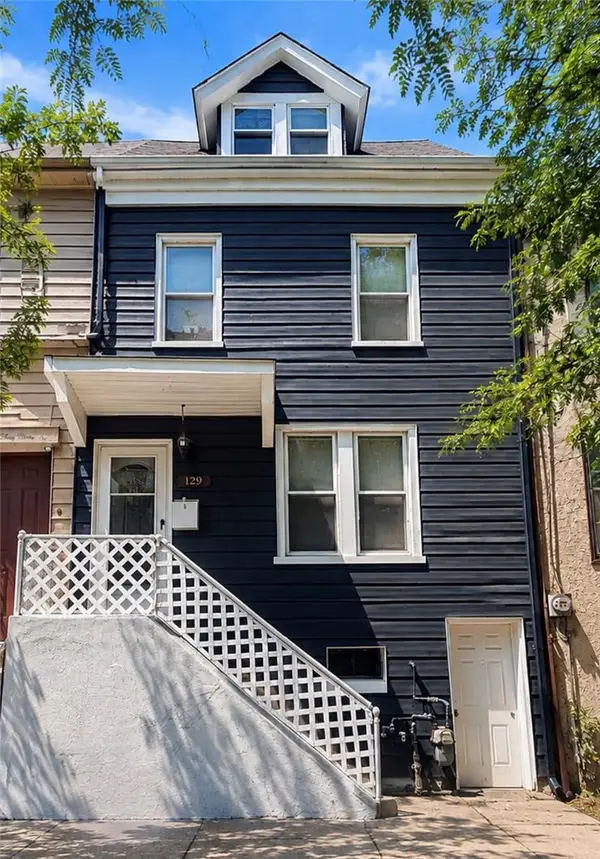 $315,000Active6 beds 4 baths2,825 sq. ft.
129 W Allen Street, Allentown City, PA 18102
MLS# 782654Listed by: I-DO REAL ESTATE - New
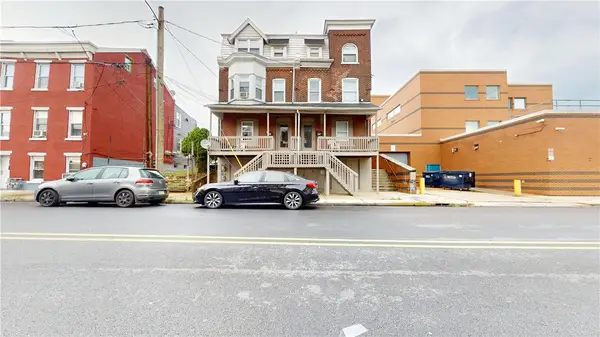 $749,900Active12 beds 6 baths6,192 sq. ft.
529 N 2nd Street, Allentown City, PA 18102
MLS# 782660Listed by: REINVEST REAL ESTATE LLC - New
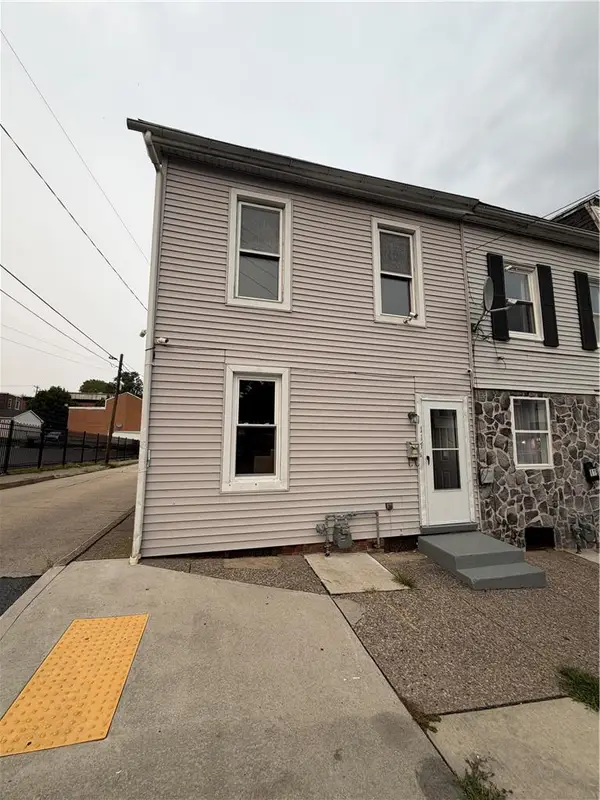 $274,900Active4 beds 2 baths1,704 sq. ft.
117 5th Street, Allentown City, PA 18101
MLS# 782653Listed by: ALLENTOWN CITY REALTY - New
 $200,000Active5 beds 1 baths1,763 sq. ft.
816 Cedar #816, Allentown City, PA 18102
MLS# 782626Listed by: BHHS FOX & ROACH MACUNGIE - New
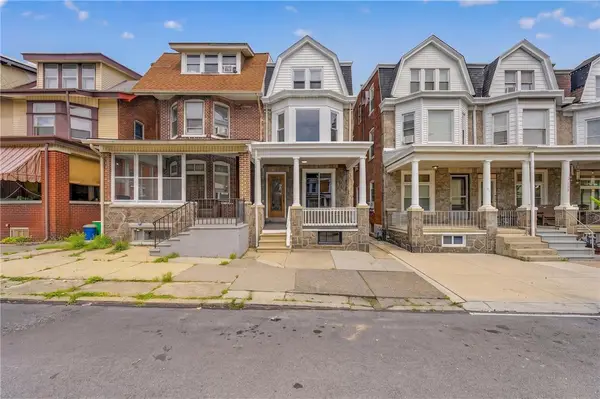 $349,900Active5 beds 2 baths2,366 sq. ft.
223 17th Street, Allentown City, PA 18104
MLS# 782579Listed by: ENTIRE ESTATES


Protect your home and budget from life's surprises with an Assurant Home Warranty, backed by a partner that supports you through every step of homeownership. Explore Plans.
© 2026 Better Homes and Gardens Real Estate LLC. An Anywhere Real Estate company. All rights reserved. Better Homes and Gardens® Real Estate is a registered trademark owned by Meredith Operations Corporation, licensed to Better Homes and Gardens Real Estate LLC and used with permission. Better Homes and Gardens Real Estate LLC fully supports the principles of the Fair Housing Act and the Equal Opportunity Act. Listing information is deemed reliable but is not guaranteed accurate.
Each office is independently owned and operated.
Any services or products provided by third parties are not provided by, affiliated with or related to Better Homes and Gardens Real Estate LLC, or its affiliated companies.