
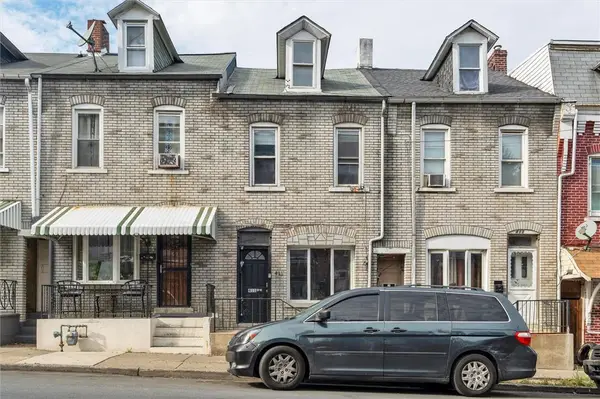
1721 W Highland Street, Allentown, PA 18104
Local realty services provided by:Better Homes and Gardens Real Estate Valley Partners
Listed by: christopher g. raad
Office: harvey z raad real estate
MLS#:785588
Source:PA_LVAR
Price summary
- Price:$324,900
- Price per sq. ft.:$211.66
About this home
Welcome to 1721 W. Highland Street in the Beautiful West End of Allentown!!! Amazingly Renovated from Top to Bottom, this Brick Twin Home Features 3 Nice Bedrooms, Remodeled Bath & Over 1535sf of Living Space! Inviting Front Family Room / Sitting Area Leads to Spacious Living Room with Fireplace & In-Laid Hardwood Floors! Formal Dining Room! Renovated Modern Kitchen with Updated Cabinets, Counters, Gas Cooktop, Electric Oven, Refrigerator, Recessed Lighting & Unique Cork Floor! Primary Bedroom contains Built-In Bed & Shelving with Globe Lights!! Basement area has Potential for Additional Living Space! Rear Covered Porch & Brick Patio is the Perfect Oasis for Relaxing or Entertaining! Asphalt Shingle Roof! Updated Brick-Pointing! Mostly Updated Vinyl Windows! 200 Amp Electrical Service! Radon Remediation System Installed! Rear 1-Car Detached Garage! Total Taxes Only $4139/Year! Close to Parks, Shopping, Route 22 & All Major Highways! Call Today to Schedule Your Showing!
Contact an agent
Home facts
- Year built:1927
- Subdivision & Development:Joseph F Gorman
- Listing ID #:785588
- Added:1 day(s) ago
- Updated:October 06, 2026 at 07:02 PM
Rooms and interior
- Bedrooms:3
- Total bathrooms:1
- Full bathrooms:1
- Rooms Total:7
- Flooring:Carpet, Hardwood, Luxury Vinyl, Luxury Vinyl Plank
- Dining Description:Dining Area, Separate Formal Dining Room
- Kitchen Description:Dishwasher, Electric Oven, Gas Cooktop, Refrigerator
- Basement:Yes
- Basement Description:Exterior Entry, Full
- Living area:1,535 sq. ft.
Heating and cooling
- Cooling:Ceiling Fans, Wall Window Units
- Heating:Hot Water, Oil, Radiators
Structure and exterior
- Roof:Asphalt, Fiberglass
- Year built:1927
- Building area:1,535 sq. ft.
- Lot area:0.07 Acres
- Architectural Style:Colonial
- Construction Materials:Aluminum Siding, Brick
- Exterior Features:Covered, Fence, Patio, Porch
- Levels:2 Story
Utilities
- Water:Public
- Sewer:Public Sewer
Finances and disclosures
- Price:$324,900
- Price per sq. ft.:$211.66
- Tax amount:$4,139
Features and amenities
- Appliances:Dishwasher, Electric Oven, Gas Cooktop, Oil Water Heater, Refrigerator, Washer
- Laundry features:Lower Level, Washer, Washer Hookup
Parking
- Parking description:Garage
- Garage:Yes
- Garage spaces:1
New listings near 1721 W Highland Street
- Coming SoonOpen Sun, 1 to 3pm
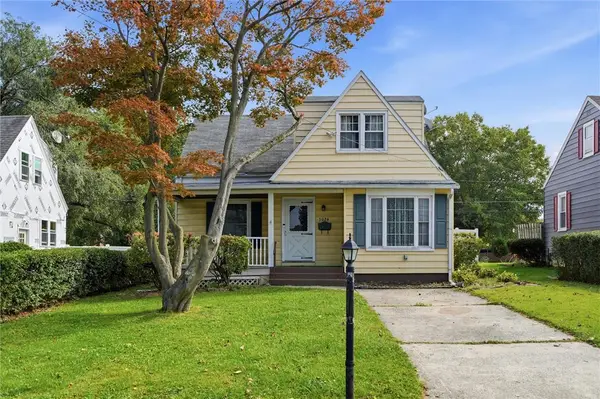 $285,000Coming Soon3 beds -- baths1,254 sq. ft.
3024 Hillcrest Avenue, Allentown City, PA 18103
MLS# 785782Listed by: COMPASS PENNSYLVANIA LLC - New
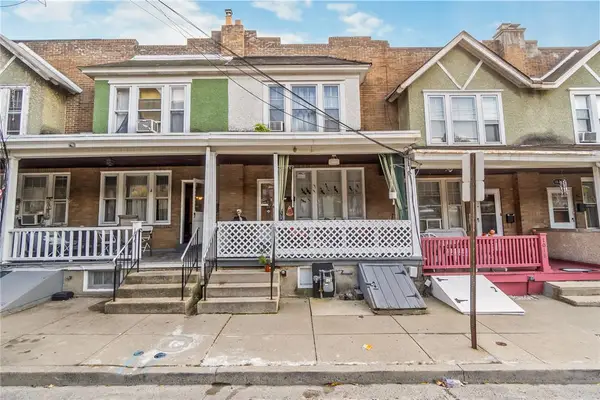 $155,000Active3 beds 1 baths988 sq. ft.
1016 Spring Garden Street, Allentown City, PA 18102
MLS# 785817Listed by: KELLER WILLIAMS ALLENTOWN - New
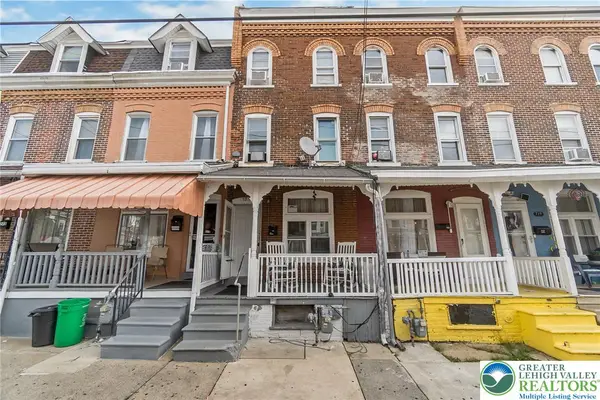 $180,000Active4 beds 1 baths1,260 sq. ft.
723 N New Street, Allentown City, PA 18102
MLS# 785704Listed by: KELLER WILLIAMS ALLENTOWN - Open Fri, 4 to 6pmNew
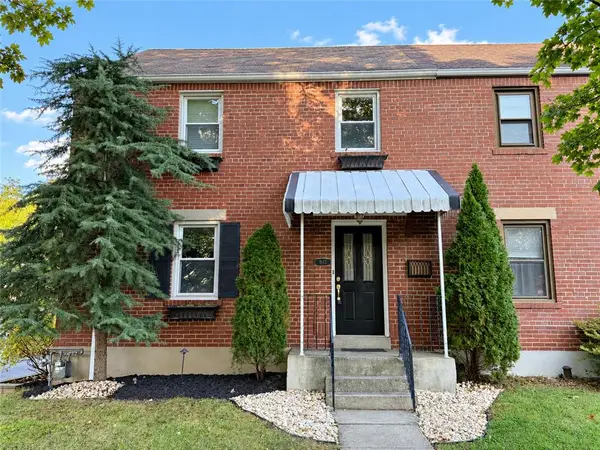 $269,900Active3 beds 1 baths1,104 sq. ft.
1612 Coronado Street, Allentown City, PA 18103
MLS# 785736Listed by: MORGANELLI PROPERTIES LLC - New
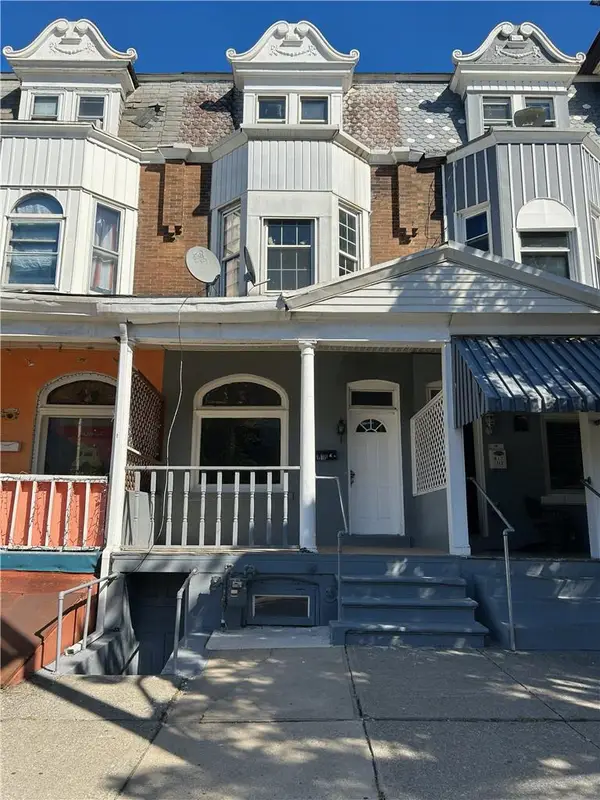 Listed by BHGRE$229,900Active5 beds 2 baths1,696 sq. ft.
819 N 7th Street, Allentown City, PA 18102
MLS# 785741Listed by: BETTERHOMES&GARDENSRE/CASSIDON - New
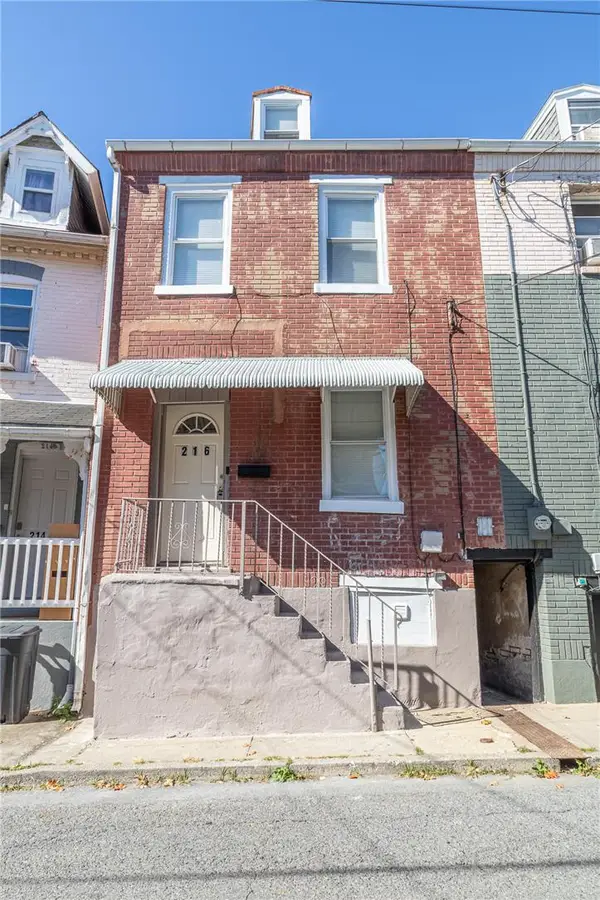 $179,900Active3 beds 1 baths1,215 sq. ft.
216 N Railroad St, Allentown City, PA 18102
MLS# 784990Listed by: HARVEY Z RAAD REAL ESTATE - Open Wed, 5 to 7pmNew
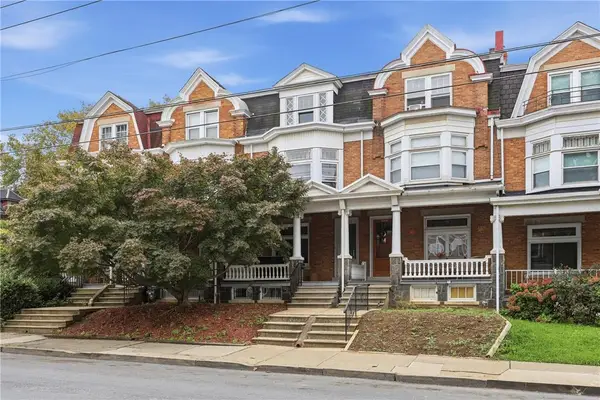 $325,000Active5 beds 2 baths2,012 sq. ft.
1606 Chew Street, Allentown City, PA 18102
MLS# 785565Listed by: KELLER WILLIAMS ALLENTOWN - New
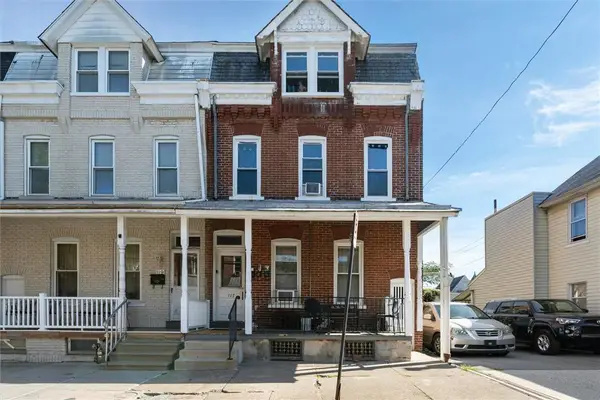 $519,999Active4 beds 4 baths2,666 sq. ft.
117 N Franklin Street, Allentown City, PA 18102
MLS# 785345Listed by: IGNITE REALTY GROUP - New
 $199,999Active3 beds 1 baths1,083 sq. ft.
411 Gordon Street, Allentown City, PA 18102
MLS# 785645Listed by: IGNITE REALTY GROUP


Protect your home and budget from life's surprises with an Assurant Home Warranty, backed by a partner that supports you through every step of homeownership. Explore Plans.
© 2026 Better Homes and Gardens Real Estate LLC. An Anywhere Real Estate company. All rights reserved. Better Homes and Gardens® Real Estate is a registered trademark owned by Meredith Operations Corporation, licensed to Better Homes and Gardens Real Estate LLC and used with permission. Better Homes and Gardens Real Estate LLC fully supports the principles of the Fair Housing Act and the Equal Opportunity Act. Listing information is deemed reliable but is not guaranteed accurate.
Each office is independently owned and operated.
Any services or products provided by third parties are not provided by, affiliated with or related to Better Homes and Gardens Real Estate LLC, or its affiliated companies.