
1722 S Albert Street, Allentown, PA 18103
Local realty services provided by:Better Homes and Gardens Real Estate Valley Partners
1722 S Albert Street,Allentown City, PA 18103
$309,000
- 2 Beds
- 1 Baths
- 1,130 sq. ft.
- Single family
- Coming Soon
Listed by: alexandra m. fiorini
Office: real estate collective
MLS#:785087
Source:PA_LVAR
Price summary
- Price:$309,000
- Price per sq. ft.:$273.45
About this home
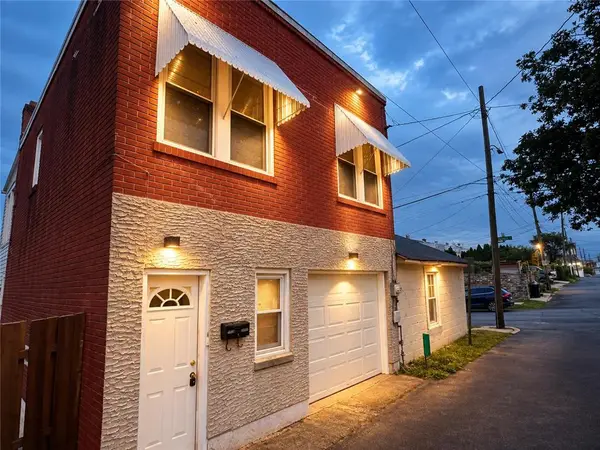
Charming and inviting, this two-bedroom ranch is set on a large corner lot and offers comfortable one-floor living with thoughtful updates throughout. The newly renovated kitchen features quartz countertops, stainless steel appliances, and convenient garage access, while the updated full bath, hardwood floors, and newer roof add to the home’s appeal. The enclosed front porch provides a cozy spot to relax and leads into an open-concept living and dining area that feels spacious and welcoming. A generous walk-in foyer closet adds convenient everyday storage.
The full basement offers plenty of room for storage or hobbies, and has the potential for additional finished living space. Move-in ready and full of charm, this home offers a perfect combination of comfort, convenience, and easy one-floor living!
Contact an agent
Home facts
- Year built:1951
- Subdivision & Development:Not in Development
- Listing ID #:785087
- Updated:September 24, 2026 at 10:34 AM
Rooms and interior
- Bedrooms:2
- Total bathrooms:1
- Full bathrooms:1
- Rooms Total:5
- Flooring:Hardwood, Tile
- Dining Description:Dining Area, Separate Formal Dining Room
- Kitchen Description:Dishwasher, Electric Oven, Electric Range, Microwave
- Basement:Yes
- Basement Description:Full
- Living area:1,130 sq. ft.
Heating and cooling
- Cooling:Central Air
- Heating:Oil
- Central air:Yes
Structure and exterior
- Roof:Asphalt, Fiberglass
- Year built:1951
- Building area:1,130 sq. ft.
- Lot area:0.24 Acres
- Architectural Style:Ranch
- Construction Materials:Stone, Stucco, Wood Siding
- Exterior Features:Enclosed, Patio, Porch
- Foundation Description:Block
- Levels:1 Story
Utilities
- Water:Public
- Sewer:Public Sewer
Finances and disclosures
- Price:$309,000
- Price per sq. ft.:$273.45
- Tax amount:$4,711
Features and amenities
- Appliances:Dishwasher, Electric Oven, Electric Water Heater, Microwave
Parking
- Parking description:Garage, Garage Door Opener
- Garage:Yes
- Garage spaces:1
New listings near 1722 S Albert Street
- Coming Soon
 $335,000Coming Soon3 beds 2 baths1,875 sq. ft.
639 N Graham Street, Allentown City, PA 18109
MLS# 784800Listed by: IRONVALLEY RE OF LEHIGH VALLEY - New
 $144,000Active1 beds 1 baths520 sq. ft.
1133 Fern Street, Allentown City, PA 18102
MLS# 785104Listed by: IRONVALLEY RE OF LEHIGH VALLEY - New
 $190,000Active2 beds 1 baths1,080 sq. ft.
228 W Brush Street, Allentown City, PA 18102
MLS# 785022Listed by: LIGHT HOUSE REALTY LV LLC - New
 $249,900Active3 beds 2 baths1,402 sq. ft.
704 Mohawk #St, Allentown City, PA 18103
MLS# 784873Listed by: MANAGED BY EQUINOX INC - New
 $250,000Active3 beds 2 baths1,185 sq. ft.
931 N Penn Street, Allentown City, PA 18102
MLS# 785037Listed by: UNITED REALESTATE STRIVE212 LV - New
 $300,000Active3 beds 2 baths1,881 sq. ft.
1406 Lehigh Street, Allentown City, PA 18103
MLS# 783672Listed by: RE/MAX REAL ESTATE - New
 $189,000Active-- beds 2 baths1,481 sq. ft.
436 Gordon Street, Allentown City, PA 18102
MLS# 784998Listed by: TWIN RIVERS REAL ESTATE LLC - New
 $327,500Active3 beds 2 baths2,084 sq. ft.
1882 S 2nd St, ALLENTOWN, PA 18103
MLS# PALH2016860Listed by: BHHS FOX & ROACH-CHADDS FORD - New
 $169,900Active3 beds 1 baths1,256 sq. ft.
7 W Pittston Street, Allentown City, PA 18103
MLS# 784894Listed by: REALTY 365


Protect your home and budget from life's surprises with an Assurant Home Warranty, backed by a partner that supports you through every step of homeownership. Explore Plans.
© 2026 Better Homes and Gardens Real Estate LLC. An Anywhere Real Estate company. All rights reserved. Better Homes and Gardens® Real Estate is a registered trademark owned by Meredith Operations Corporation, licensed to Better Homes and Gardens Real Estate LLC and used with permission. Better Homes and Gardens Real Estate LLC fully supports the principles of the Fair Housing Act and the Equal Opportunity Act. Listing information is deemed reliable but is not guaranteed accurate.
Each office is independently owned and operated.
Any services or products provided by third parties are not provided by, affiliated with or related to Better Homes and Gardens Real Estate LLC, or its affiliated companies.