
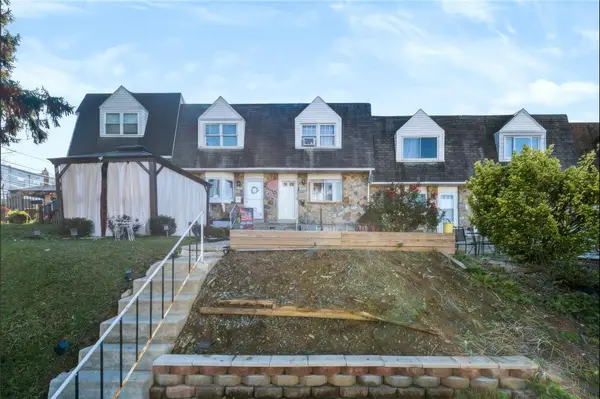
2052 S 2nd Street, Allentown, PA 18103
Local realty services provided by:Better Homes and Gardens Real Estate Valley Partners
2052 S 2nd Street,Allentown City, PA 18103
$249,900
- 3 Beds
- 1 Baths
- 2,150 sq. ft.
- Multi-family
- Active
Listed by: jake hammond
Office: bhgre valley partners-allentwn
MLS#:788196
Source:PA_LVAR
Price summary
- Price:$249,900
- Price per sq. ft.:$116.23
About this home
This is it! The perfect single family twin home on the South Side of Allentown for the first time home buyer or someone just looking to down size. Home is located in a very quiet area with everything you need right around the corner, shopping, food, all major roads and much more! There are three nice sized bedrooms, Living Room, Dining area, nice kitchen and plenty of closets throughout. Home also has a finished basement with a large bar to do all your entertaining. Outside you will find a deck, driveway which can accommodate several cars and plenty of on-street parking. There is also a shed in the rear yard for all your storage. Come see for yourself, schedule your showing today! HOME IS BEING SOLD AS-IS!!
Contact an agent
Home facts
- Year built:1957
- Subdivision & Development:Fairview Park
- Listing ID #:788196
- Added:1 day(s) ago
- Updated:November 22, 2026 at 12:48 AM
Rooms and interior
- Bedrooms:3
- Total bathrooms:1
- Full bathrooms:1
- Rooms Total:6
- Flooring:Carpet, Ceramic Tile
- Dining Description:Dining Area
- Kitchen Description:Electric Oven, Microwave, Refrigerator
- Basement:Yes
- Basement Description:Exterior Entry, Finished
- Living area:2,150 sq. ft.
Heating and cooling
- Cooling:Ceiling Fans, Wall Window Units
- Heating:Forced Air, Gas
Structure and exterior
- Roof:Asphalt, Fiberglass
- Year built:1957
- Building area:2,150 sq. ft.
- Lot area:0.12 Acres
- Construction Materials:Aluminum Siding, Brick
- Foundation Description:Block
- Levels:1 Story
Utilities
- Water:Public
- Sewer:Public Sewer
Finances and disclosures
- Price:$249,900
- Price per sq. ft.:$116.23
- Tax amount:$3,673
Features and amenities
- Appliances:Electric Oven, Electric Water Heater, Microwave, Refrigerator, Washer
- Laundry features:Electric Dryer Hookup, Washer, Washer Hookup
Parking
- Parking description:Driveway, On Street
New listings near 2052 S 2nd Street
- Coming Soon
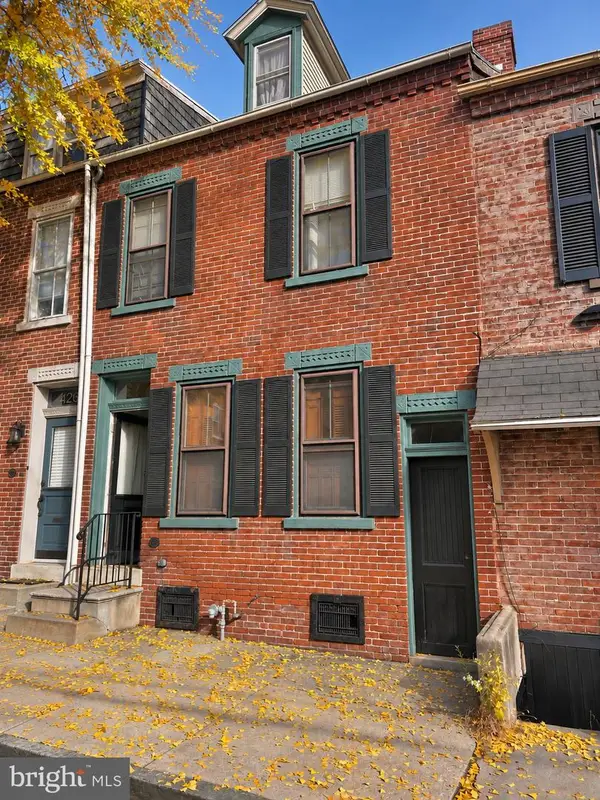 $239,900Coming Soon3 beds 2 baths
421 N Lumber St, ALLENTOWN, PA 18102
MLS# PALH2017476Listed by: HOMESTARR REALTY - Coming Soon
 $350,000Coming Soon3 beds 2 baths1,534 sq. ft.
1444 Stanley Ave, ALLENTOWN, PA 18103
MLS# PALH2017190Listed by: CENTURY 21 GOLD - New
 $669,900Active6 beds -- baths4,190 sq. ft.
1627 W Turner St, ALLENTOWN, PA 18104
MLS# PALH2017506Listed by: BELLMAN AND RADCLIFF - New
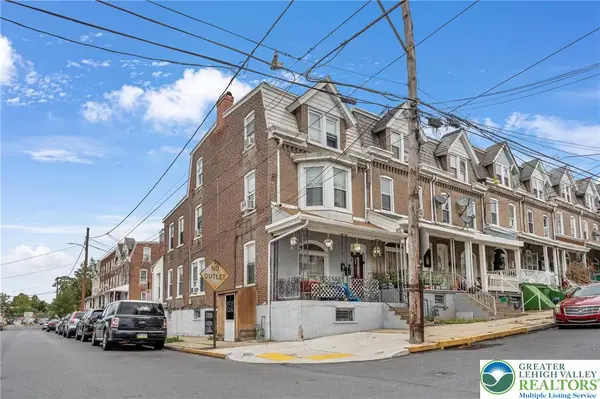 $300,000Active4 beds 2 baths1,872 sq. ft.
231 W Liberty Street, Allentown City, PA 18102
MLS# 788009Listed by: IGNITE REALTY GROUP - New
 $149,900Active5 beds 1 baths1,658 sq. ft.
107 Ridge Avenue, Allentown City, PA 18101
MLS# 788355Listed by: IRONVALLEY RE OF LEHIGH VALLEY - New
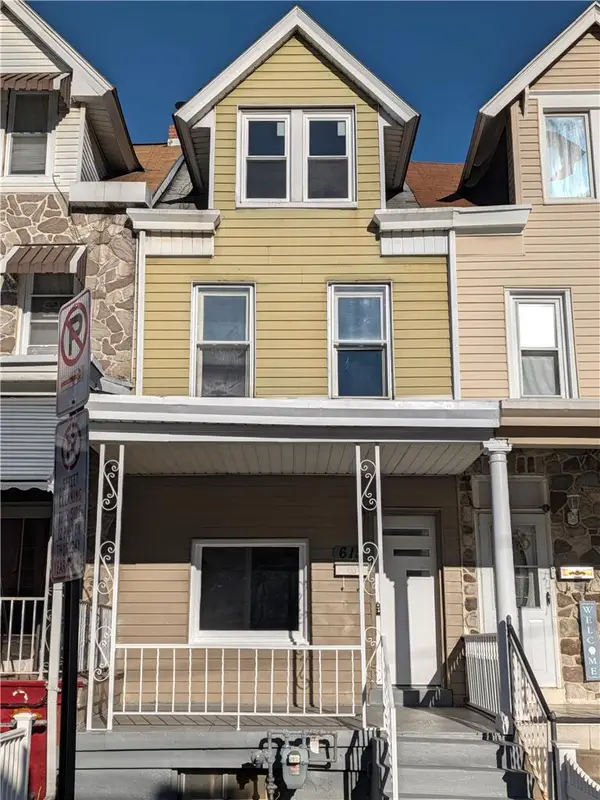 $199,000Active3 beds 2 baths1,275 sq. ft.
615 W Whitehall Street, Allentown City, PA 18102
MLS# 788321Listed by: CASSIDON PROPERTY MANAGEMENT - New
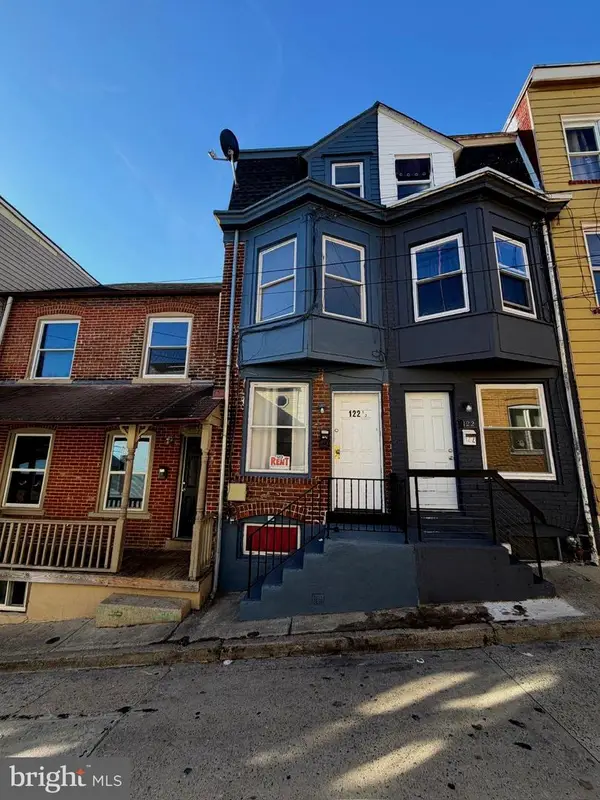 $189,000Active3 beds 1 baths978 sq. ft.
122 S Blank St, ALLENTOWN, PA 18102
MLS# PALH2017494Listed by: LEGACY REAL ESTATE, INC. - New
 $225,000Active3 beds 1 baths1,152 sq. ft.
2012 S Hall Street, Allentown City, PA 18103
MLS# 788012Listed by: COLDWELL BANKER HEARTHSIDE - New
 $359,900Active3 beds 3 baths1,387 sq. ft.
165 E Edison Street, Allentown City, PA 18109
MLS# 788316Listed by: ALLENTOWN CITY REALTY


Protect your home and budget from life's surprises with an Assurant Home Warranty, backed by a partner that supports you through every step of homeownership. Explore Plans.
© 2026 Better Homes and Gardens Real Estate LLC. An Anywhere Real Estate company. All rights reserved. Better Homes and Gardens® Real Estate is a registered trademark owned by Meredith Operations Corporation, licensed to Better Homes and Gardens Real Estate LLC and used with permission. Better Homes and Gardens Real Estate LLC fully supports the principles of the Fair Housing Act and the Equal Opportunity Act. Listing information is deemed reliable but is not guaranteed accurate.
Each office is independently owned and operated.
Any services or products provided by third parties are not provided by, affiliated with or related to Better Homes and Gardens Real Estate LLC, or its affiliated companies.