
2420 W Tilghman Street #2426, Allentown, PA 18104
Local realty services provided by:Better Homes and Gardens Real Estate Valley Partners
2420 W Tilghman Street #2426,Allentown City, PA 18104
$339,000
- 2 Beds
- 1 Baths
- 1,988 sq. ft.
- Single family
- Active
Listed by: florangel soto
Office: homestarr realty
MLS#:780585
Source:PA_LVAR
Price summary
- Price:$339,000
- Price per sq. ft.:$170.52
About this home
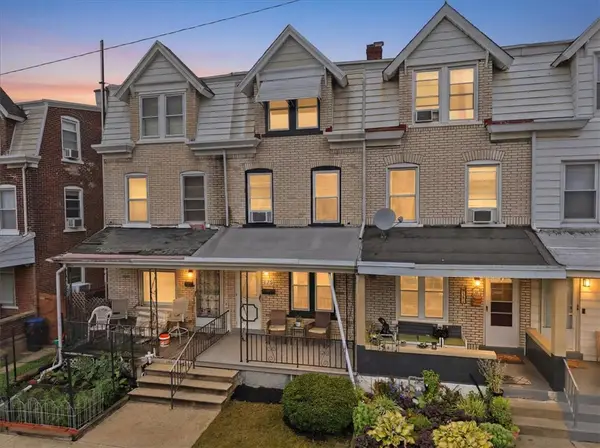
Welcome to this beautifully maintained move-in ready ranch home located in the highly desirable West End of Allentown. Offering comfortable one-floor living, this home features a fully finished basement, providing additional living space perfect for a family room, home office, recreation area, or guest accommodations.
The property also includes a detached garage, central air conditioning, and a spacious layout designed for comfort and convenience.
Ideally located just minutes from shopping, restaurants, parks, schools, hospitals, and major highways, you'll enjoy easy access to everything the Lehigh Valley has to offer.
Contact an agent
Home facts
- Year built:1956
- Listing ID #:780585
- Added:1 day(s) ago
- Updated:July 13, 2026 at 04:43 AM
Rooms and interior
- Bedrooms:2
- Total bathrooms:1
- Full bathrooms:1
- Rooms Total:8
- Dining Description:Dining Area, Separate Formal Dining Room
- Kitchen Description:Dishwasher, Electric Oven, Electric Range, Microwave, Refrigerator
- Basement:Yes
- Basement Description:Finished, Full
- Living area:1,988 sq. ft.
Heating and cooling
- Cooling:Central Air
- Heating:Oil
- Central air:Yes
Structure and exterior
- Roof:Asphalt, Fiberglass
- Year built:1956
- Building area:1,988 sq. ft.
- Lot area:0.22 Acres
- Architectural Style:Ranch
- Construction Materials:Brick
- Levels:1 Story
Schools
- High school:William Allen High School
- Middle school:Trexler Middle School
- Elementary school:Muhlenberg Elementary School
Utilities
- Water:Public
- Sewer:Public Sewer
Finances and disclosures
- Price:$339,000
- Price per sq. ft.:$170.52
- Tax amount:$5,102
Features and amenities
- Appliances:Dishwasher, Electric Oven, Microwave, Oil Water Heater, Refrigerator
Parking
- Parking description:Driveway, Garage, Garage Door Opener, Off Street
- Garage:Yes
- Garage spaces:1
New listings near 2420 W Tilghman Street #2426
- New
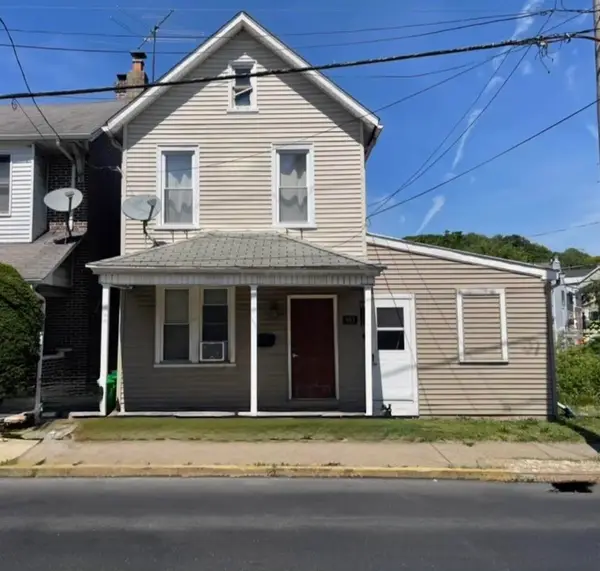 $220,000Active3 beds 2 baths1,312 sq. ft.
943 S Filmore Street, Allentown City, PA 18103
MLS# 780476Listed by: EXP REALTY LLC - New
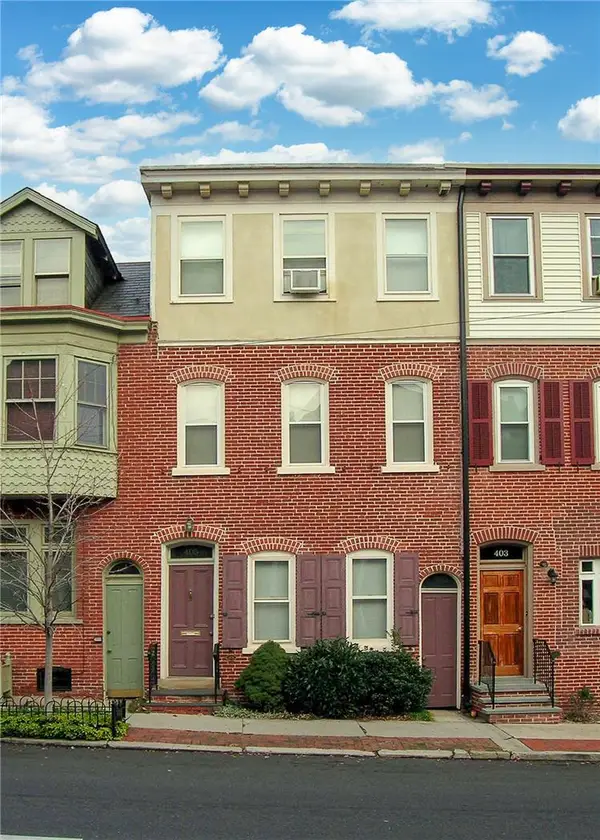 $270,000Active3 beds 3 baths2,035 sq. ft.
405 N 9th Street, Allentown City, PA 18102
MLS# 780362Listed by: RE/MAX REAL ESTATE - New
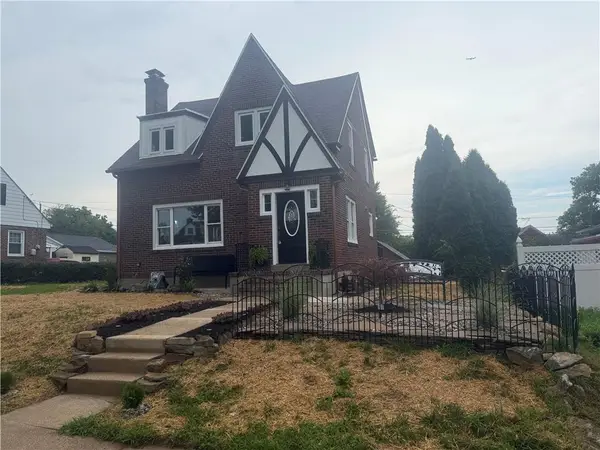 $559,999Active4 beds 3 baths2,000 sq. ft.
2309 W Washington Street, Allentown City, PA 18104
MLS# 780527Listed by: LEHIGH VALLEY JUST LISTED LLC - New
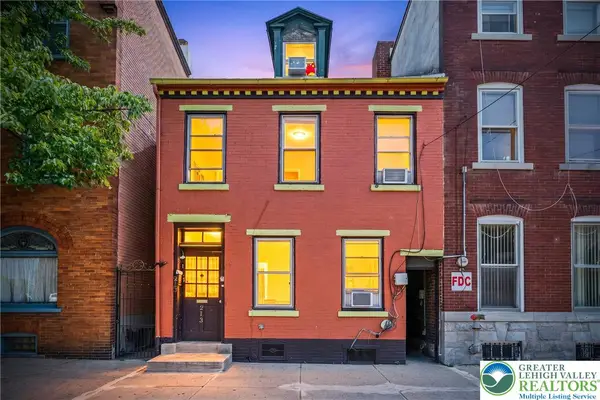 $379,999Active-- beds -- baths2,030 sq. ft.
213 8th Street, Allentown City, PA 18102
MLS# 779569Listed by: SPADE PROPERTY MANAGEMENT INC. - New
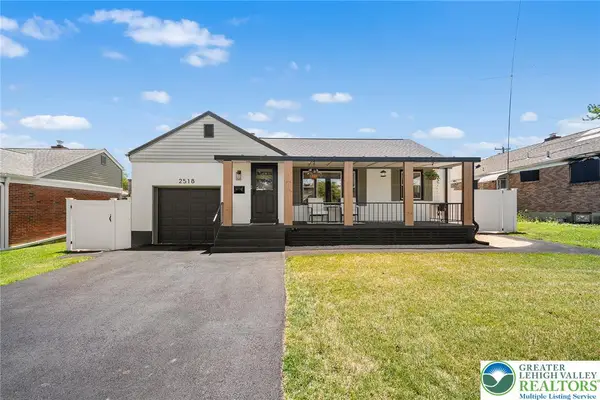 $400,000Active3 beds 2 baths1,988 sq. ft.
2518 W Elm Street, Allentown City, PA 18104
MLS# 780501Listed by: REDFIN CORPORATION - New
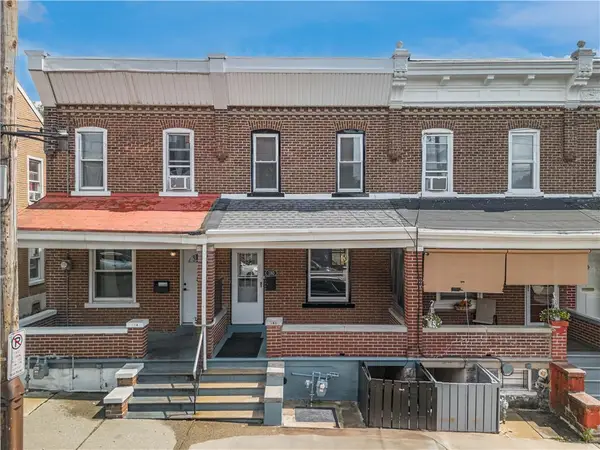 $229,900Active3 beds 1 baths1,266 sq. ft.
180 Chew Street, Allentown City, PA 18102
MLS# 780250Listed by: EXP REALTY LLC - New
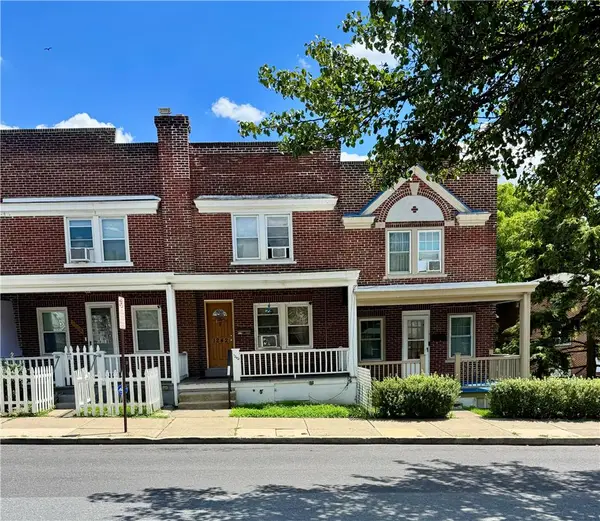 $219,900Active3 beds 2 baths1,324 sq. ft.
1242 W Union Street, Allentown City, PA 18102
MLS# 780488Listed by: FIGUEROA REAL ESTATE - New
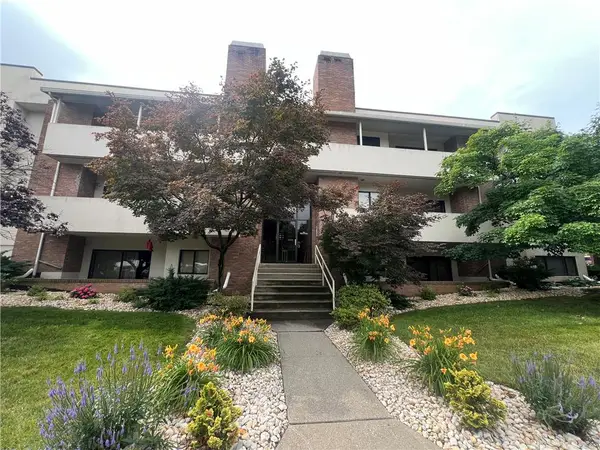 $259,900Active2 beds 2 baths1,352 sq. ft.
2242 W Tilghman Street #C2, Allentown City, PA 18104
MLS# 780461Listed by: MIKLAS REALTY - New
 $239,900Active5 beds 1 baths1,486 sq. ft.
129 N Ellsworth Street, Allentown City, PA 18109
MLS# 780428Listed by: LIGHT HOUSE REALTY LV LLC


Protect your home and budget from life's surprises with an Assurant Home Warranty, backed by a partner that supports you through every step of homeownership. Explore Plans.
© 2026 Better Homes and Gardens Real Estate LLC. An Anywhere Real Estate company. All rights reserved. Better Homes and Gardens® Real Estate is a registered trademark owned by Meredith Operations Corporation, licensed to Better Homes and Gardens Real Estate LLC and used with permission. Better Homes and Gardens Real Estate LLC fully supports the principles of the Fair Housing Act and the Equal Opportunity Act. Listing information is deemed reliable but is not guaranteed accurate.
Each office is independently owned and operated.
Any services or products provided by third parties are not provided by, affiliated with or related to Better Homes and Gardens Real Estate LLC, or its affiliated companies.