
2847 Rhonda Lane, Allentown, PA 18103
Local realty services provided by:Better Homes and Gardens Real Estate Cassidon Realty
2847 Rhonda Lane,Allentown City, PA 18103
$259,900
- 3 Beds
- 2 Baths
- 1,488 sq. ft.
- Townhouse
- Coming Soon
Listed by: clancy kistler
Office: grace realty co inc
MLS#:783204
Source:PA_LVAR
Price summary
- Price:$259,900
- Price per sq. ft.:$174.66
About this home
COMING SOON - SHOWINGS START FRIDAY AUGUST 28th. Welcome to 2847 Rhonda Lane. This well-maintained home is a great value offering 3 bedrooms and 1.5 Baths for just $259,900. Home has large open concept Living room / Dining area as well as a large eat-in kitchen. Yard is fenced is (except for driveway entrance) and has not only an oversized 1 car built-in garage but also off-street parking for up to 4 cars. There is also a nice sized deck off the kitchen overlooking the rear parking pad. City's resale inspection was done, short list of minor issues was taken care of, and the Clear C/O has already been issued. Home is move in ready. Located near Routes 78/309, shopping, restaurants, local hospitals, and 10 mins to downtown Allentown. Please know that pictures were taken prior to furniture being moved out.
Contact an agent
Home facts
- Year built:1985
- Subdivision & Development:High Point Terrace
- Listing ID #:783204
- Updated:August 23, 2026 at 11:48 PM
Rooms and interior
- Bedrooms:3
- Total bathrooms:2
- Full bathrooms:1
- Half bathrooms:1
- Rooms Total:5
- Flooring:Ceramic Tile, Hardwood
- Dining Description:Dining Area
- Kitchen Description:Dishwasher, Electric Oven, Electric Range, Refrigerator
- Basement:Yes
- Basement Description:Partially Finished, Walk Out Access
- Living area:1,488 sq. ft.
Heating and cooling
- Cooling:Ceiling Fans
- Heating:Electric
Structure and exterior
- Roof:Asphalt, Fiberglass
- Year built:1985
- Building area:1,488 sq. ft.
- Lot area:0.07 Acres
- Architectural Style:Contemporary
- Construction Materials:Aluminum Siding, Brick
- Exterior Features:Deck, Fence
Schools
- High school:William Allen
- Middle school:South Mountain
- Elementary school:Lehigh Parkway
Utilities
- Water:Public
- Sewer:Public Sewer
Finances and disclosures
- Price:$259,900
- Price per sq. ft.:$174.66
- Tax amount:$4,059
Features and amenities
- Appliances:Dishwasher, Electric Oven, Electric Water Heater, Refrigerator, Water Softener - Owned
- Laundry features:Washer Hookup
Parking
- Parking description:Driveway, Garage, Garage Door Opener, Off Street, On Street
- Garage:Yes
- Garage spaces:1
New listings near 2847 Rhonda Lane
- Coming SoonOpen Thu, 5 to 7pm
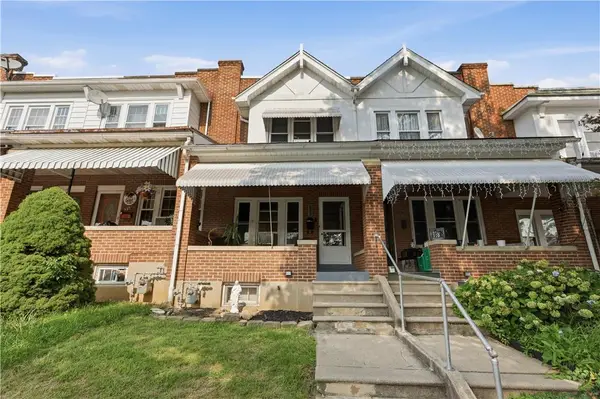 $259,900Coming Soon3 beds 1 baths1,384 sq. ft.
623 Saint Elmo Street, Allentown City, PA 18104
MLS# 782895Listed by: KELLER WILLIAMS ALLENTOWN - Open Fri, 5 to 7pmNew
 $349,900Active4 beds 1 baths1,843 sq. ft.
2029 W Walnut Street, Allentown City, PA 18104
MLS# 783209Listed by: IRON VALLEY R E NORTHEAST - New
 $250,000Active3 beds 2 baths1,120 sq. ft.
227 E Elm Street, Allentown City, PA 18109
MLS# 783199Listed by: ALLENTOWN CITY REALTY - New
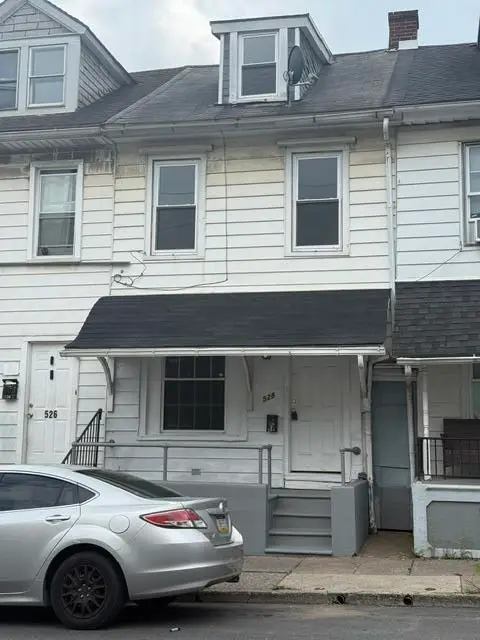 $195,000Active3 beds 1 baths1,188 sq. ft.
528 Gordon Street, Allentown City, PA 18102
MLS# 783188Listed by: RE/MAX CENTRAL - ALLENTOWN - New
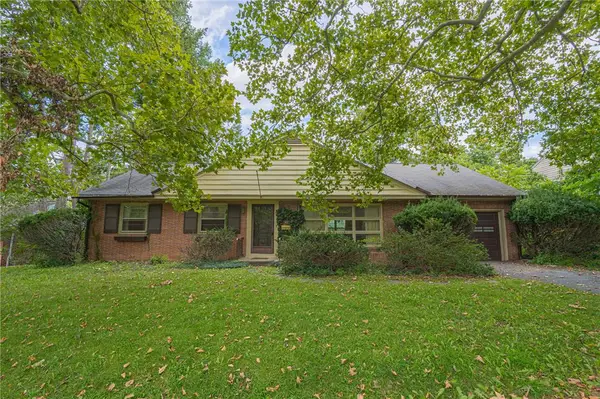 $350,000Active3 beds 2 baths1,762 sq. ft.
1055 Lehigh Parkway E, Allentown City, PA 18103
MLS# 780624Listed by: RE/MAX REAL ESTATE - New
 $249,900Active3 beds 1 baths1,310 sq. ft.
632 N Lafayette Street, Allentown City, PA 18104
MLS# 782728Listed by: COLDWELL BANKER HEARTHSIDE - New
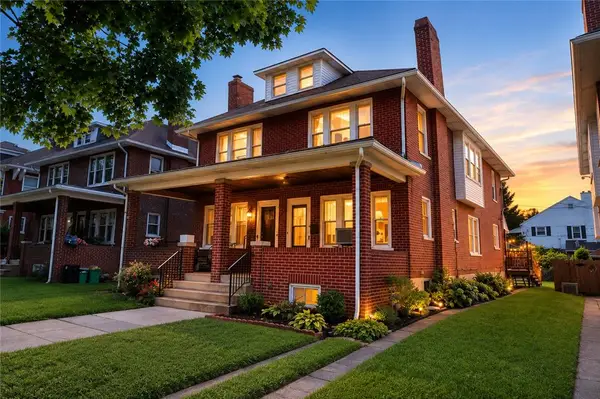 $274,000Active3 beds 2 baths1,714 sq. ft.
2020 W Highland Street, Allentown City, PA 18104
MLS# 783151Listed by: JOSEPH T KOCHAN REALTORS - New
 $179,900Active3 beds 1 baths1,203 sq. ft.
2014 S Aubrey Street, Allentown City, PA 18103
MLS# 782623Listed by: REAL OF PENNSYLVANIA - New
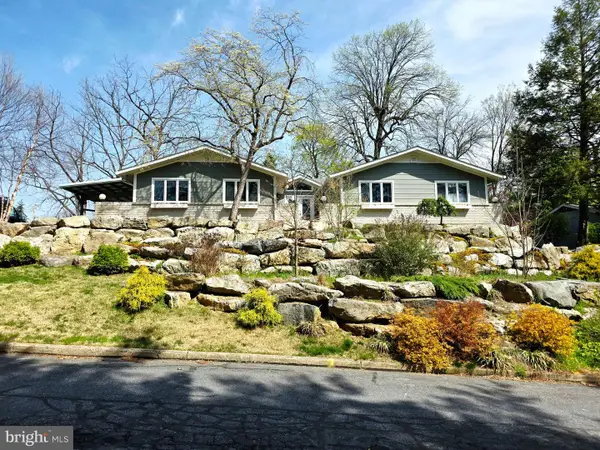 $619,900Active4 beds 3 baths2,700 sq. ft.
3525 Byrd Ave, ALLENTOWN, PA 18103
MLS# PALH2016622Listed by: PREFERRED PROPERTIES PLUS


Protect your home and budget from life's surprises with an Assurant Home Warranty, backed by a partner that supports you through every step of homeownership. Explore Plans.
© 2026 Better Homes and Gardens Real Estate LLC. An Anywhere Real Estate company. All rights reserved. Better Homes and Gardens® Real Estate is a registered trademark owned by Meredith Operations Corporation, licensed to Better Homes and Gardens Real Estate LLC and used with permission. Better Homes and Gardens Real Estate LLC fully supports the principles of the Fair Housing Act and the Equal Opportunity Act. Listing information is deemed reliable but is not guaranteed accurate.
Each office is independently owned and operated.
Any services or products provided by third parties are not provided by, affiliated with or related to Better Homes and Gardens Real Estate LLC, or its affiliated companies.